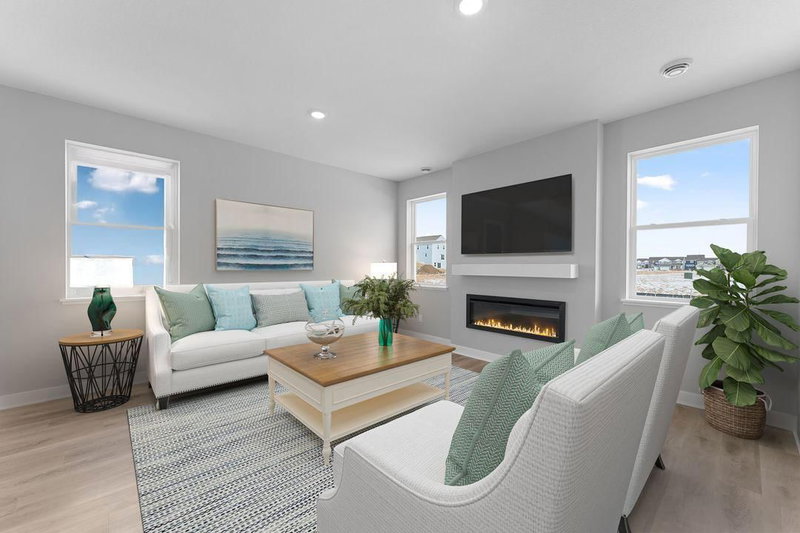
1616 Spruce Street - Photo 1
1616 Spruce Street - Photo 2
1616 Spruce Street - Photo 3
1616 Spruce Street - Photo 4
1616 Spruce Street - Photo 5
1616 Spruce Street - Photo 6
1616 Spruce Street - Photo 7
1616 Spruce Street - Photo 8
1616 Spruce Street - Photo 9
1616 Spruce Street - Photo 10
1616 Spruce Street - Photo 11
1616 Spruce Street - Photo 12
1616 Spruce Street - Photo 13
1616 Spruce Street - Photo 14
1616 Spruce Street - Photo 15
1616 Spruce Street - Photo 16
1616 Spruce Street - Photo 17
1616 Spruce Street - Photo 18
1616 Spruce Street - Photo 19
1616 Spruce Street - Photo 20
1616 Spruce Street - Photo 21
1616 Spruce Street - Photo 22
1616 Spruce Street - Photo 23
1616 Spruce Street - Photo 24
1616 Spruce Street - Photo 25
1616 Spruce Street - Photo 26
1616 Spruce Street - Photo 27
1616 Spruce Street - Photo 28
1616 Spruce Street - Photo 29
1 / 29
1616 Spruce Street
1616 Spruce Street
1616 Spruce Street
1616 Spruce Street
1616 Spruce Street

1616 Spruce Street, Farmington, MN 55024 - MLS# 7139098

MLS® #: 7139098|Listed: Sep 16, 2026

$589,900

$613,130↓ 3.8%
Bedrooms
4
Bathrooms
3
Square Feet
2,402
Acres
0.223
Year Built
2026
Property Type
Residential
Heating
Natural Gas, Forced Air, Fireplace(s)
Cooling
Ceiling Fan(s), Central Air
Garages
3
School District
192 - Farmington

Welcome to the Aspen Rambler Plan, by Eternity Homes showcases their innovative new Smart Build design. This beautifully designed home offers the ease of main-floor living and a spacious, open-concept layout. This 4 bedroom, 3 bathroom home features a large gourmet kitchen with granite countertops, stainless steel appliances, a center island with breakfast bar, and a convenient pantry. The informal dining area opens to a future deck, perfect for relaxing or entertaining. The cozy family room features an electric fireplace that adds warmth and charm. You’ll also find a main-floor laundry and mudroom for added convenience. The private primary suite offers a luxurious retreat with an oversized walk-in closet and a spa-inspired bath featuring a double-bowl vanity. One additional bedroom and full bath complete the main level. The lower level offers even more space with two additional bedrooms, bathroom, and a large family room, ideal for guests or movie nights. Nestled in Farmington’s sought-after Sapphire Lakes community, you’ll enjoy scenic views, nearby walking trails, parks, and top-rated schools, all just minutes from shopping, dining, and easy access to the Twin Cities. Looking for something different or hoping to skip the construction wait? Explore our move-in ready homes, or choose your ideal homesite and floor plan to let Eternity Homes build the custom home of your dreams!

1616 Spruce Street, Farmington, MN 55024

Ask an Agent

Interior Information

BasementDrain Tiled, Finished, Full, Sump Basket, Sump Pump, Walkout
AppliancesAir-To-Air Exchanger, Dishwasher, Disposal, Humidifier, Microwave, Oil Water Heater, Range, Refrigerator
CoolingCentral Air
HeatingForced Air, Fireplace(s)
FuelNatural Gas
Fireplaces1
Fireplace FeaturesElectric, Family Room
LaundryElectric Dryer Hookup, Laundry Room, Main Level, Sink, Washer Hookup
Dining RoomBreakfast Bar, Informal Dining Room, Kitchen/Dining Room
Interior AmenitiesCeiling Fan(s), French Doors, Kitchen Center Island, Main Floor Primary Bedroom, Natural Woodwork, Porch, Tile Floors, Vaulted Ceiling(s), Washer/Dryer Hookup, Walk-In Closet
Electric200+ Amp Service

Size & Levels

LevelsOne
Total Finished Sq Ft2,728 sq ft
Above Grade Finished1,364 sq ft
Below Grade Finished1,038 sq ft
Main Level Finished1,364 sq ft

Bathrooms

Full Baths1
3/4 Baths2
Bathroom Details3/4 Basement, 3/4 Primary, Double Sink, Private Primary, Main Floor Full Bath

Rooms

Main Level Rooms

Great Room14' x 14'
Dining Room11' x 12'
Kitchen12' x 12'
Bedroom14' x 12'
Bedroom 210' x 12'
Bathroom6' x 10'
Bathroom8' x 10'
Laundry10' x 10'
Foyer6' x 7'
Porch6' x 18'

Lower Level Rooms

Family Room20' x 28'
Bedroom 312' x 15'
Bedroom 411' x 14'
Bathroom6' x 12'
Utility Room12' x 16'

Exterior & Parking

ExteriorStone, Engineered Wood, Vinyl
ConstructionConcrete, Frame
RoofAge 8 Years or Less, Architectural Shingle, Asphalt
FoundationPoured Concrete
Patio / PorchCovered, Front Porch
Garage Stalls3
Garage Size21x24 (840 sq ft)
ParkingAttached Garage, Asphalt, Garage Door Opener
New ConstructionYes

Lot & Utilities

Property SubtypeSingle Family
Lot Size0.223 acres
Lot Dimensions72x122x89x121
ZoningResidential-Single Family
SubdivisionSapphire Lake 3rd Add
TownshipFarmington
CountyDakota
SewerCity Sewer - In Street
WaterCity Water - In Street
Road FrontageCity Street, Curbs, Paved Streets

Financial & Tax Information

Annual Taxes$1,846
Tax Year2025
Tax w/ Assessments$1,846
Assessment PendingNo
Parcel Number146520204070
Financing OptionsConventional, VA, FHA, Cash
Assumable MortgageNot Assumable
List TypeExclusive Right To Sell

Location

Call 612-356-2121For Showings and Questions
Broker Reciprocity logo
Listed by: RE/MAX Advantage Plus
Source: NorthstarMLS

Copyright 2026 Regional Multiple Listing Service of Minnesota, Inc. All rights reserved. Information Deemed Reliable But Not Guaranteed. The data relating to real estate for sale on this web site comes in part from the Broker Reciprocity℠ Program of the Regional Multiple Listing Service of Minnesota, Inc. Real estate listings held by brokerage firms other than Pederson Realty are marked with the Broker Reciprocity℠ logo or the Broker Reciprocity℠ thumbnail logo (a little black house) and detailed information about them includes the name of the listing brokers.