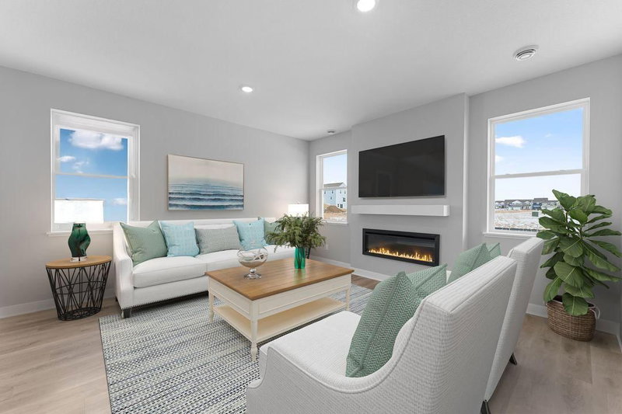
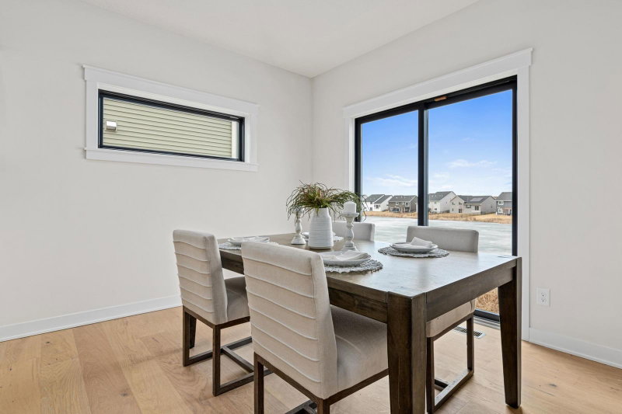
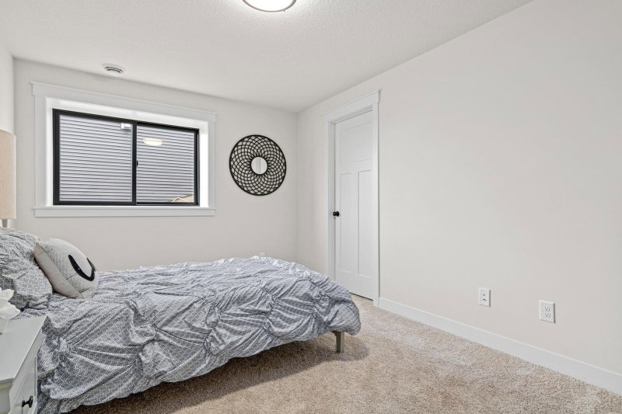
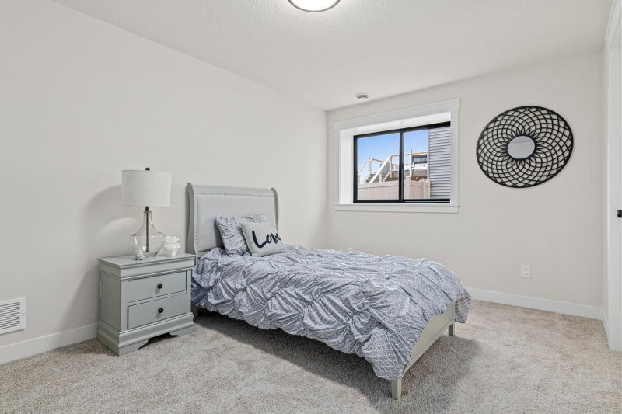
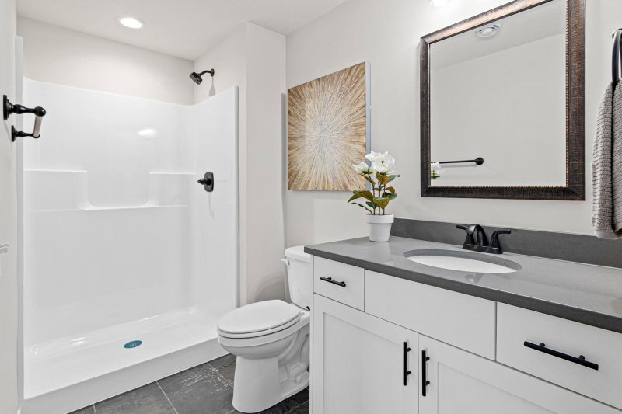
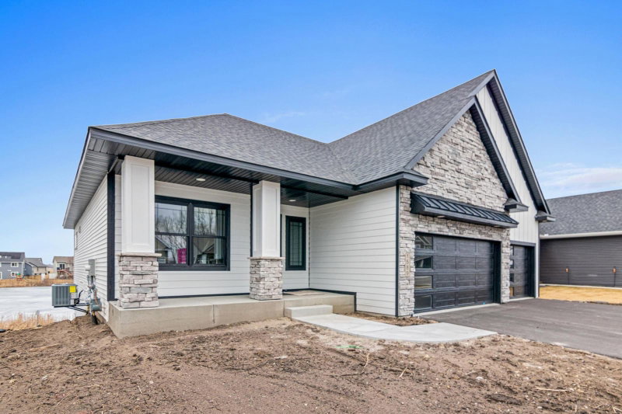
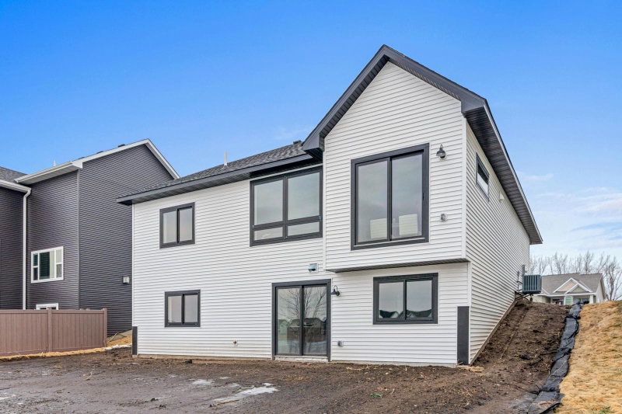
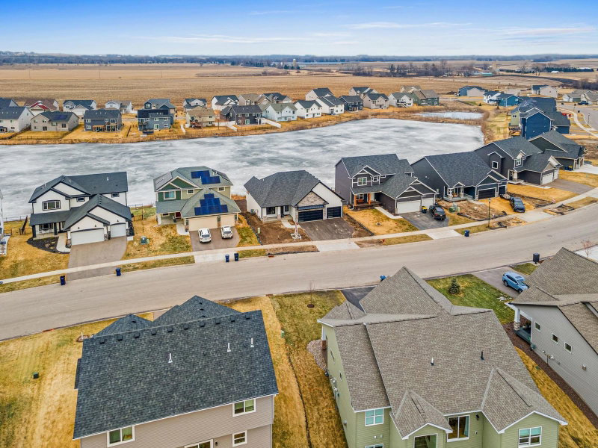
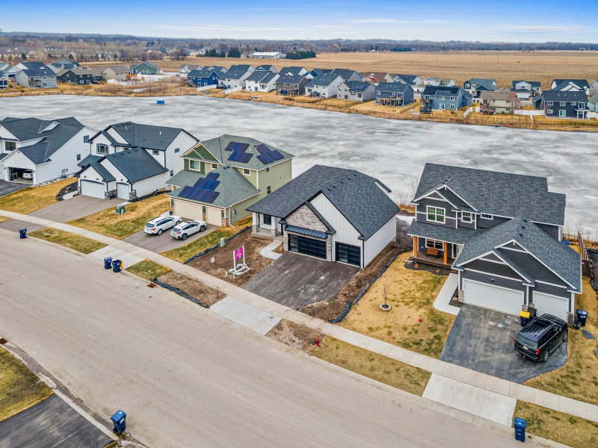
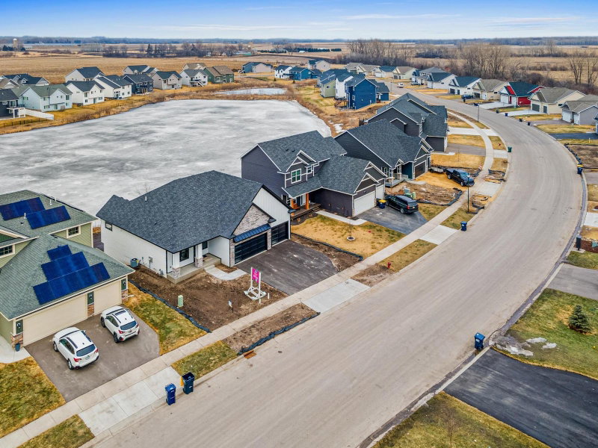
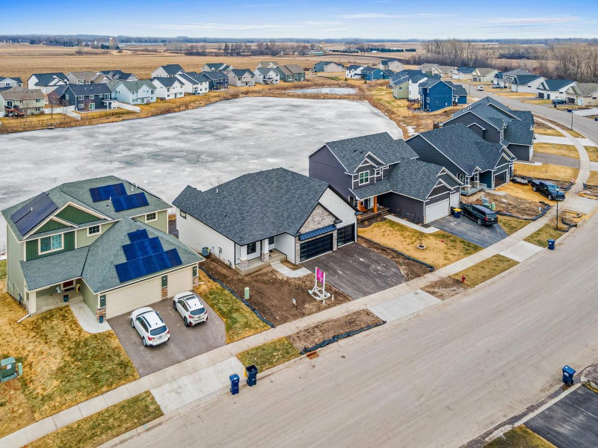
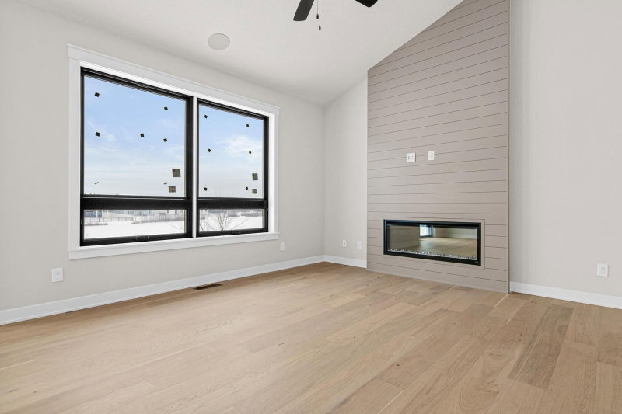
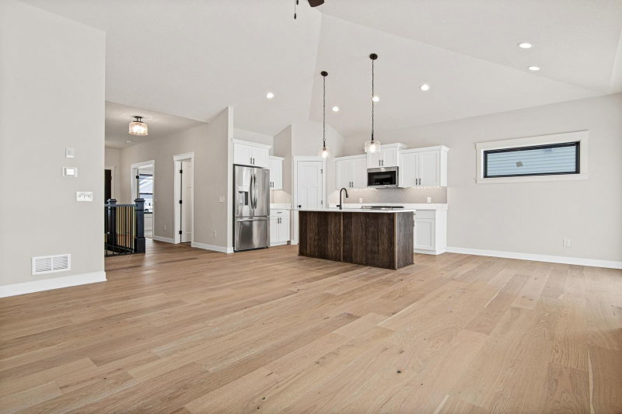
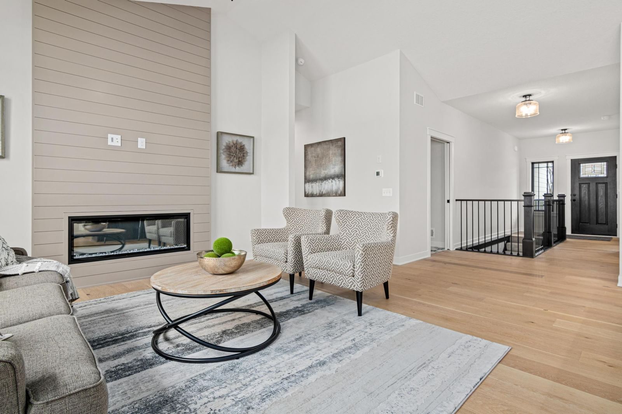
1589 Spruce Street - Photo 1
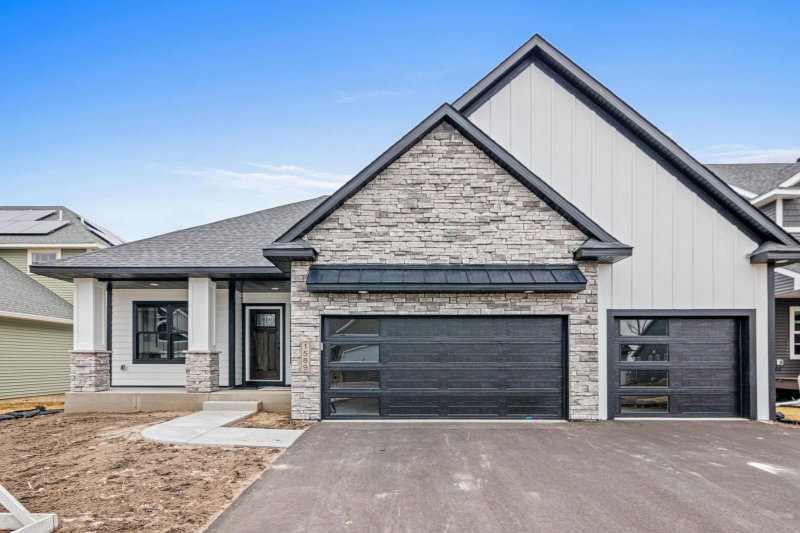
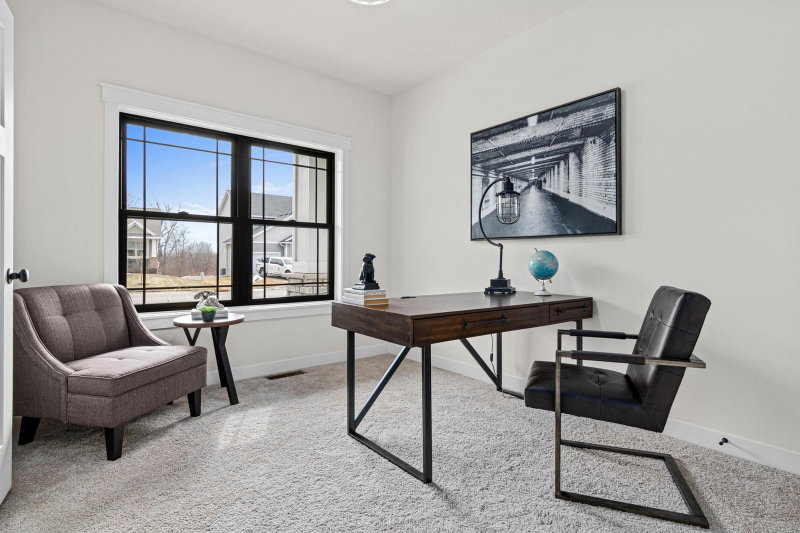
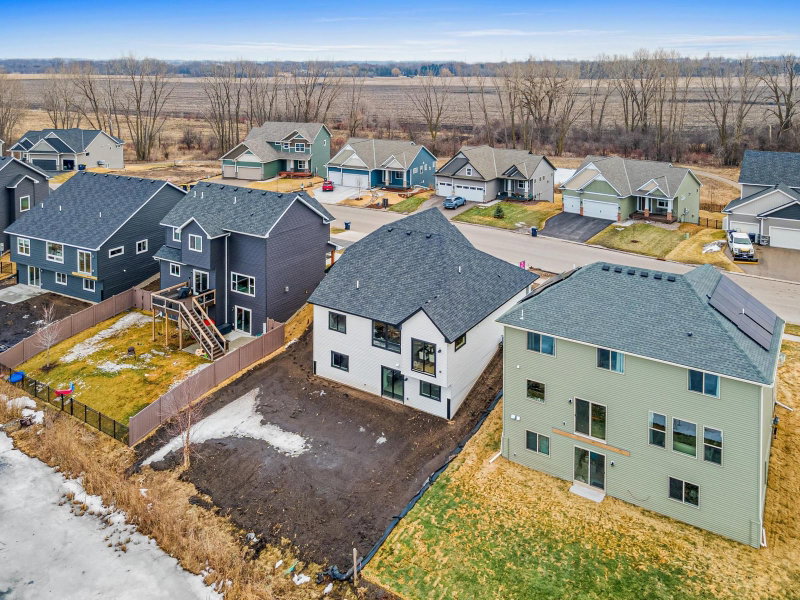
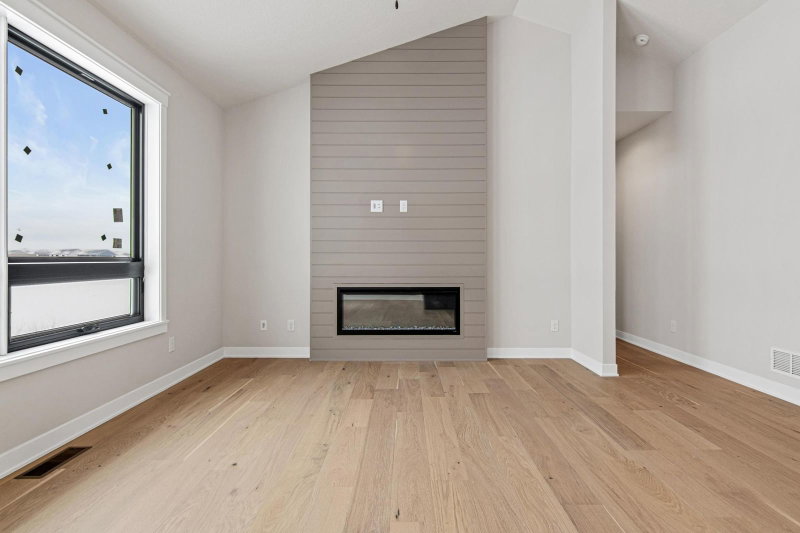
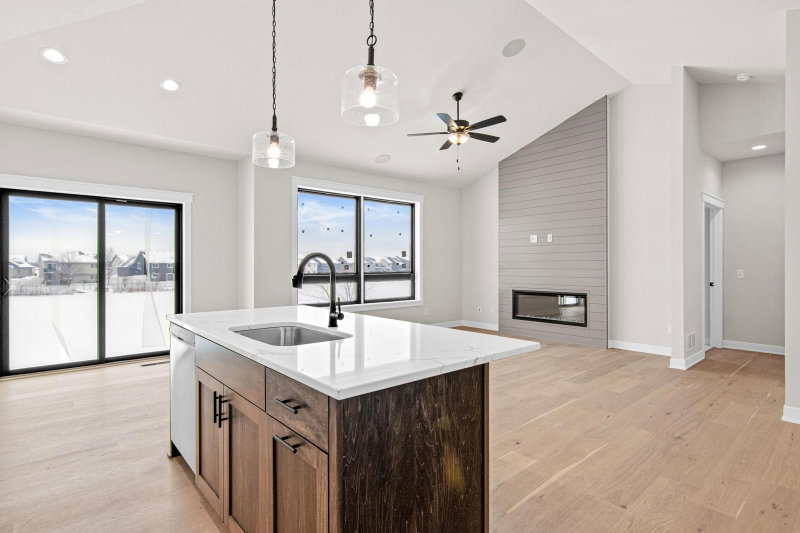
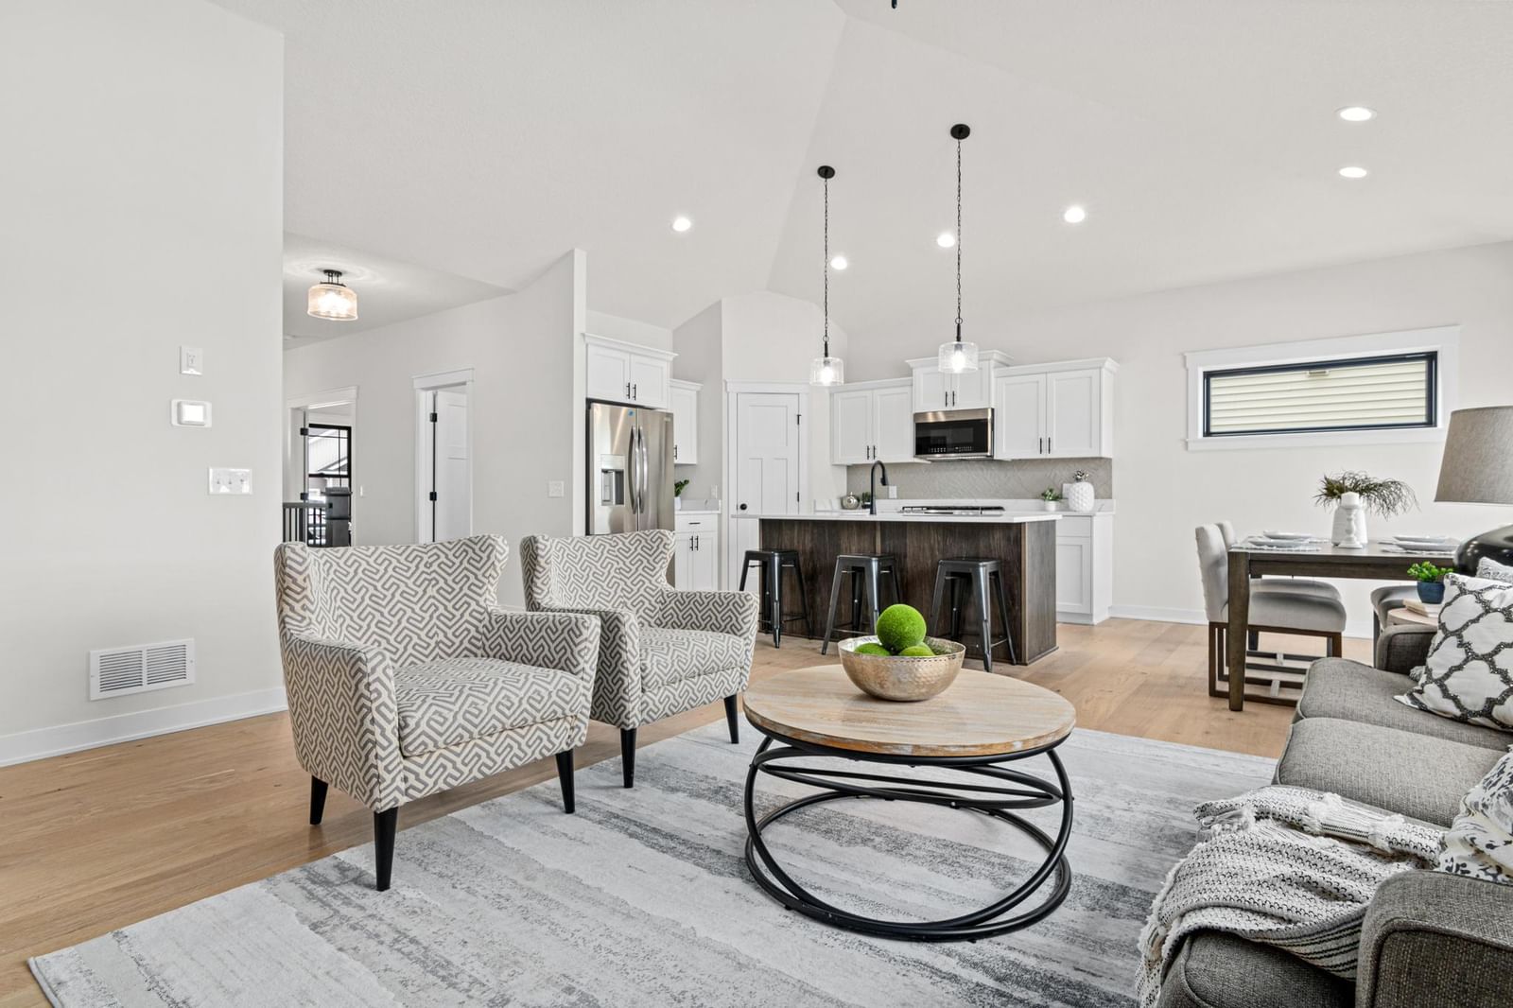
1589 Spruce Street - Photo 2
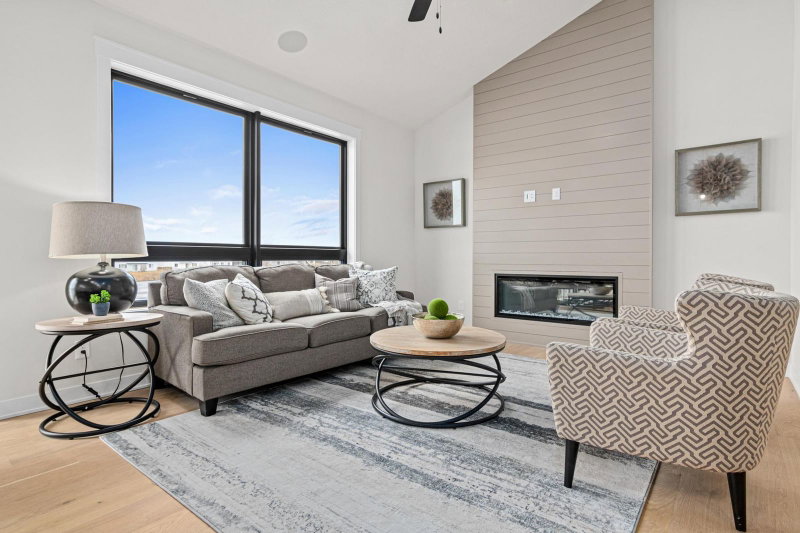
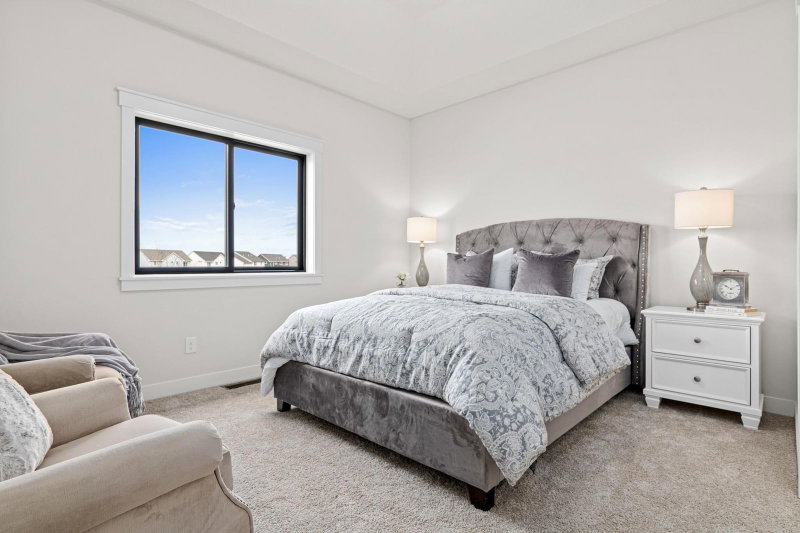
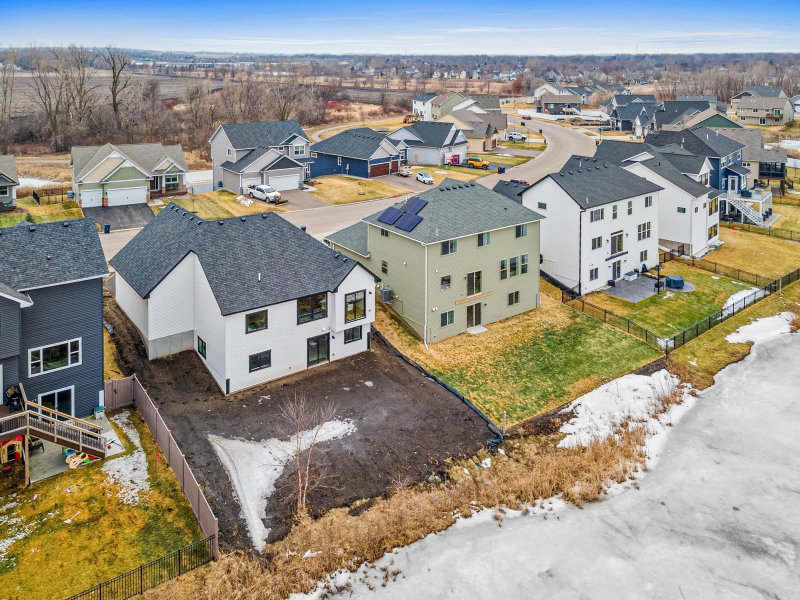
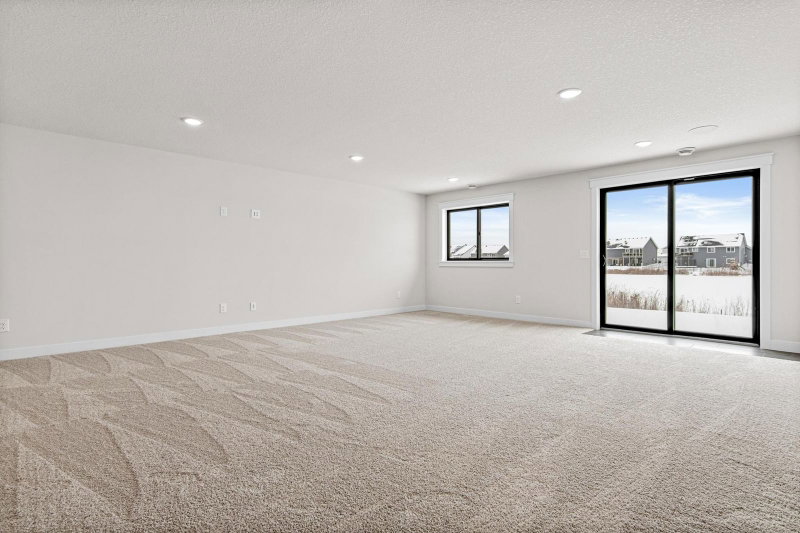
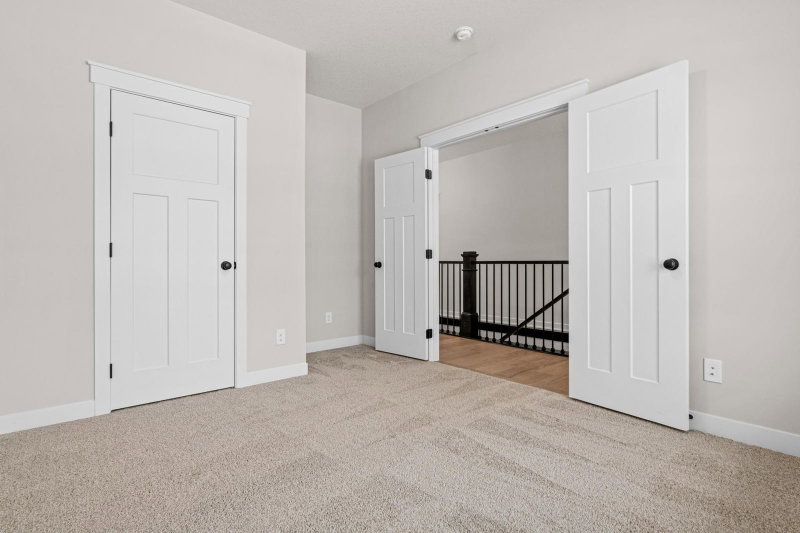
1589 Spruce Street - Photo 3
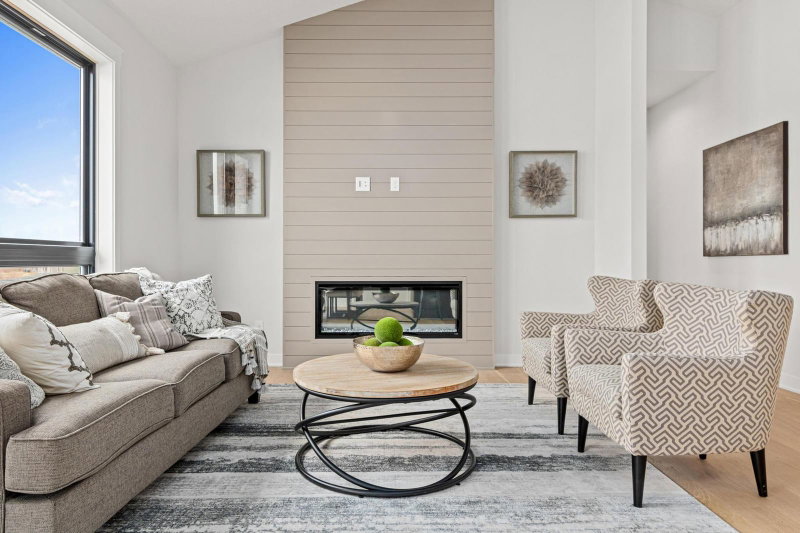
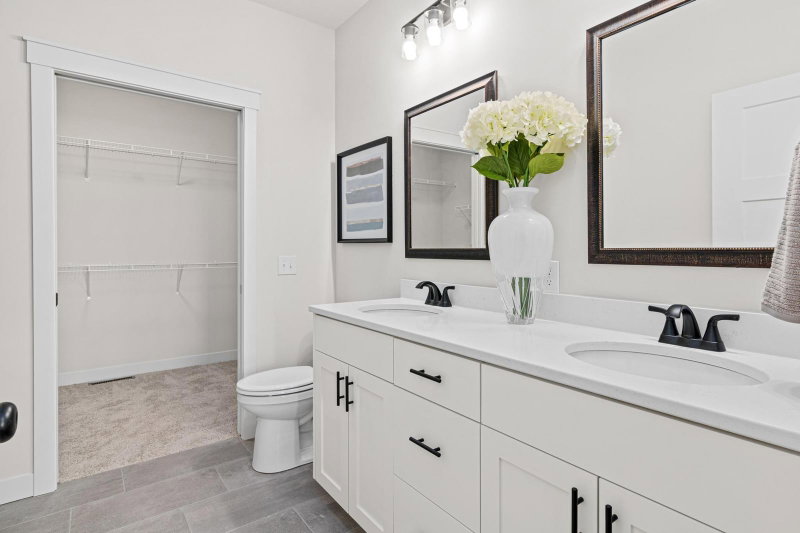
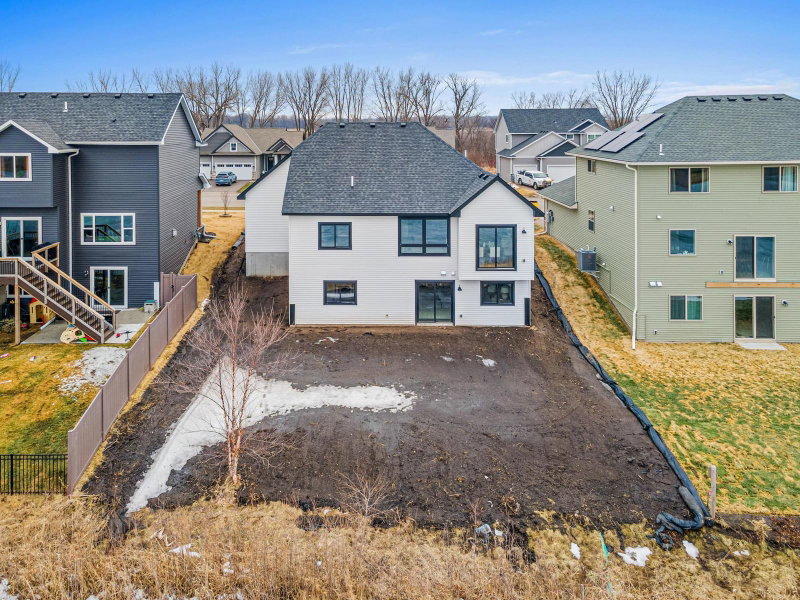
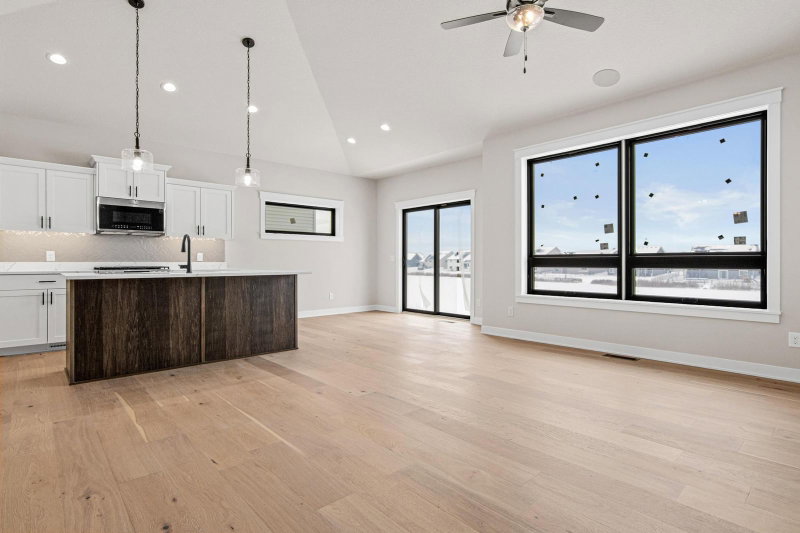
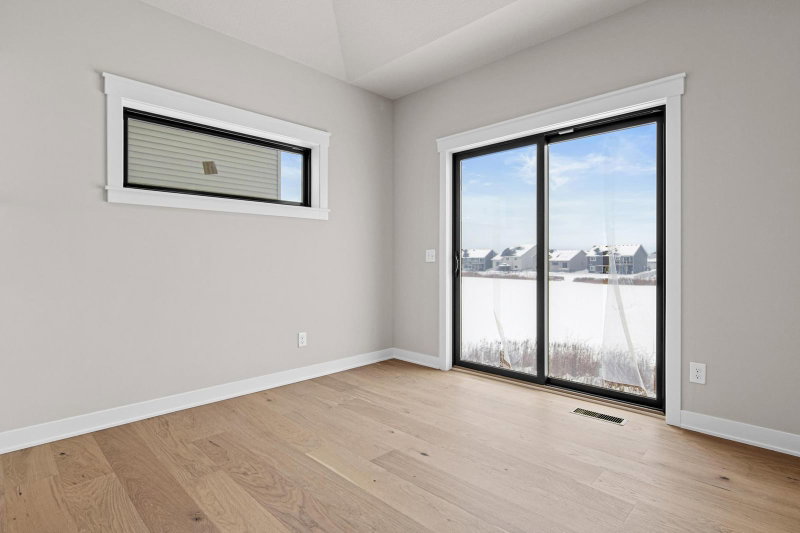
1589 Spruce Street - Photo 4
1589 Spruce Street - Photo 5
1589 Spruce Street - Photo 6
1589 Spruce Street - Photo 7
1589 Spruce Street - Photo 8
1589 Spruce Street - Photo 9
1589 Spruce Street - Photo 10
1589 Spruce Street - Photo 11
1589 Spruce Street - Photo 12
1589 Spruce Street - Photo 13
1589 Spruce Street - Photo 14
1589 Spruce Street - Photo 15
1589 Spruce Street - Photo 16
1589 Spruce Street - Photo 17
1589 Spruce Street - Photo 18
1589 Spruce Street - Photo 19
1589 Spruce Street - Photo 20
1589 Spruce Street - Photo 21
1589 Spruce Street - Photo 22
1589 Spruce Street - Photo 23
1589 Spruce Street - Photo 24
1589 Spruce Street - Photo 25
1589 Spruce Street - Photo 26
1589 Spruce Street - Photo 27
1589 Spruce Street - Photo 28
1589 Spruce Street - Photo 29
1589 Spruce Street - Photo 30
1589 Spruce Street - Photo 31
1589 Spruce Street - Photo 32
1589 Spruce Street - Photo 33
1589 Spruce Street - Photo 34
1589 Spruce Street - Photo 35
1589 Spruce Street - Photo 36
1589 Spruce Street - Photo 37
1589 Spruce Street - Photo 38
1589 Spruce Street - Photo 39
1589 Spruce Street - Photo 40
1589 Spruce Street - Photo 41
1589 Spruce Street - Photo 42
1589 Spruce Street - Photo 43
1589 Spruce Street - Photo 44
1589 Spruce Street - Photo 45
1589 Spruce Street - Photo 46
1589 Spruce Street - Photo 47
1589 Spruce Street - Photo 48
1589 Spruce Street - Photo 49
1589 Spruce Street - Photo 50
1589 Spruce Street - Photo 51
1 / 51
1589 Spruce Street
1589 Spruce Street
1589 Spruce Street
1589 Spruce Street
1589 Spruce Street

1589 Spruce Street, Farmington, MN 55024 - MLS# 7068956

MLS® #: 7068956|Listed: May 6, 2026

$619,900

$624,000↓ 0.7%
Bedrooms
4
Bathrooms
3
Square Feet
2,331
Acres
0.168
Year Built
2025
Property Type
Residential
Heating
Natural Gas, Forced Air
Cooling
Ceiling Fan(s), Central Air
Garages
3
School District
192 - Farmington

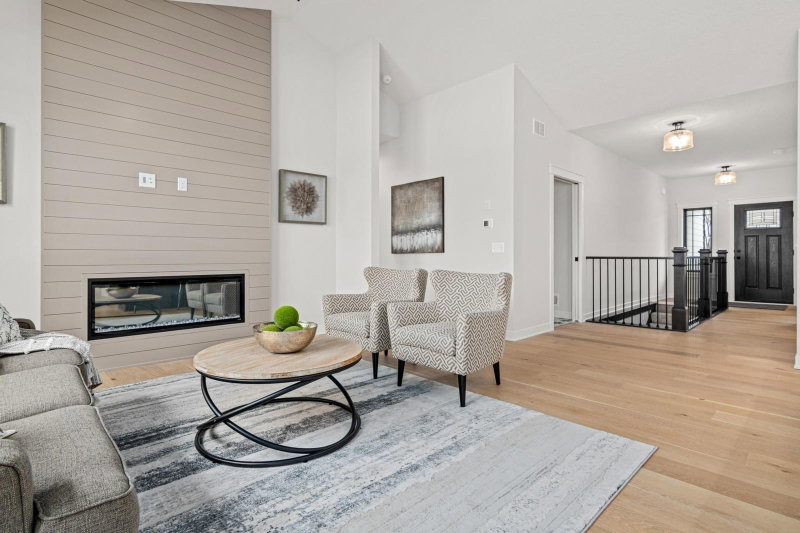
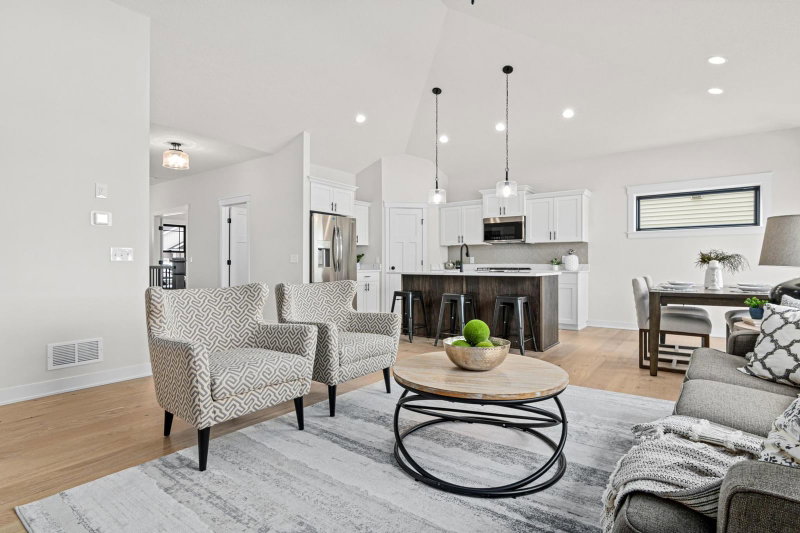
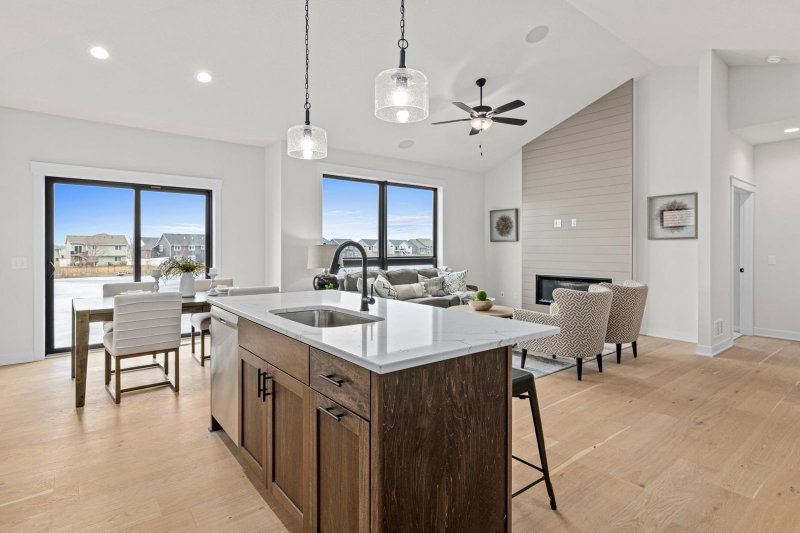
Welcome to this thoughtfully designed home currently under construction in a desirable

neighborhood. This 4-bedroom, 3-bathroom home combines modern style with functional living

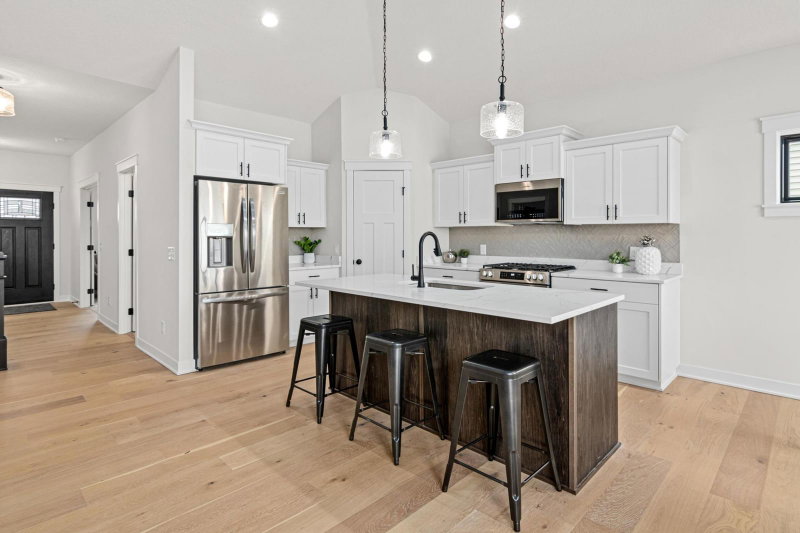
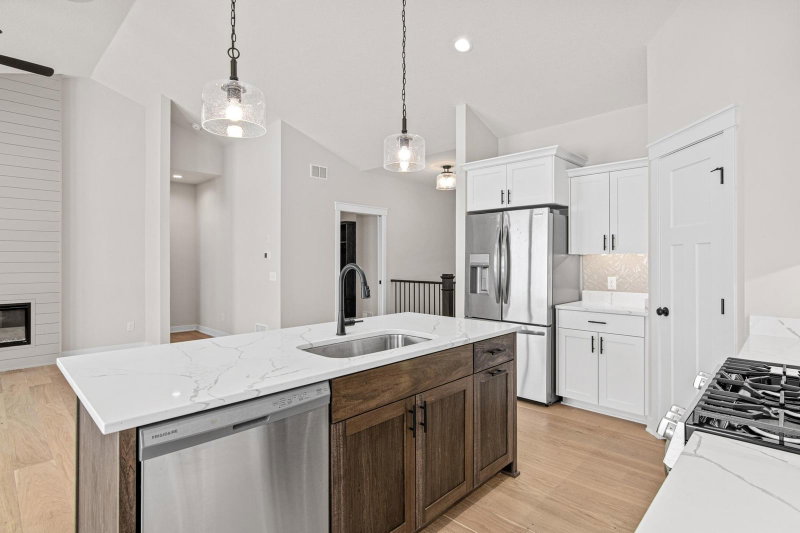
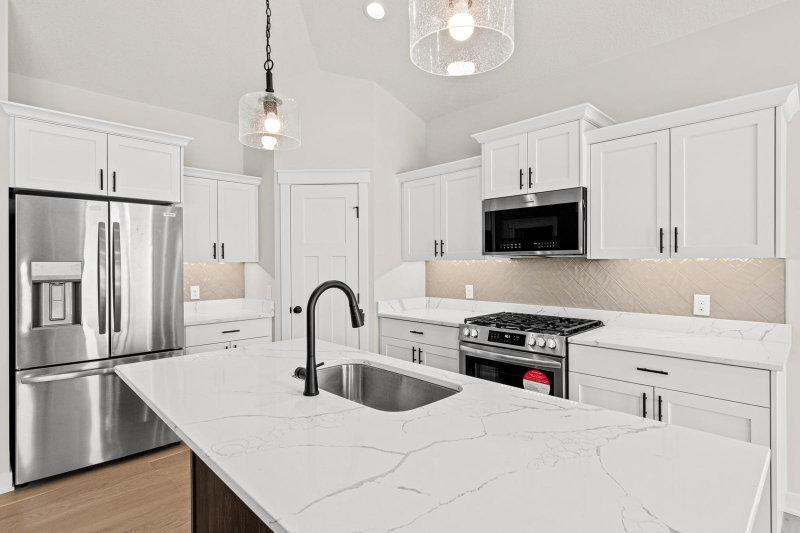
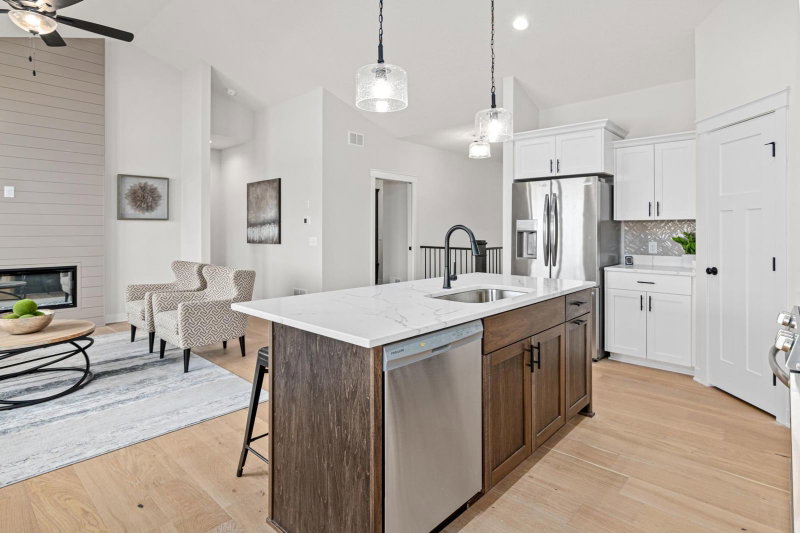
spaces, offering the perfect opportunity to move into a brand-new property. The open-concept

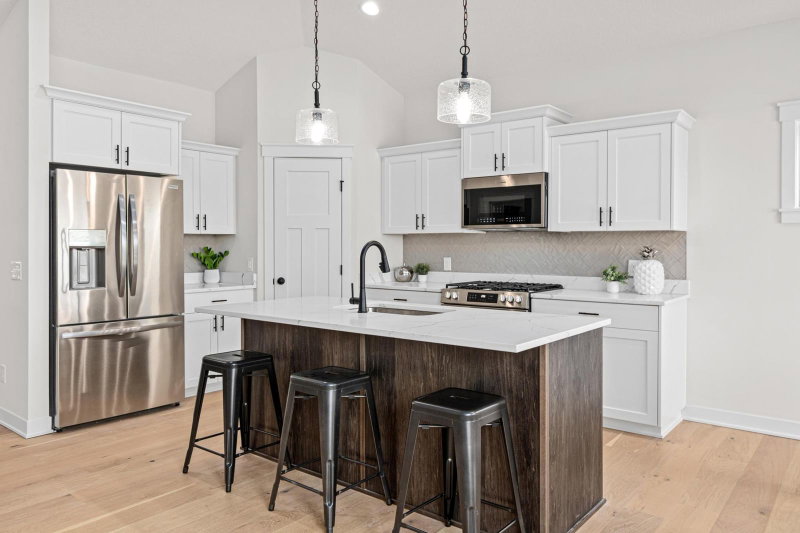
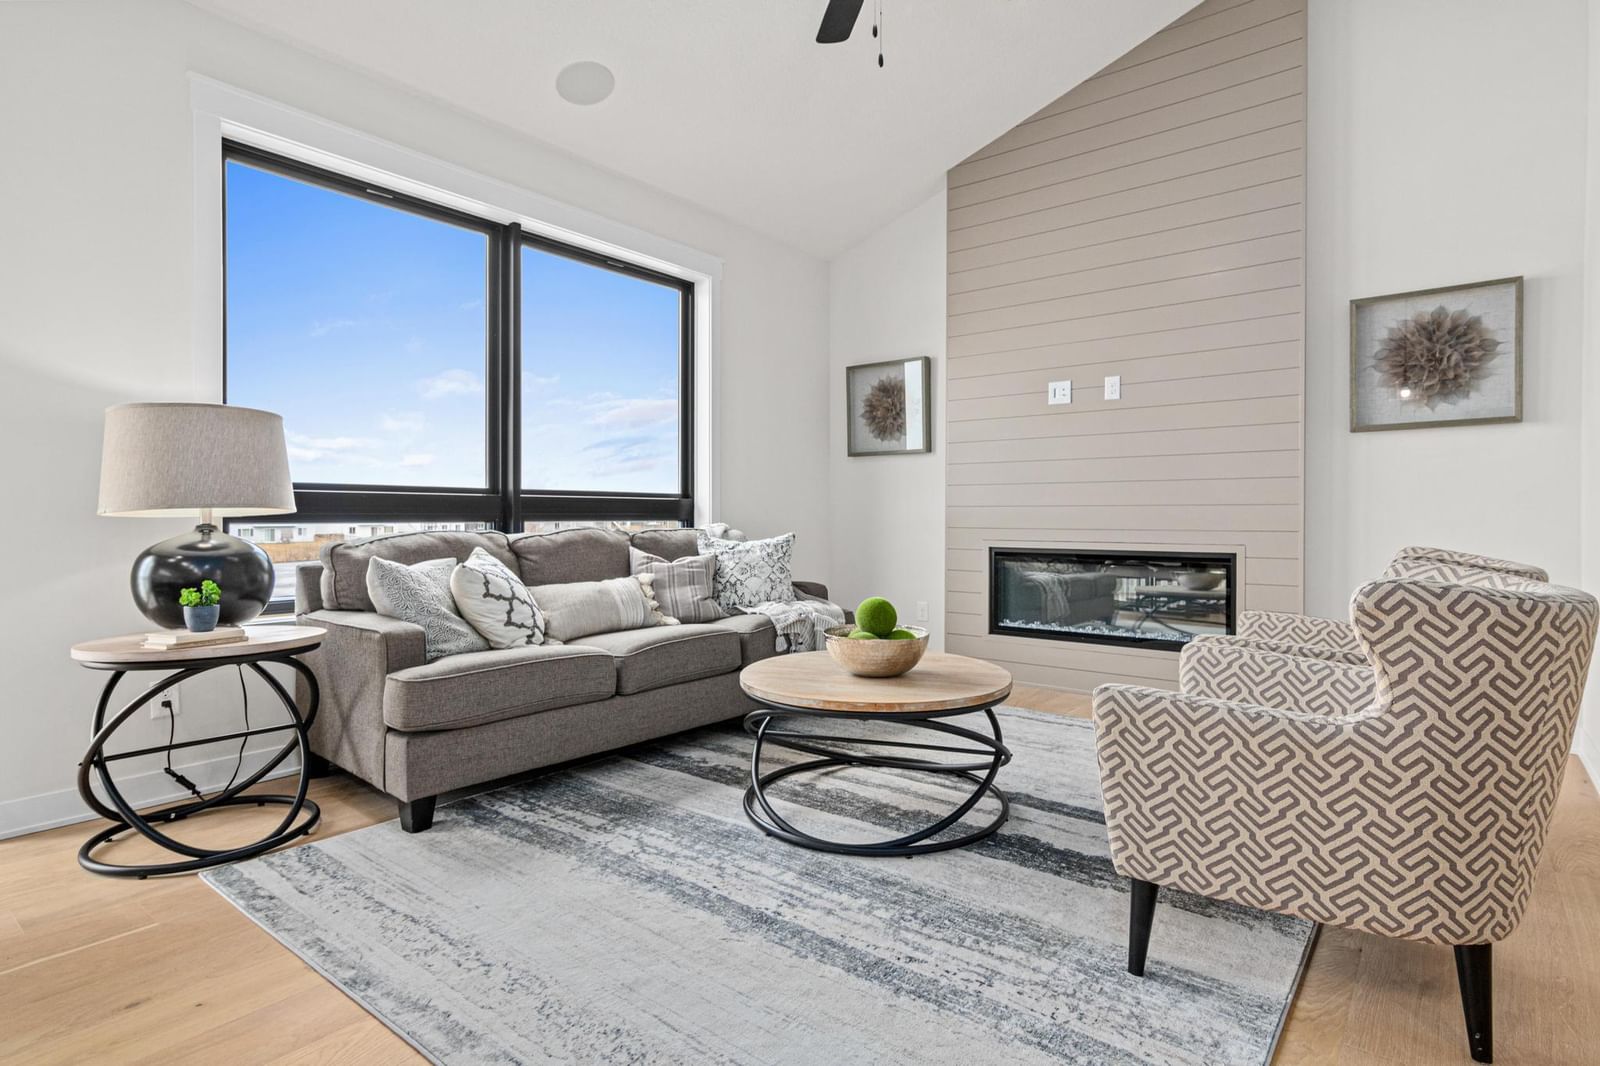
main level will feature vaulted ceilings, abundant natural light, and a kitchen with sleek

cabinetry, stainless-steel appliances, and a center island. The adjoining dining area leads to

a future deck, perfect for entertaining or enjoying morning coffee. The spacious primary suite

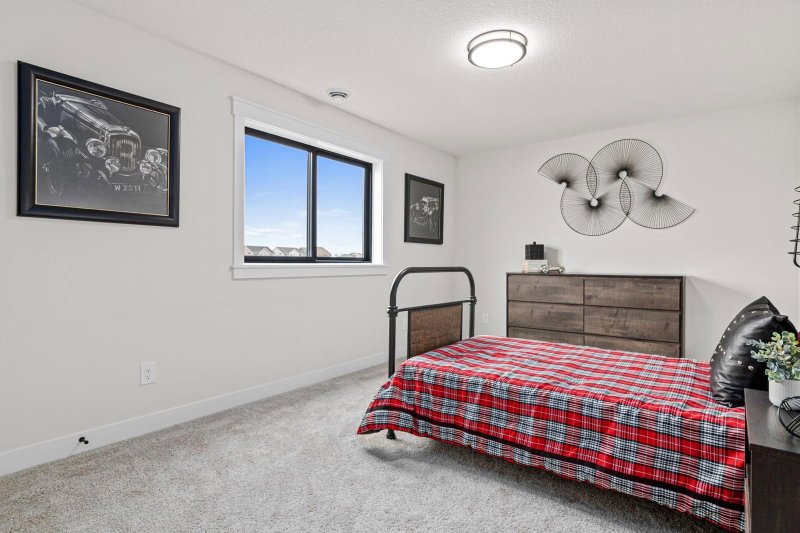
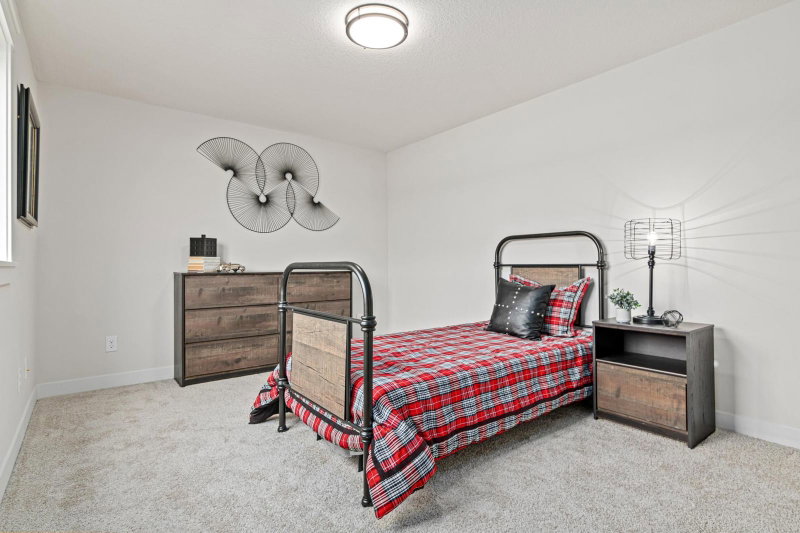
includes a private bath and walk-in closet, while additional bedrooms provide flexibility for

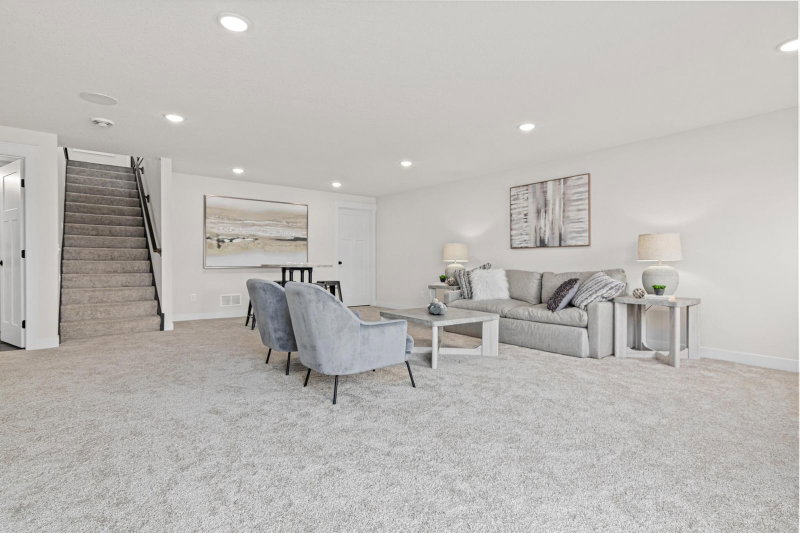
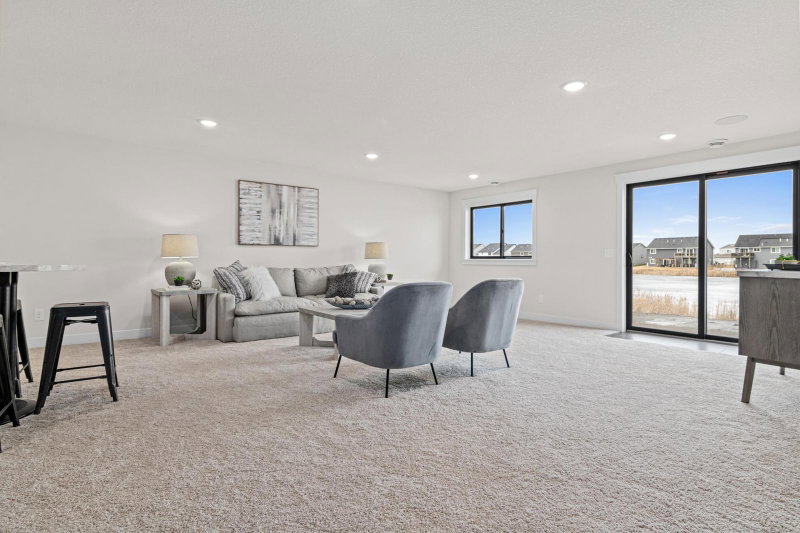
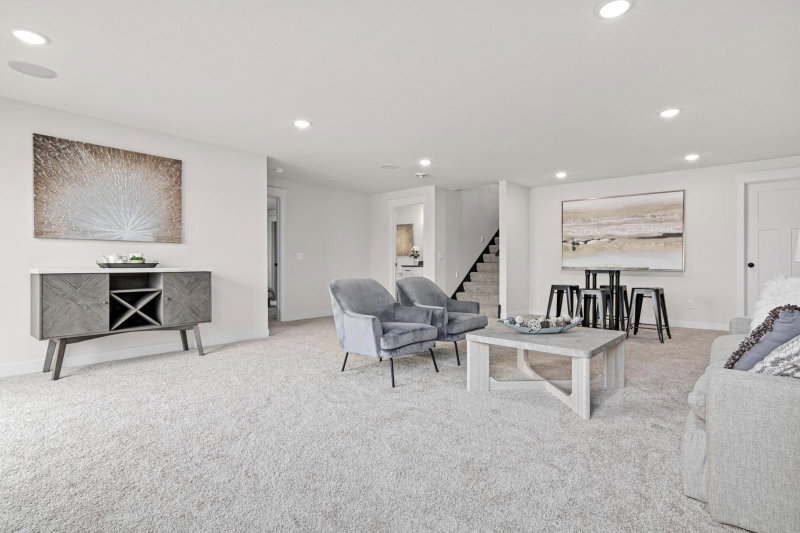
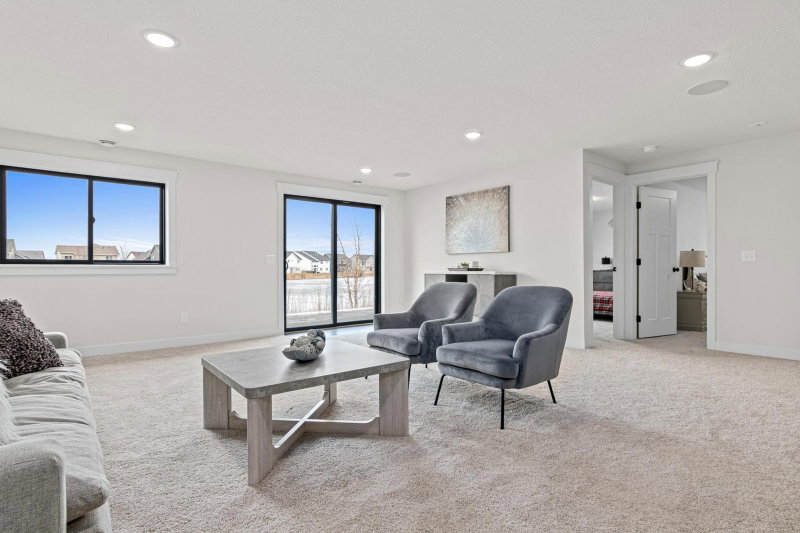
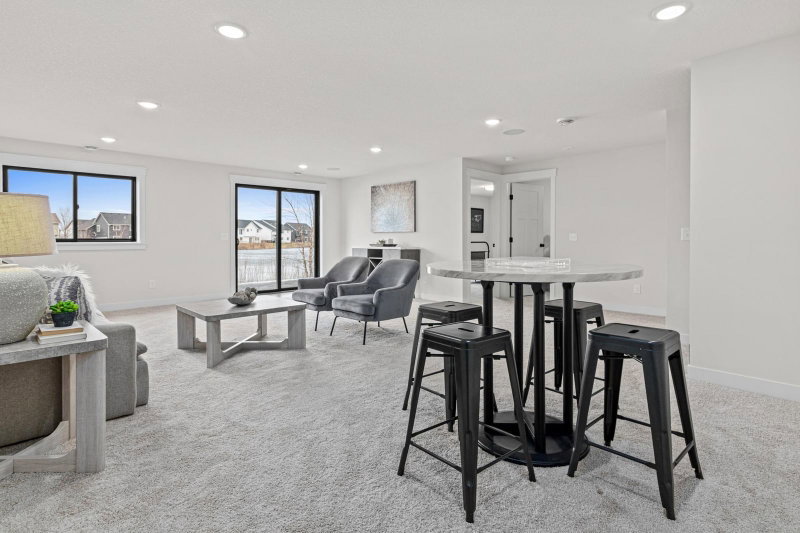
family, guests, or a home office. The finished lower level will offer a cozy family room and

walkout access to the backyard. A 3-stall garage provides ample space for vehicles and

storage. With construction underway, you’ll soon have the chance to enjoy everything a new

build has to offer—modern finishes, energy efficiency, and worry-free living. Secure your spot

now and watch your dream home take shape.

1589 Spruce Street, Farmington, MN 55024

Ask an Agent

Interior Information

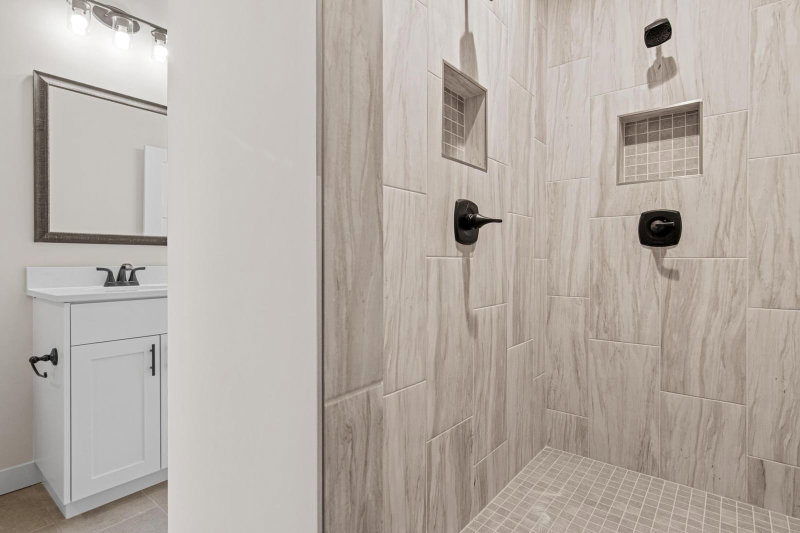
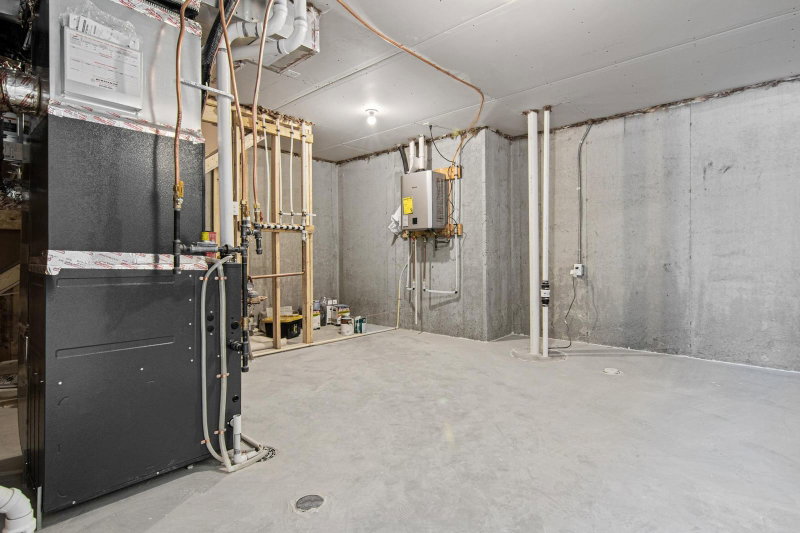
BasementEgress Window(s), Finished, Full, Walkout
AppliancesDishwasher, Microwave, Range, Refrigerator, Stainless Steel Appliances
CoolingCentral Air
HeatingForced Air
FuelNatural Gas
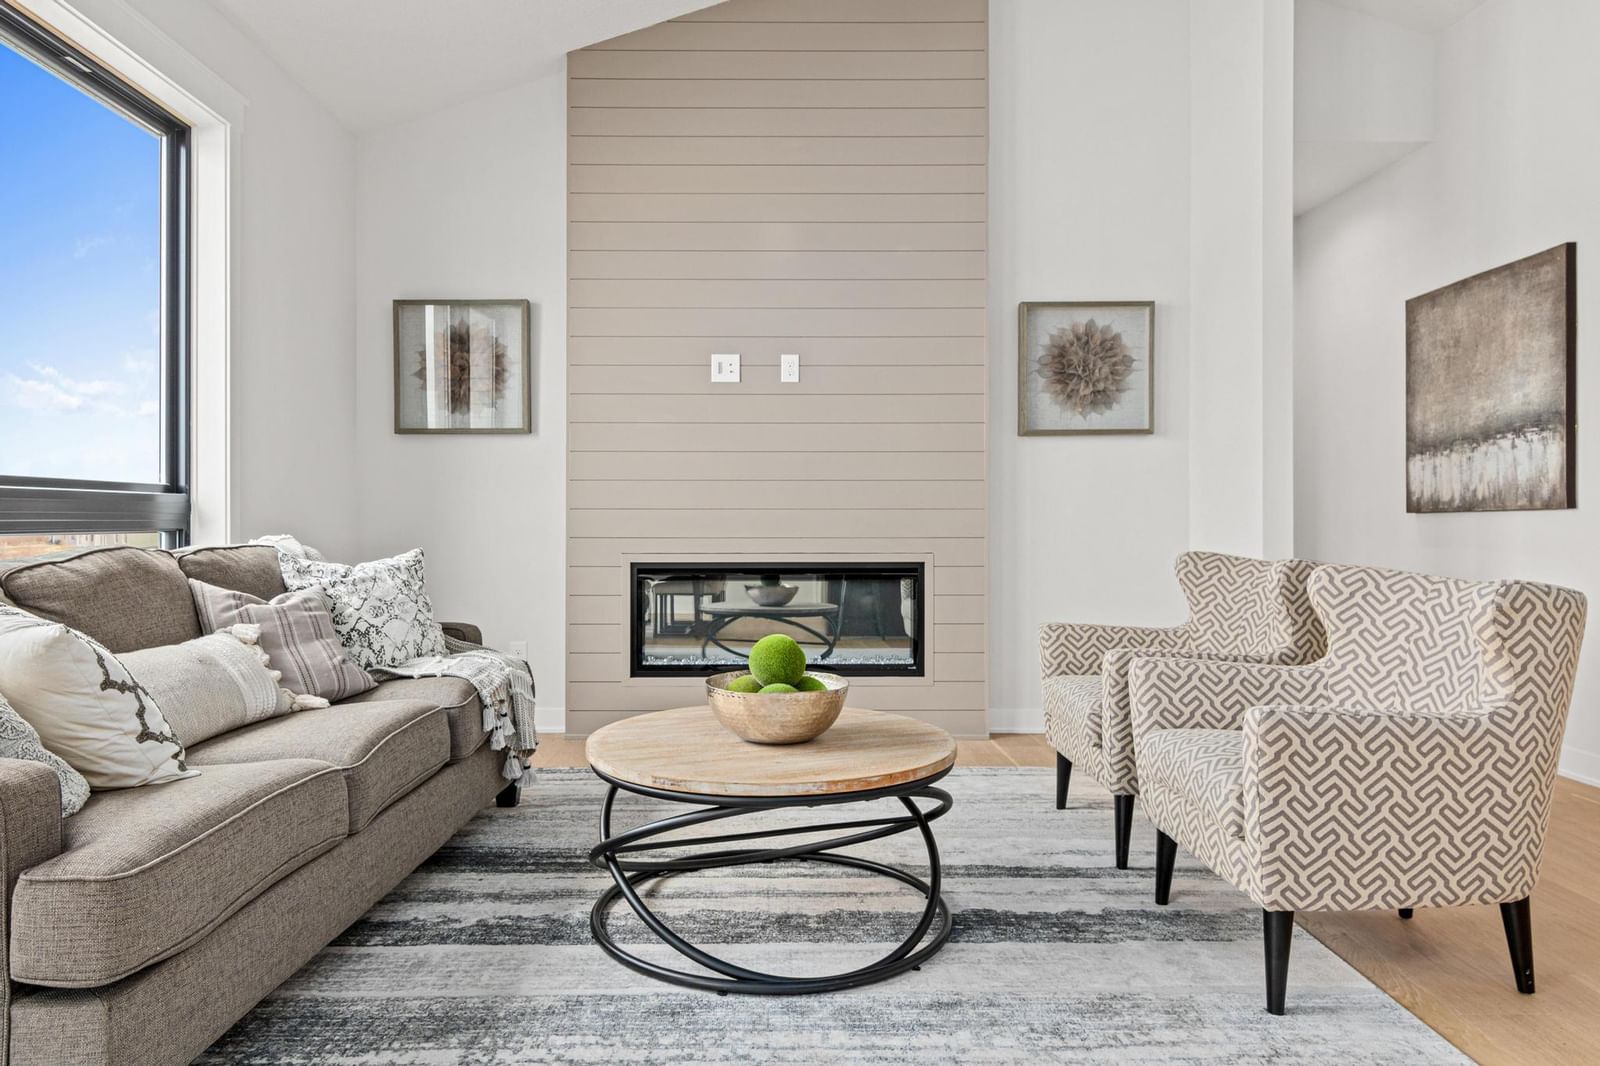
Fireplaces1
Fireplace FeaturesLiving Room
LaundryMain Level, Washer Hookup
Dining RoomInformal Dining Room, Kitchen/Dining Room
Interior AmenitiesCeiling Fan(s), Hardwood Floors, Kitchen Center Island, Primary Bedroom Walk-In Closet, Main Floor Primary Bedroom, Porch, Washer/Dryer Hookup

Size & Levels

LevelsOne
Total Finished Sq Ft2,331 sq ft
Above Grade Finished1,407 sq ft
Below Grade Finished924 sq ft
Main Level Finished1,407 sq ft

Bathrooms

Full Baths1
3/4 Baths2
Bathroom Details3/4 Basement, 3/4 Primary, Private Primary, Main Floor Full Bath

Rooms

Main Level Rooms

Living Room-
Dining Room-
Kitchen-
Bedroom-
Bedroom 2-
Laundry-

Lower Level Rooms

Family Room-
Bedroom 3-
Bedroom 4-

Exterior & Parking

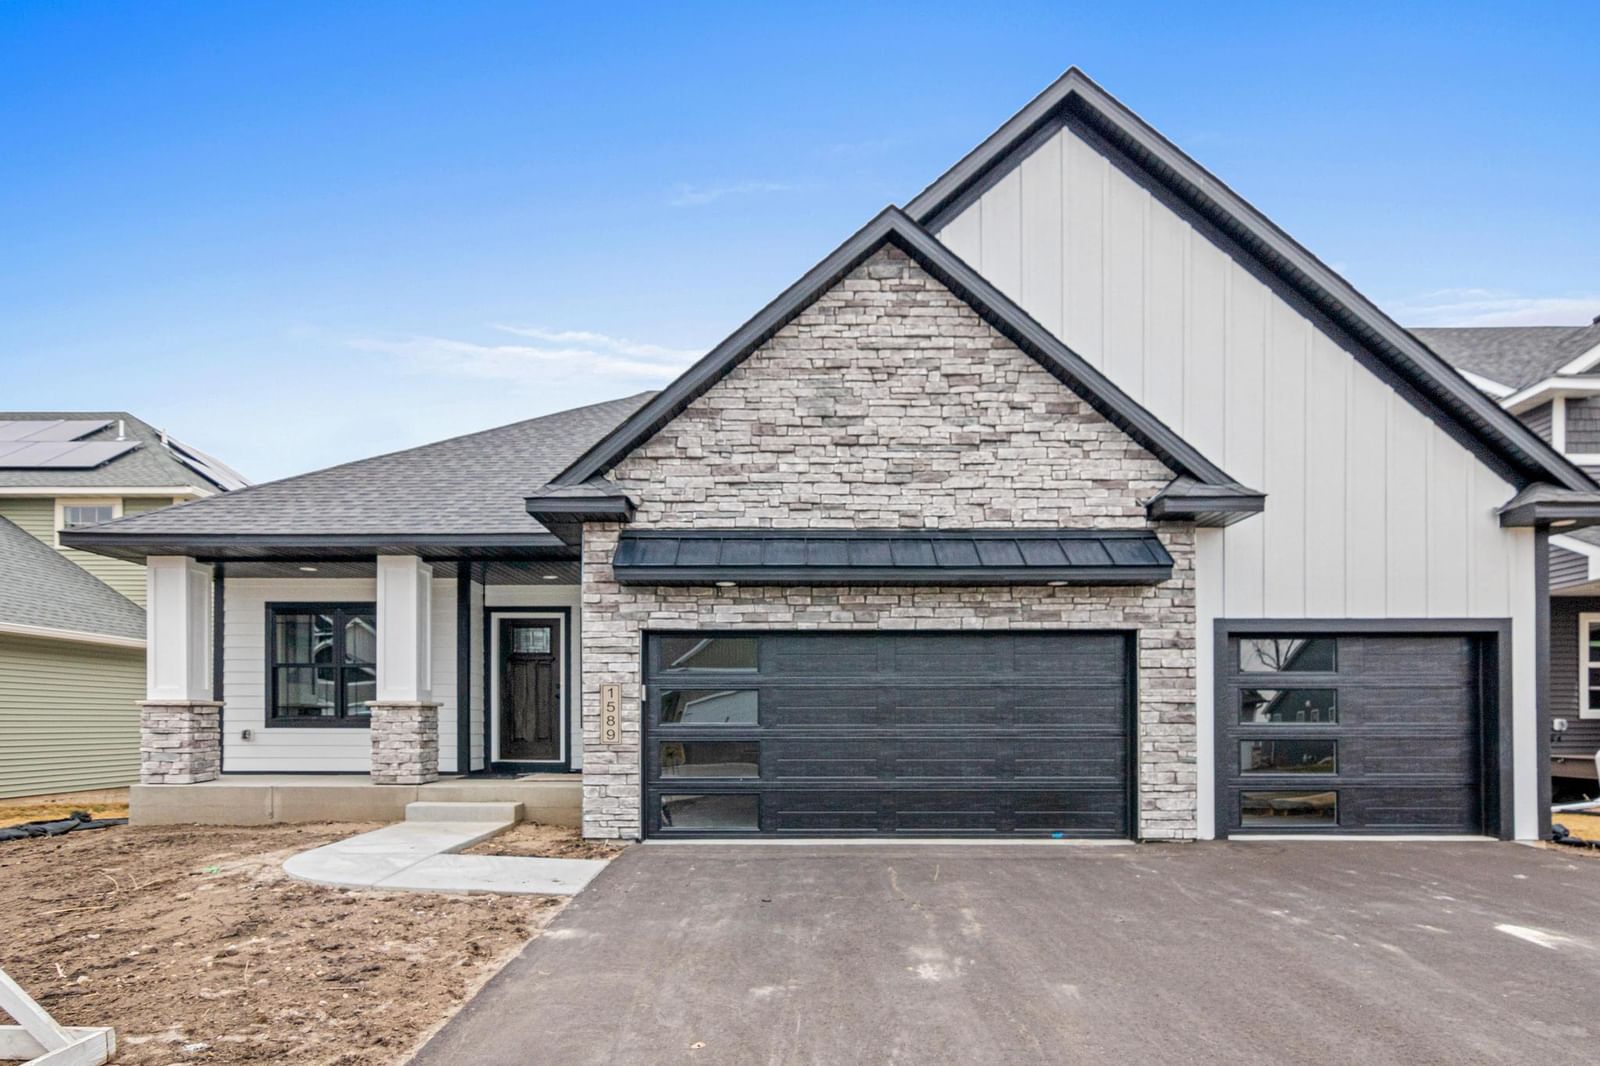
ExteriorStone, Vinyl
ConstructionFrame
RoofAge 8 Years or Less, Metal, Pitched
FoundationOther
Patio / PorchFront Porch
Garage Stalls3
ParkingAttached Garage, Asphalt, Garage Door Opener
New ConstructionYes

Lot & Utilities

Property SubtypeSingle Family
Lot Size0.168 acres
Lot Dimensions62x114x62x121
ZoningResidential-Single Family
SubdivisionSapphire Lake 3rd Add
TownshipFarmington
CountyDakota
SewerCity Sewer/Connected
WaterCity Water/Connected
Road FrontageCity Street, Curbs, Paved Streets, Sidewalks
WaterfrontLake View

Financial & Tax Information

Annual Taxes$1,282
Tax Year2025
Tax w/ Assessments$1,282
Assessment PendingNo
Parcel Number146520203040
Financing OptionsContract/Deed w/Assum, VA, FHA, Cash
Assumable MortgageNot Assumable
List TypeExclusive Right To Sell

Location

Call 612-356-2121For Showings and Questions
Broker Reciprocity logo
Listed by: RE/MAX Advantage Plus
Source: NorthstarMLS

Copyright 2026 Regional Multiple Listing Service of Minnesota, Inc. All rights reserved. Information Deemed Reliable But Not Guaranteed. The data relating to real estate for sale on this web site comes in part from the Broker Reciprocity℠ Program of the Regional Multiple Listing Service of Minnesota, Inc. Real estate listings held by brokerage firms other than Pederson Realty are marked with the Broker Reciprocity℠ logo or the Broker Reciprocity℠ thumbnail logo (a little black house) and detailed information about them includes the name of the listing brokers.