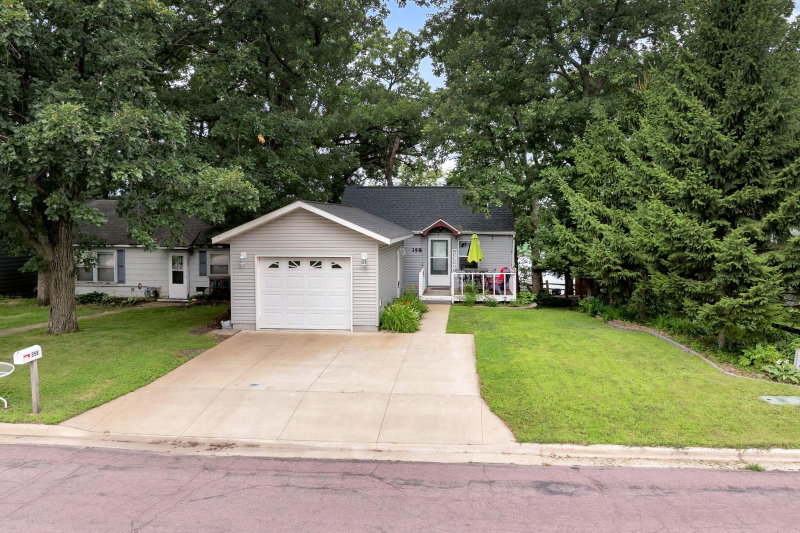
906 Summit Drive - Photo 1
1 / 44
906 Summit Drive
906 Summit Drive
906 Summit Drive
906 Summit Drive
906 Summit Drive

906 Summit Drive, Fairmont, MN 56031 - MLS# 7158870

MLS® #: 7158870|Listed: Oct 15, 2026

$269,000

Bedrooms
3
Bathrooms
2
Square Feet
2,427
Acres
0.346
Year Built
1982
Property Type
Residential
Heating
Natural Gas, Forced Air, Fireplace(s)
Cooling
Central Air
Garages
2
School District
2752 - Fairmont Area Schools

This very well-maintained three-bedroom, two-bathroom home offers comfortable living spaces, charming features, and beautiful views of the surrounding farmland. The spacious living and dining area flows seamlessly into a lovely sunroom filled with natural light, creating the perfect place to relax and unwind beside the cozy gas fireplace.

All appliances are included, making this home ready for its next owners to move in and enjoy. The lower level offers excellent additional living space, along with plenty of room for storage to meet your everyday needs.

Outside, you'll appreciate the attached double garage, convenient backyard garden shed, and the added peace of mind that comes with a brand-new driveway and newly installed shingles. Enjoy the added privacy and serene setting, with picturesque farmland views right out your back window.

With its thoughtful upkeep, inviting living spaces, and peaceful surroundings, this home is a wonderful opportunity for anyone looking for comfort, convenience, and a place to call home. Don't miss your chance to make it yours!

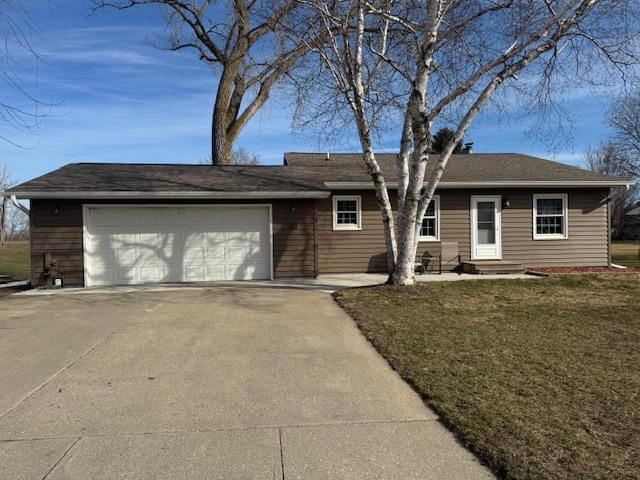
906 Summit Drive, Fairmont, MN 56031

Ask an Agent

Interior Information

BasementBlock, Finished, Partially Finished
AppliancesDishwasher, Disposal, Dryer, Microwave, Range, Refrigerator, Washer
CoolingCentral Air
HeatingForced Air, Fireplace(s)
FuelNatural Gas
Fireplaces1
Fireplace FeaturesGas
LaundryLower Level
Dining RoomInformal Dining Room
ElectricCircuit Breakers

Size & Levels

LevelsOne
Total Finished Sq Ft2,847 sq ft
Above Grade Finished1,747 sq ft
Below Grade Finished680 sq ft
Main Level Finished1,747 sq ft
Foundation Size42x24

Bathrooms

Full Baths1
3/4 Baths1
Bathroom Details3/4 Basement, Main Floor Full Bath

Rooms

Main Level Rooms

Living Room16' x 12'
Dining Room12' x 12'
Kitchen12' x 12'
Bedroom16' x 12'
Bedroom 210' x 12'
Bathroom8' x 9'
Garage24' x 25'
Porch8' x 7'
Foyer7' x 7'
Deck10' x 13'
Sun Room13' x 14'

Lower Level Rooms

Bedroom 312' x 12'
Bathroom5' x 9'
Laundry18' x 12'
Recreation Room27' x 15'
Storage17' x 8'

Exterior & Parking

ExteriorWood
ConstructionBlock, Frame
RoofAge 8 Years or Less, Asphalt
FoundationBlock
Patio / PorchDeck, Front Porch
Garage Stalls2
Garage Size24x25 (600 sq ft)
Garage Door16' wide x 6' tall
ParkingAttached Garage, Concrete

Lot & Utilities

Property SubtypeSingle Family
Lot Size0.346 acres
Lot Dimensions98x150
ZoningResidential-Single Family
SubdivisionHeritage Park 3rd
TownshipFairmont
CountyMartin
SewerCity Sewer/Connected
WaterCity Water/Connected
Road FrontageCity Street
Other StructuresStorage Shed

Financial & Tax Information

Annual Taxes$3,450
Tax Year2026
Tax w/ Assessments$3,450
Assessment PendingNo
Parcel Number231350020
Financing OptionsConventional, VA, FHA, Cash, USDA
List TypeExclusive Right To Sell

Location

Call 612-356-2121For Showings and Questions
Broker Reciprocity logo
Listed by: RE/MAX TOTAL REALTY
Source: NorthstarMLS

Copyright 2026 Regional Multiple Listing Service of Minnesota, Inc. All rights reserved. Information Deemed Reliable But Not Guaranteed. The data relating to real estate for sale on this web site comes in part from the Broker Reciprocity℠ Program of the Regional Multiple Listing Service of Minnesota, Inc. Real estate listings held by brokerage firms other than Pederson Realty are marked with the Broker Reciprocity℠ logo or the Broker Reciprocity℠ thumbnail logo (a little black house) and detailed information about them includes the name of the listing brokers.