

7001 Lanham Lane - Photo 1
7001 Lanham Lane - Photo 2
7001 Lanham Lane - Photo 3
7001 Lanham Lane - Photo 4
7001 Lanham Lane - Photo 5
7001 Lanham Lane - Photo 6
7001 Lanham Lane - Photo 7
7001 Lanham Lane - Photo 8
7001 Lanham Lane - Photo 9
7001 Lanham Lane - Photo 10
7001 Lanham Lane - Photo 11
7001 Lanham Lane - Photo 12
7001 Lanham Lane - Photo 13
7001 Lanham Lane - Photo 14
7001 Lanham Lane - Photo 15
7001 Lanham Lane - Photo 16
7001 Lanham Lane - Photo 17
7001 Lanham Lane - Photo 18
7001 Lanham Lane - Photo 19
7001 Lanham Lane - Photo 20
7001 Lanham Lane - Photo 21
7001 Lanham Lane - Photo 22
7001 Lanham Lane - Photo 23
7001 Lanham Lane - Photo 24
7001 Lanham Lane - Photo 25
7001 Lanham Lane - Photo 26
7001 Lanham Lane - Photo 27
7001 Lanham Lane - Photo 28
7001 Lanham Lane - Photo 29
7001 Lanham Lane - Photo 30
7001 Lanham Lane - Photo 31
7001 Lanham Lane - Photo 32
7001 Lanham Lane - Photo 33
7001 Lanham Lane - Photo 34
7001 Lanham Lane - Photo 35
7001 Lanham Lane - Photo 36
7001 Lanham Lane - Photo 37
7001 Lanham Lane - Photo 38
7001 Lanham Lane - Photo 39
7001 Lanham Lane - Photo 40
7001 Lanham Lane - Photo 41
7001 Lanham Lane - Photo 42
7001 Lanham Lane - Photo 43
7001 Lanham Lane - Photo 44
7001 Lanham Lane - Photo 45
7001 Lanham Lane - Photo 46
7001 Lanham Lane - Photo 47
7001 Lanham Lane - Photo 48
7001 Lanham Lane - Photo 49
7001 Lanham Lane - Photo 50
7001 Lanham Lane - Photo 51
7001 Lanham Lane - Photo 52
7001 Lanham Lane - Photo 53
7001 Lanham Lane - Photo 54
7001 Lanham Lane - Photo 55
7001 Lanham Lane - Photo 56
1 / 56
7001 Lanham Lane
7001 Lanham Lane
7001 Lanham Lane
7001 Lanham Lane
7001 Lanham Lane

7001 Lanham Lane, Edina, MN 55439 - MLS# 7136261

MLS® #: 7136261|Listed: Sep 1, 2026

$980,000

Bedrooms
5
Bathrooms
3
Square Feet
3,472
Acres
0.395
Year Built
1967
Property Type
Residential
Heating
Natural Gas, Forced Air
Cooling
Ceiling Fan(s), Central Air, Dual
Garages
3
School District
273 - Edina

Experience refined living in this exceptional Edina residence, where thoughtful design, extensive updates, and resort-style outdoor amenities come together seamlessly. A stunning custom kitchen renovation serves as the centerpiece of the home, showcasing sophisticated finishes and elevated craftsmanship. The luxurious primary suite features a beautifully reimagined spa-inspired bath, creating a private sanctuary for relaxation. Designed for both everyday comfort and effortless entertaining, the home has been meticulously maintained with significant investments throughout, including updated mechanicals, furnace, air conditioning, water heater, and water softener. Outdoors, a spectacular backyard retreat awaits, complete with a heated pool, new liner, enhanced landscaping, refreshed privacy fencing, and beautifully updated deck railings all within the last 2 years. Whether hosting summer gatherings or enjoying a quiet evening poolside, the setting offers an unparalleled lifestyle experience. Perfectly positioned in one of Edina’s most sought-after neighborhoods, this remarkable property combines timeless elegance, modern convenience, and luxury living at its finest.

Seller is offering a concession toward buyer closing costs, which may be used toward an interest rate buydown, subject to buyer qualification, lender approval, and applicable loan program guidelines.
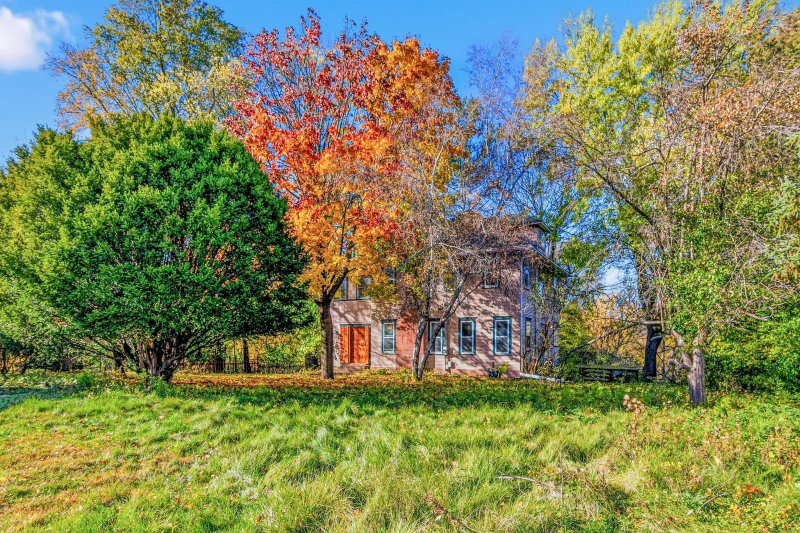
7001 Lanham Lane, Edina, MN 55439

Ask an Agent

Interior Information

BasementDaylight/Lookout Windows, Egress Window(s), Finished, Full
AppliancesCooktop, Dishwasher, Double Oven, Exhaust Fan, Refrigerator, Stainless Steel Appliances, Wall Oven
CoolingCentral Air, Dual
HeatingForced Air
FuelNatural Gas
Fireplaces2
Fireplace FeaturesFamily Room, Living Room, Wood Burning
Dining RoomEat In Kitchen, Separate/Formal Dining Room
Interior AmenitiesCeiling Fan(s), Deck, Hardwood Floors, Kitchen Center Island, Kitchen Window, Patio, Porch, In-Ground Sprinkler, Tile Floors, Vaulted Ceiling(s), Washer/Dryer Hookup, Walk-In Closet

Size & Levels

LevelsOne
Total Finished Sq Ft3,472 sq ft
Above Grade Finished2,272 sq ft
Below Grade Finished1,200 sq ft
Main Level Finished2,272 sq ft

Bathrooms

Full Baths1
3/4 Baths2
Bathroom Details3/4 Basement, 3/4 Primary, Double Sink, Bathroom Ensuite, Main Floor Full Bath, Primary Walk-Thru, Walk-In Shower Stall

Rooms

Main Level Rooms

Living Room15'10" x 15'4"
Dining Room12'7" x 11'11"
Kitchen17'2" x 12'8"
Sitting Room24' x 15'5"
Bedroom15'8" x 14'3"
Bedroom 212'9" x 12'1"
Bedroom 312'3" x 11'
Walk-In Closet9' x 7'4"
Deck19'1" x 12'6"
Foyer10' x 8'1"

Lower Level Rooms

Family Room20'7" x 19'4"
Bedroom 412'4" x 11'9"
Bedroom 512'4" x 11'8"
Utility Room21'5" x 11'2"

Exterior & Parking

ExteriorStone, Stucco
RoofAsphalt
FoundationOther
Patio / PorchDeck, Front Porch, Patio
PoolBelow Ground, Heated, Outdoor
Garage Stalls3
Garage Size30x23 (690 sq ft)
ParkingAttached Garage, Concrete, Finished Garage, Insulated Garage, Tuckunder Garage

Lot & Utilities

Property SubtypeSingle Family
Lot Size0.395 acres
Lot Dimensions177x93x83x63x33x112
Lot DescriptionCorner Lot, Irregular Lot, Tree Coverage - Light
ZoningResidential-Single Family
SubdivisionHondo Add
TownshipEdina
CountyHennepin
SewerCity Sewer/Connected
WaterCity Water/Connected
Road FrontageCity Street, Curbs, Paved Streets
FencingPrivacy, Wood
Other StructuresStorage Shed

Financial & Tax Information

Annual Taxes$11,685
Tax Year2026
Tax w/ Assessments$11,685
Parcel Number0811621210022
Financing OptionsConventional, VA, FHA, Cash
List TypeExclusive Right To Sell

Location

Call 612-356-2121For Showings and Questions
Broker Reciprocity logo
Listed by: Compass
Source: NorthstarMLS

Copyright 2026 Regional Multiple Listing Service of Minnesota, Inc. All rights reserved. Information Deemed Reliable But Not Guaranteed. The data relating to real estate for sale on this web site comes in part from the Broker Reciprocity℠ Program of the Regional Multiple Listing Service of Minnesota, Inc. Real estate listings held by brokerage firms other than Pederson Realty are marked with the Broker Reciprocity℠ logo or the Broker Reciprocity℠ thumbnail logo (a little black house) and detailed information about them includes the name of the listing brokers.