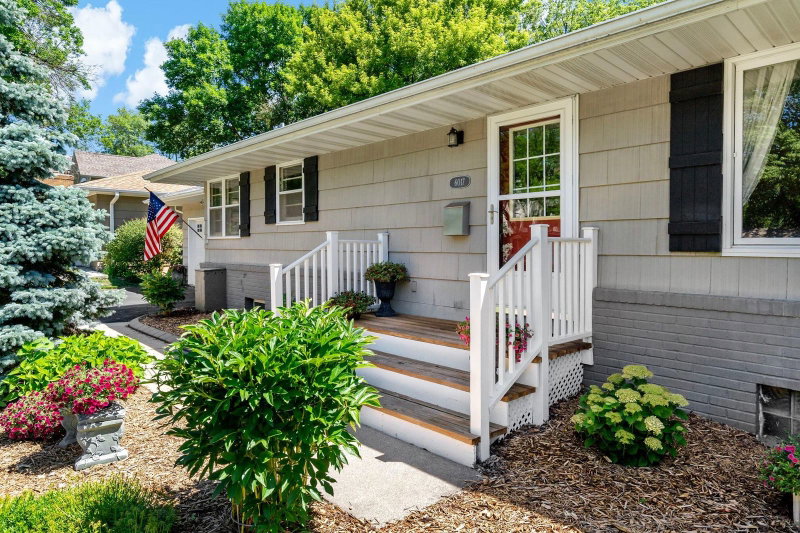
6112 Jeffrey Lane - Photo 1
6112 Jeffrey Lane - Photo 2
6112 Jeffrey Lane - Photo 3
6112 Jeffrey Lane - Photo 4
6112 Jeffrey Lane - Photo 5
6112 Jeffrey Lane - Photo 6
6112 Jeffrey Lane - Photo 7
6112 Jeffrey Lane - Photo 8
6112 Jeffrey Lane - Photo 9
6112 Jeffrey Lane - Photo 10
6112 Jeffrey Lane - Photo 11
6112 Jeffrey Lane - Photo 12
6112 Jeffrey Lane - Photo 13
6112 Jeffrey Lane - Photo 14
6112 Jeffrey Lane - Photo 15
6112 Jeffrey Lane - Photo 16
6112 Jeffrey Lane - Photo 17
6112 Jeffrey Lane - Photo 18
6112 Jeffrey Lane - Photo 19
6112 Jeffrey Lane - Photo 20
6112 Jeffrey Lane - Photo 21
6112 Jeffrey Lane - Photo 22
6112 Jeffrey Lane - Photo 23
6112 Jeffrey Lane - Photo 24
6112 Jeffrey Lane - Photo 25
6112 Jeffrey Lane - Photo 26
6112 Jeffrey Lane - Photo 27
6112 Jeffrey Lane - Photo 28
6112 Jeffrey Lane - Photo 29
6112 Jeffrey Lane - Photo 30
6112 Jeffrey Lane - Photo 31
6112 Jeffrey Lane - Photo 32
6112 Jeffrey Lane - Photo 33
6112 Jeffrey Lane - Photo 34
6112 Jeffrey Lane - Photo 35
6112 Jeffrey Lane - Photo 36
6112 Jeffrey Lane - Photo 37
6112 Jeffrey Lane - Photo 38
6112 Jeffrey Lane - Photo 39
6112 Jeffrey Lane - Photo 40
6112 Jeffrey Lane - Photo 41
6112 Jeffrey Lane - Photo 42
6112 Jeffrey Lane - Photo 43
6112 Jeffrey Lane - Photo 44
6112 Jeffrey Lane - Photo 45
6112 Jeffrey Lane - Photo 46
6112 Jeffrey Lane - Photo 47
6112 Jeffrey Lane - Photo 48
6112 Jeffrey Lane - Photo 49
6112 Jeffrey Lane - Photo 50
6112 Jeffrey Lane - Photo 51
6112 Jeffrey Lane - Photo 52
6112 Jeffrey Lane - Photo 53
6112 Jeffrey Lane - Photo 54
1 / 54
6112 Jeffrey Lane
6112 Jeffrey Lane
6112 Jeffrey Lane
6112 Jeffrey Lane
6112 Jeffrey Lane

6112 Jeffrey Lane, Edina, MN 55436 - MLS# 7059049

MLS® #: 7059049|Listed: Jul 28, 2026

$725,000

$770,000↓ 5.8%
Bedrooms
4
Bathrooms
3
Square Feet
3,356
Acres
0.51
Year Built
1967
Property Type
Residential
Heating
Natural Gas, Forced Air
Cooling
Central Air
Garages
2
School District
273 - Edina

Situated on a spacious corner lot in a desirable Edina neighborhood, this solidly built 4-bedroom, 3-bath home offers exceptional space and endless potential. The main level features a formal living room, formal dining room, an eat-in kitchen with abundant cabinet and storage space, and a welcoming family room with a cozy wood-burning fireplace. The lower level offers a second spacious family room with its own wood-burning fireplace, providing plenty of room for entertaining or relaxing. Enjoy the three-season porch and deck overlooking the partially fenced backyard with a dedicated area for dogs to run and play. The oversized 2-car garage includes a walk-up attic for extra storage and a convenient floor drain to handle winter snow melt. Well maintained and ready for your personal updates, this home is a fantastic opportunity to build equity in a prime Edina location close to parks, shopping, dining, and top-rated Edina schools.

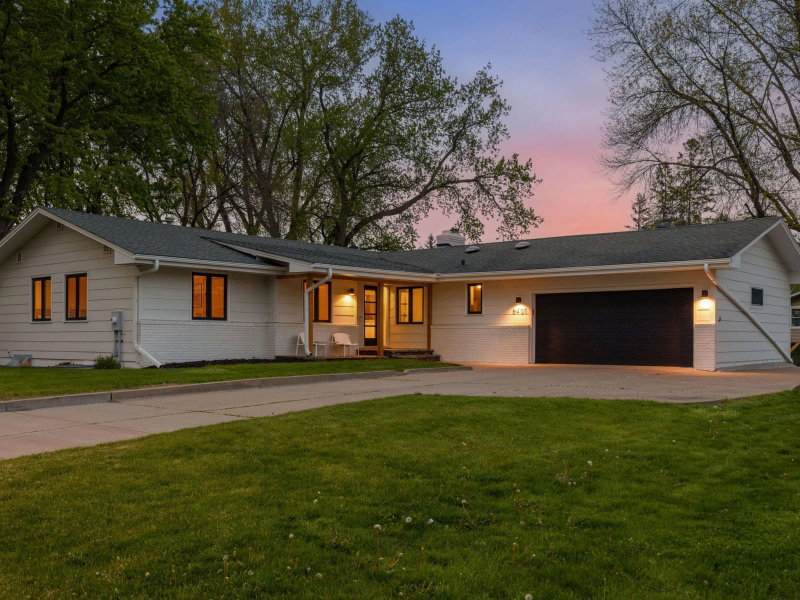
6112 Jeffrey Lane, Edina, MN 55436

Ask an Agent

Interior Information

BasementDaylight/Lookout Windows, Egress Window(s), Finished, Full, Storage Space, Walkout
AppliancesDishwasher, Disposal, Freezer, Gas Water Heater, Microwave, Range, Refrigerator, Water Softener Owned
CoolingCentral Air
HeatingForced Air
FuelNatural Gas
Fireplaces2
Fireplace FeaturesFamily Room, Wood Burning
LaundryLower Level
Dining RoomEat In Kitchen, Separate/Formal Dining Room
Interior AmenitiesDeck, Hardwood Floors, Kitchen Window, Main Floor Primary Bedroom, Porch, Skylight, Sun Room

Size & Levels

LevelsOne
Total Finished Sq Ft3,356 sq ft
Above Grade Finished1,678 sq ft
Below Grade Finished1,678 sq ft
Main Level Finished1,678 sq ft

Bathrooms

Full Baths1
3/4 Baths1
1/2 Baths1
Bathroom DetailsFull Basement, Main Floor 1/2 Bath, Main Floor 3/4 Bath

Rooms

Main Level Rooms

Living Room17' x 13'
Family Room17' x 13'
Dining Room17' x 14'
Kitchen15' x 13'
Bedroom14' x 13'
Bedroom 214' x 11'
Sun Room14' x 16'

Lower Level Rooms

Family Room23' x 15'
Bedroom 313' x 12'
Bedroom 413' x 12'
Laundry16' x 17'
Storage13' x 8'
Workshop21' x 13'

Exterior & Parking

ExteriorFiber Board
FoundationOther
Patio / PorchDeck
Garage Stalls2
Garage Size24x24 (576 sq ft)
ParkingAttached Garage, Concrete, Floor Drain, Garage Door Opener, Storage

Lot & Utilities

Property SubtypeSingle Family
Lot Size0.51 acres
Lot Dimensions164x135
Lot DescriptionCorner Lot
ZoningResidential-Single Family
SubdivisionLes Andersons Highwood 2nd Add
TownshipEdina
CountyHennepin
SewerCity Sewer/Connected
WaterCity Water/Connected
Road FrontageCity Street
FencingChain Link, Partial

Financial & Tax Information

Annual Taxes$9,363
Tax Year2025
Tax w/ Assessments$9,363
Assessment PendingNo
Parcel Number3211721230018
Financing OptionsConventional, Cash
Assumable MortgageNot Assumable
List TypeExclusive Right To Sell

Location

Call 612-356-2121For Showings and Questions
Broker Reciprocity logo
Listed by: Coldwell Banker Realty
Source: NorthstarMLS

Copyright 2026 Regional Multiple Listing Service of Minnesota, Inc. All rights reserved. Information Deemed Reliable But Not Guaranteed. The data relating to real estate for sale on this web site comes in part from the Broker Reciprocity℠ Program of the Regional Multiple Listing Service of Minnesota, Inc. Real estate listings held by brokerage firms other than Pederson Realty are marked with the Broker Reciprocity℠ logo or the Broker Reciprocity℠ thumbnail logo (a little black house) and detailed information about them includes the name of the listing brokers.