





1 / 40

6725 Valley View Road, Edina, MN 55439 - MLS# 7036524
$675,000
$770,000↓ 12.3%
Bedrooms
4
Bathrooms
3
Square Feet
2,547
Acres
0.35
Year Built
1966
Property Type
Residential
Heating
Natural Gas, Forced Air
Cooling
Central Air
Garages
2
School District
273 - Edina
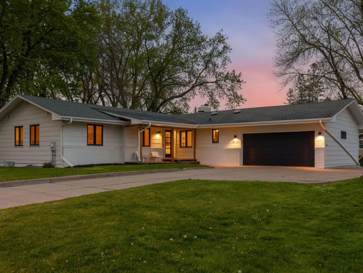
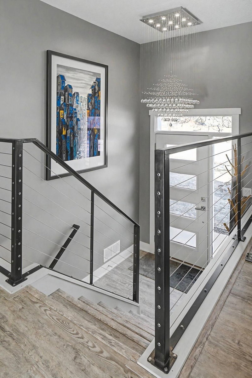
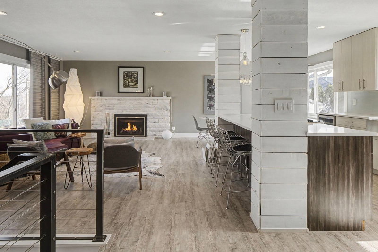
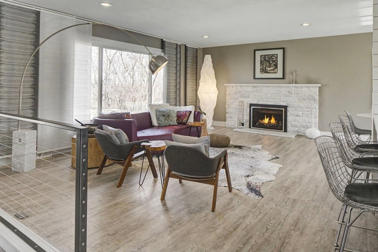
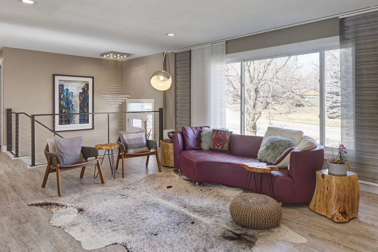
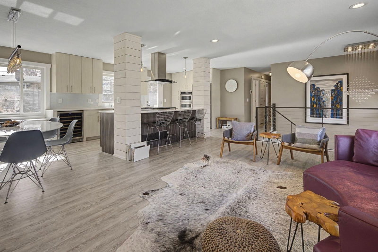
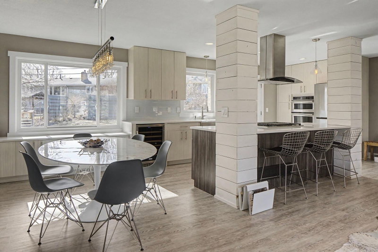
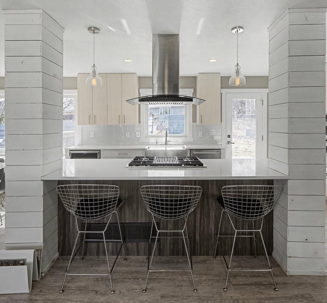
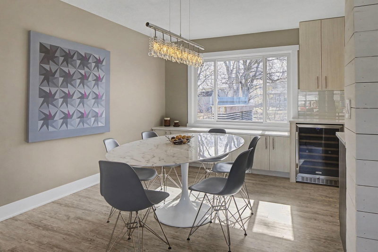
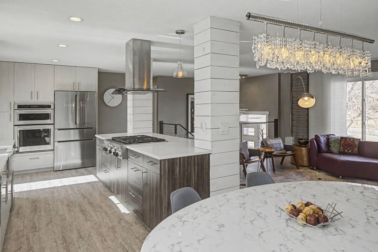
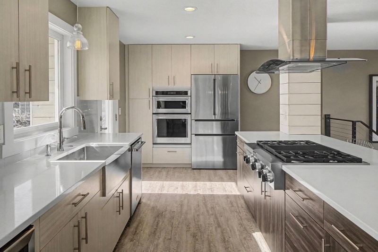
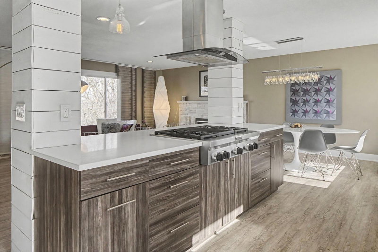
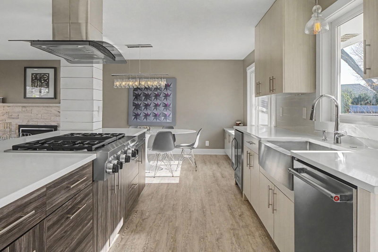
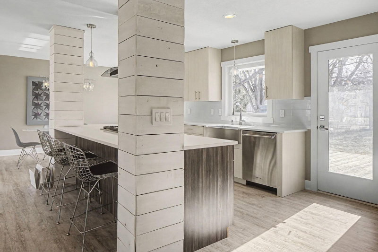
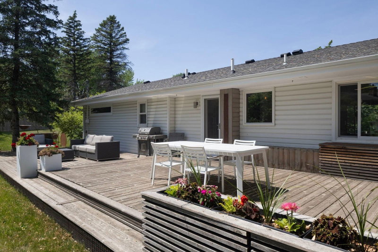
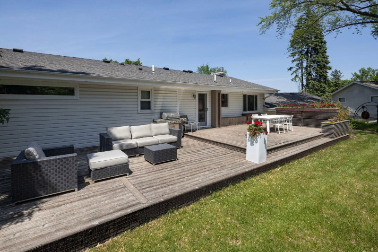
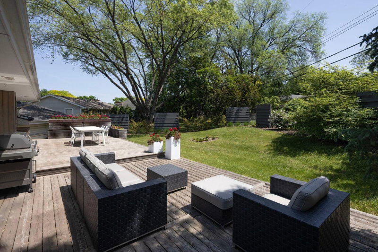
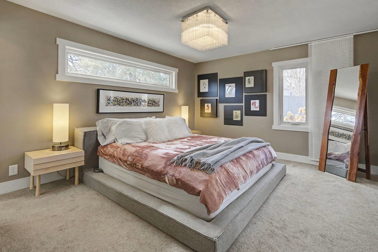
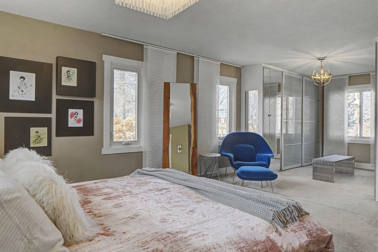
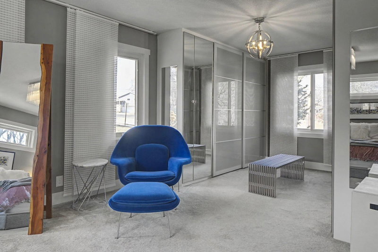
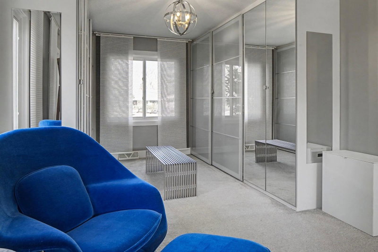
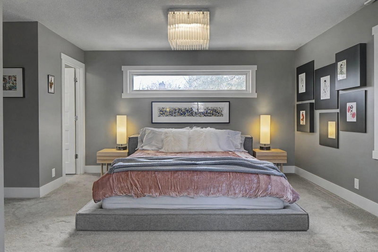
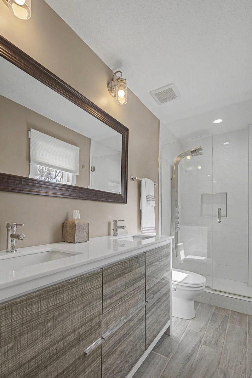
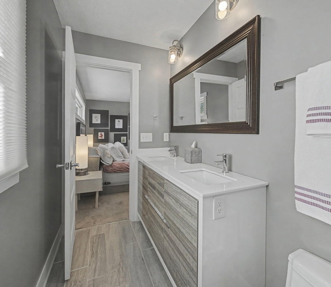
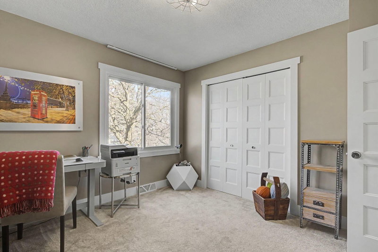
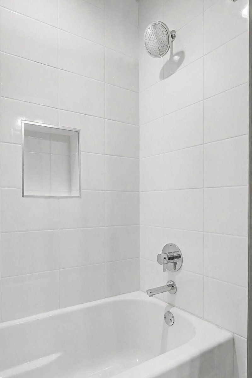
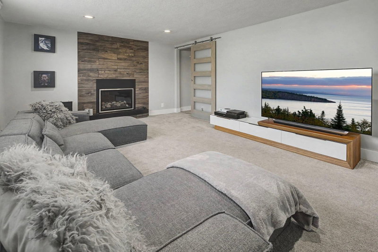
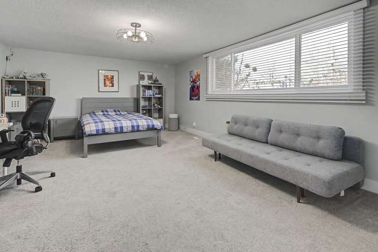
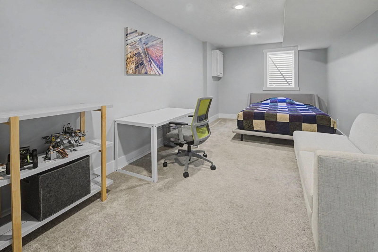
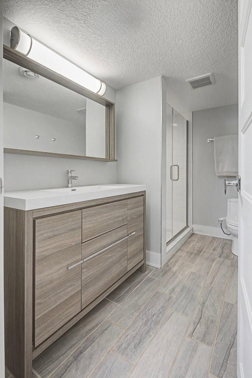
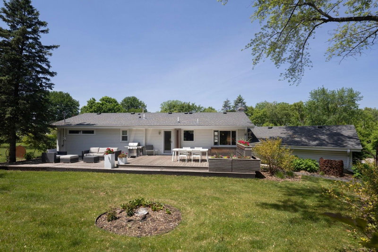
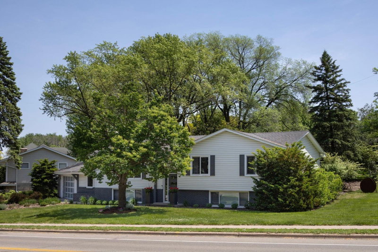
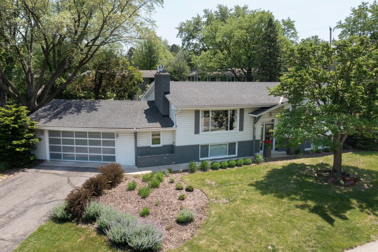
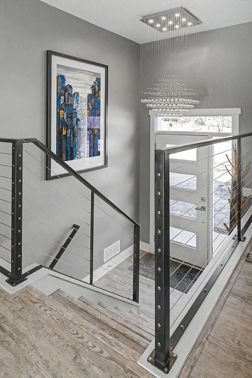
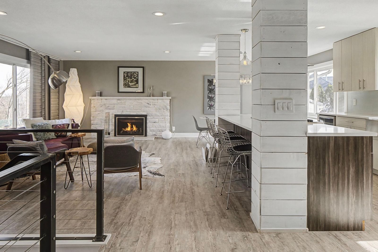
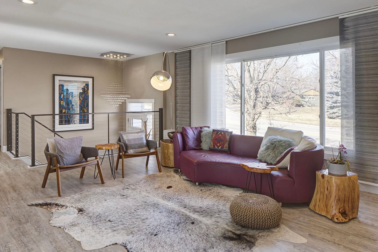
Extensively remodeled and updated 4BR within easy walk of Edina schools. Beautiful center island kitchen open to great room with gas fireplace; newer baths, Andersen windows, custom lighting, entry handrails. Spacious main level primary bedroom with ¾ bath, plus 2nd BR/office and full hall bath. Finished lower level with 2 large additional bedrooms, 3/4 bath, family room with gas fireplace, and laundry. Expansive rear deck, updated landscaping, new fence, new A/C, new water heater. Amenities include garage EV charger, radon mitigation system, attached double garage. Roof new in 2017.
Interior Information
BasementDaylight/Lookout Windows, Finished, Full
AppliancesCooktop, Dishwasher, Disposal, Dryer, Exhaust Fan, Gas Water Heater, Microwave, Refrigerator, Stainless Steel Appliances, Wall Oven, Washer, Water Softener Owned, Wine Cooler
CoolingCentral Air
HeatingForced Air
FuelNatural Gas
Fireplaces2
Fireplace FeaturesFamily Room, Gas, Living Room
LaundryIn Basement
Dining RoomBreakfast Bar, Kitchen/Dining Room, Living/Dining Room
Interior AmenitiesDeck, Kitchen Center Island, Kitchen Window, Main Floor Primary Bedroom
Size & Levels
LevelsSplit Entry (Bi-Level)
Total Finished Sq Ft2,704 sq ft
Above Grade Finished1,387 sq ft
Below Grade Finished1,160 sq ft
Main Level Finished1,387 sq ft
Bathrooms
Full Baths1
3/4 Baths2
Bathroom Details3/4 Basement, 3/4 Primary, Double Sink, Private Primary, Main Floor 3/4 Bath, Main Floor Full Bath
Rooms
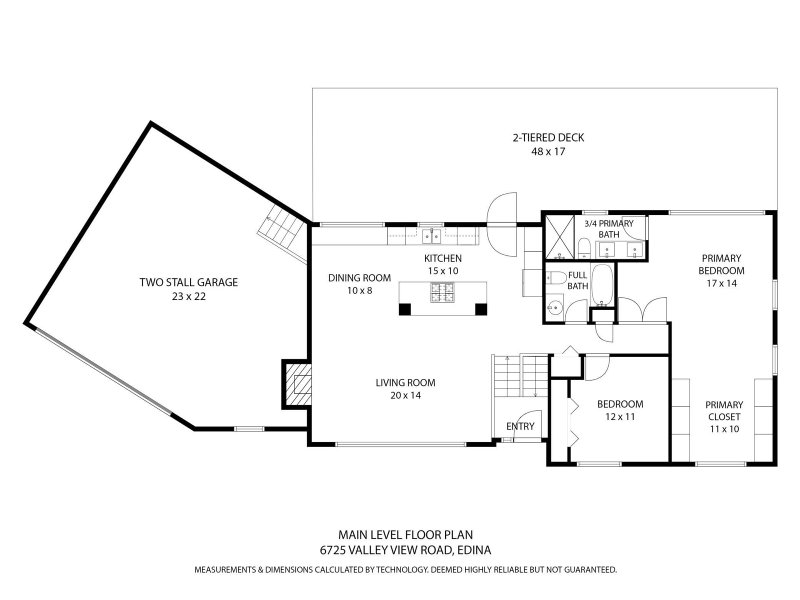
Main Level Rooms
Living Room20' x 14'
Dining Room10' x 8'
Kitchen15' x 10'
Bedroom17' x 14'
Bedroom 212' x 11'
Deck48' x 17'
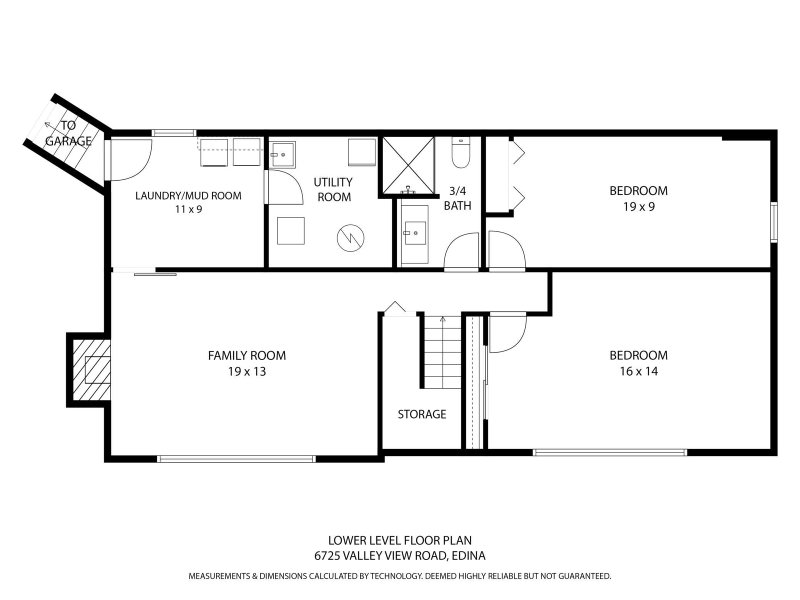
Lower Level Rooms
Family Room19' x 13'
Bedroom 316' x 14'
Bedroom 419' x 9'
Laundry11' x 9'
Exterior & Parking
ExteriorStone, Metal
RoofAge Over 8 Years, Asphalt
FoundationBlock
Patio / PorchDeck
Garage Stalls2
Garage Size23x22 (632 sq ft)
ParkingAttached Garage, Asphalt, Electric Vehicle Charging Station(s), Garage Door Opener, Heated Garage
Lot & Utilities
Property SubtypeSingle Family
Lot Size0.35 acres
Lot Dimensions213x35x132x209
Lot DescriptionTree Coverage - Light
ZoningResidential-Single Family
SubdivisionThe Heights 4th Add
TownshipEdina
CountyHennepin
SewerCity Sewer/Connected
WaterCity Water/Connected
Road FrontageCity Street, Curbs, Paved Streets, Sidewalks
FencingFull
Power CompanyXcel Energy
Financial & Tax Information
Annual Taxes$9,481
Tax Year2026
Tax w/ Assessments$9,481
Assessment PendingNo
Parcel Number0511621310062
Financing OptionsConventional, Cash
List TypeExclusive Right To Sell
Location
Call 612-356-2121For Showings and Questions