1 / 42


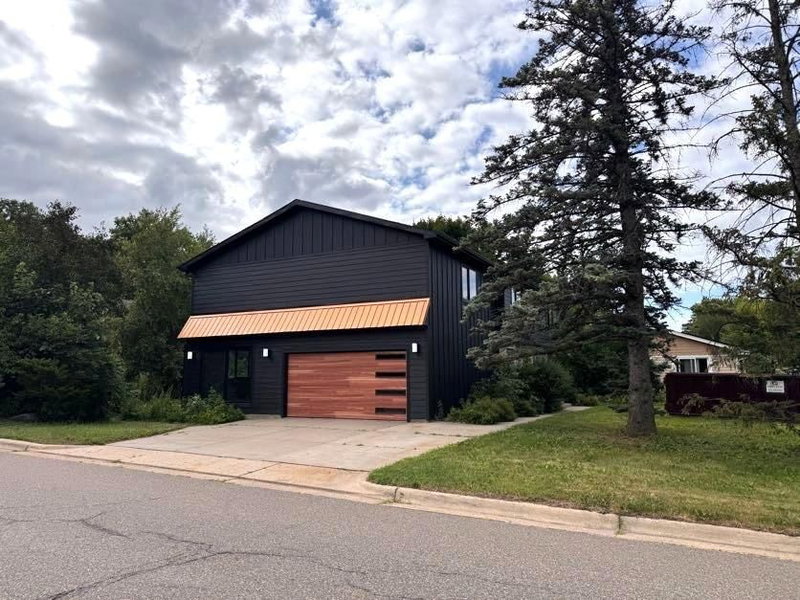
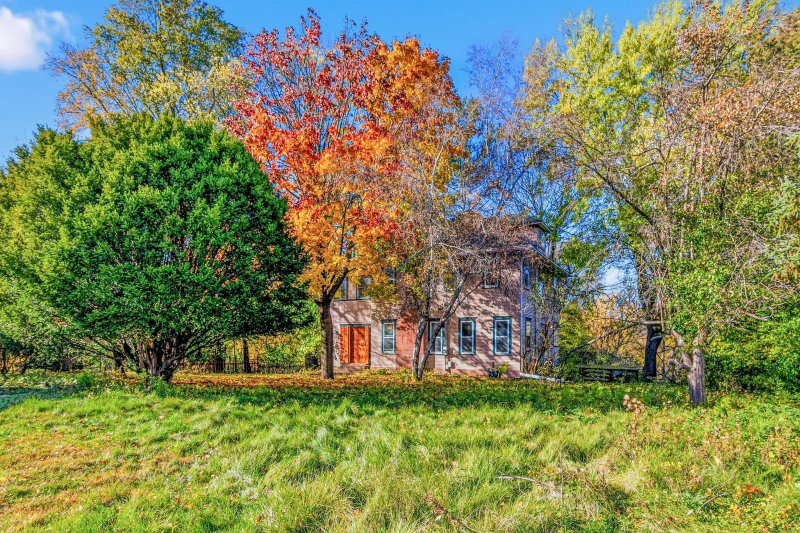
5940 Wooddale Avenue, Edina, MN 55424 - MLS# 7130141
$890,000
Bedrooms
4
Bathrooms
4
Square Feet
3,391
Acres
0.15
Year Built
1951
Property Type
Residential
Heating
Natural Gas, Forced Air, Fireplace(s)
Cooling
Ceiling Fan(s), Central Air
Garages
2
Days on Market
1
School District
273 - Edina
Interior Information
BasementBlock, Daylight/Lookout Windows, Drain Tiled, Egress Window(s), Finished, Storage Space, Sump Pump
AppliancesAir-To-Air Exchanger, Cooktop, Dishwasher, Disposal, Dryer, Exhaust Fan, Freezer, Humidifier, Gas Water Heater, Microwave, Range, Refrigerator, Stainless Steel Appliances, Washer, Water Softener Owned, Wine Cooler
CoolingCentral Air
HeatingForced Air, Fireplace(s)
FuelNatural Gas
Fireplaces1
Fireplace FeaturesCirculating, Living Room, Wood Burning
LaundryGas Dryer Hookup, Laundry Room
Dining RoomBreakfast Bar, Breakfast Area, Eat In Kitchen, Kitchen/Dining Room, Living/Dining Room
Interior AmenitiesCeiling Fan(s), Ethernet Wired, Hardwood Floors, Kitchen Center Island, Kitchen Window, Natural Woodwork, Patio, Paneled Doors, Porch, Satellite Dish, Security System, Tile Floors, Washer/Dryer Hookup, Walk-In Closet
ElectricCircuit Breakers, 200+ Amp Service
AccessibilityOther
Size & Levels
LevelsTwo
Total Finished Sq Ft3,391 sq ft
Above Grade Finished2,261 sq ft
Below Grade Finished1,130 sq ft
Main Level Finished1,130 sq ft
Bathrooms
Full Baths3
1/2 Baths1
Bathroom DetailsBasement, Double Sink, Full Jack & Jill, Main Floor Full Bath
Rooms
Main Level Rooms
Living Room-
Kitchen-
Bedroom-
Upper Level Rooms
Bedroom 2-
Bedroom 3-
Lower Level Rooms
Bedroom 4-
Exterior & Parking
ExteriorFiber Board, Metal
ConstructionBlock, Concrete
RoofArchitectural Shingle, Asphalt, Metal
FoundationOther
Patio / PorchCovered, Front Porch, Screened
Garage Stalls2
Garage Door16' wide x 8' tall
ParkingDetached Garage, Concrete, Driveway - Other Surface, Garage Door Opener, Guest Parking, Insulated Garage, Off Site
New ConstructionYes
Lot & Utilities
Property SubtypeSingle Family
Single Family TypeLoft
Lot Size0.15 acres
Lot Dimensions50x134
Lot DescriptionUnderground Utilities
ZoningResidential-Single Family
SubdivisionFairfax
TownshipEdina
CountyHennepin
SewerCity Sewer/Connected
WaterCity Water/Connected
Road FrontageCity Street, Curbs
FencingWood
Power CompanyXcel Energy
Financial & Tax Information
Annual Taxes$10,655
Tax Year2026
Tax w/ Assessments$10,655
Assessment PendingNo
Parcel Number1902824310159
List TypeExclusive Agency
Location
Call 612-356-2121For Showings and Questions