

4011 Grimes Avenue S - Photo 1
4011 Grimes Avenue S - Photo 2
4011 Grimes Avenue S - Photo 3
4011 Grimes Avenue S - Photo 4
4011 Grimes Avenue S - Photo 5
4011 Grimes Avenue S - Photo 6
4011 Grimes Avenue S - Photo 7
4011 Grimes Avenue S - Photo 8
4011 Grimes Avenue S - Photo 9
4011 Grimes Avenue S - Photo 10
4011 Grimes Avenue S - Photo 11
4011 Grimes Avenue S - Photo 12
4011 Grimes Avenue S - Photo 13
4011 Grimes Avenue S - Photo 14
4011 Grimes Avenue S - Photo 15
4011 Grimes Avenue S - Photo 16
4011 Grimes Avenue S - Photo 17
4011 Grimes Avenue S - Photo 18
4011 Grimes Avenue S - Photo 19
4011 Grimes Avenue S - Photo 20
4011 Grimes Avenue S - Photo 21
4011 Grimes Avenue S - Photo 22
4011 Grimes Avenue S - Photo 23
4011 Grimes Avenue S - Photo 24
4011 Grimes Avenue S - Photo 25
4011 Grimes Avenue S - Photo 26
4011 Grimes Avenue S - Photo 27
4011 Grimes Avenue S - Photo 28
4011 Grimes Avenue S - Photo 29
4011 Grimes Avenue S - Photo 30
4011 Grimes Avenue S - Photo 31
4011 Grimes Avenue S - Photo 32
4011 Grimes Avenue S - Photo 33
4011 Grimes Avenue S - Photo 34
4011 Grimes Avenue S - Photo 35
4011 Grimes Avenue S - Photo 36
4011 Grimes Avenue S - Photo 37
4011 Grimes Avenue S - Photo 38
4011 Grimes Avenue S - Photo 39
4011 Grimes Avenue S - Photo 40
4011 Grimes Avenue S - Photo 41
4011 Grimes Avenue S - Photo 42
1 / 42
4011 Grimes Avenue S

4011 Grimes Avenue S, Edina, MN 55416 - MLS# 7146931

MLS® #: 7146931|Listed: Sep 18, 2026

$879,900

Open HouseOct 10, 11 AM - 12:30 PM
Bedrooms
4
Bathrooms
3
Square Feet
3,149
Acres
0.19
Year Built
1963
Property Type
Residential
Heating
Natural Gas, Forced Air
Cooling
Ceiling Fan(s), Central Air
Garages
2
School District
273 - Edina

Beautifully renovated Mission-style home in the heart of Morningside, directly across from Weber and Minikhada Vista Parks featuring trails, ponds, athletic fields, hockey rink, sledding hill, playgrounds, and year-round recreation! A spectacular 2023 architectural renovation transformed the main level by removing walls, expanding spaces, and adding a modern, light-filled Great Room. The redesign includes a spacious living room, informal dining room, stunning chef's kitchen with oversized leathered-quartz center island, custom shaker cabinetry, premium Dacor stainless appliances (gas cooktop, double oven, built-in refrigerator, and beverage fridge), quartz back counters, and mid-century lighting, with wall of windows looking out. Upper level features three large bedrooms, including primary suite with remodeled walk-through 3/4 bath, oversized walk-in shower, and solid surface counters. Finished walkout mezzanine level features a cozy family room with brick wood-burning fireplace, game area, and large laundry room with lookout windows, extra fridge, and storage. Lower level features access to garage with well-appointed mudroom, office, and guest bedroom suite with additional bath, sitting area with TV, and storage. Gorgeous backyard with terraced perennial landscaping, large patio, grilling deck, screened porch, and lush grassy area. Extensive updates since 2019 include main floor/kitchen remodel, new furnace, hardwood floors, lighting, carpet, paint, blinds, stair railings, rebuilt chimney and fireplace box, and much more! An outstanding home and location, just moments to 44th and France retail and restaurants, multiple parks, and award-winning Edina Schools, including the attendance area for the highly sought-after Highlands Elementary School!

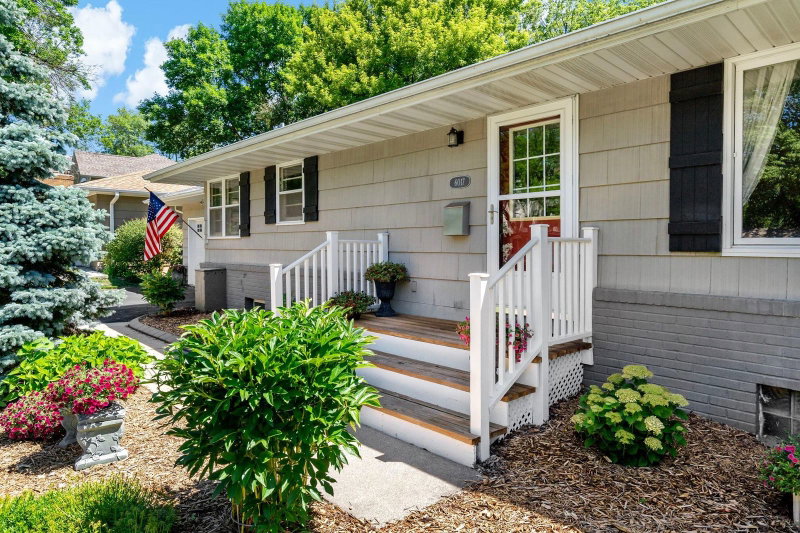
4011 Grimes Avenue S, Edina, MN 55416

Ask an Agent

Open Houses

  • OCT10
    Saturday
    11 AM - 12:30 PM
  • OCT11
    Sunday
    12 - 2 PM

Interior Information

BasementBlock, Finished, Full, Storage Space
AppliancesDishwasher, Double Oven, Dryer, Exhaust Fan, Gas Water Heater, Microwave, Other, Range, Refrigerator, Stainless Steel Appliances, Washer
CoolingCentral Air
HeatingForced Air
FuelNatural Gas
Fireplaces1
Fireplace FeaturesBrick, Family Room, Wood Burning
LaundryGas Dryer Hookup, Lower Level, Laundry Room, Sink, Washer Hookup
Dining RoomBreakfast Bar, Eat In Kitchen, Informal Dining Room
Interior AmenitiesCeiling Fan(s), Deck, Hardwood Floors, Kitchen Center Island, Kitchen Window, Natural Woodwork, Patio, Paneled Doors, Porch, Tile Floors, Washer/Dryer Hookup
ElectricCircuit Breakers

Size & Levels

LevelsFour or More Level Split
Total Finished Sq Ft3,149 sq ft
Above Grade Finished2,390 sq ft
Below Grade Finished759 sq ft
Main Level Finished1,485 sq ft

Bathrooms

Full Baths1
3/4 Baths1
1/2 Baths1
Bathroom Details1/2 Basement, 3/4 Basement, Upper Level 3/4 Bath, Primary Walk-Thru, Walk-In Shower Stall

Rooms

Main Level Rooms

Living Room21' x 14'
Dining Room15' x 10'
Kitchen14' x 13'
Porch18' x 05'
Foyer13' x 12'
Screened Porch16' x 10'

Upper Level Rooms

Bedroom13' x 12'
Bedroom 213' x 12'
Bedroom 312' x 11'

Lower Level Rooms

Family Room24' x 18'
Office13' x 12'
Bedroom 418' x 11'
Laundry18' x 11'
Patio20' x 15'
Mud Room16' x 04'

Exterior & Parking

ExteriorStone, Cement Board
ConstructionBlock, Frame
RoofAsphalt
FoundationBlock
Patio / PorchDeck, Front Porch, Patio, Rear Porch, Screened, Terrace
Garage Stalls2
ParkingAttached Garage, Concrete, Garage Door Opener, Tuckunder Garage

Lot & Utilities

Property SubtypeSingle Family
Lot Size0.19 acres
Lot Dimensions75x135
Lot DescriptionPublic Transit (w/in 6 blks), Tree Coverage - Light
ZoningResidential-Single Family
SubdivisionRegistered Land Surv 650 Tract
TownshipEdina
CountyHennepin
SewerCity Sewer/Connected
WaterCity Water/Connected
Road FrontageCity Street, Cul De Sac, Curbs, Paved Streets, Sidewalks

Financial & Tax Information

Annual Taxes$13,216
Tax Year2026
Tax w/ Assessments$14,111
Other Annual Assessments$8,558
Assessment PendingYes
Parcel Number0702824140025
Financing OptionsConventional, VA, Cash
List TypeExclusive Right To Sell

Location

Call 612-356-2121For Showings and Questions
Broker Reciprocity logo
Listed by: Lakes Sotheby's International Realty
Source: NorthstarMLS

Copyright 2026 Regional Multiple Listing Service of Minnesota, Inc. All rights reserved. Information Deemed Reliable But Not Guaranteed. The data relating to real estate for sale on this web site comes in part from the Broker Reciprocity℠ Program of the Regional Multiple Listing Service of Minnesota, Inc. Real estate listings held by brokerage firms other than Pederson Realty are marked with the Broker Reciprocity℠ logo or the Broker Reciprocity℠ thumbnail logo (a little black house) and detailed information about them includes the name of the listing brokers.