9602 Crestwood Terrace - Photo 1
9602 Crestwood Terrace - Photo 2
9602 Crestwood Terrace - Photo 3
9602 Crestwood Terrace - Photo 4
9602 Crestwood Terrace - Photo 5
9602 Crestwood Terrace - Photo 6
9602 Crestwood Terrace - Photo 7
9602 Crestwood Terrace - Photo 8
9602 Crestwood Terrace - Photo 9
9602 Crestwood Terrace - Photo 10
9602 Crestwood Terrace - Photo 11
9602 Crestwood Terrace - Photo 12
9602 Crestwood Terrace - Photo 13
9602 Crestwood Terrace - Photo 14
9602 Crestwood Terrace - Photo 15
9602 Crestwood Terrace - Photo 16
9602 Crestwood Terrace - Photo 17
9602 Crestwood Terrace - Photo 18
9602 Crestwood Terrace - Photo 19
9602 Crestwood Terrace - Photo 20
9602 Crestwood Terrace - Photo 21
9602 Crestwood Terrace - Photo 22
9602 Crestwood Terrace - Photo 23
9602 Crestwood Terrace - Photo 24
9602 Crestwood Terrace - Photo 25
9602 Crestwood Terrace - Photo 26
9602 Crestwood Terrace - Photo 27
9602 Crestwood Terrace - Photo 28
9602 Crestwood Terrace - Photo 29
9602 Crestwood Terrace - Photo 30
9602 Crestwood Terrace - Photo 31
9602 Crestwood Terrace - Photo 32
9602 Crestwood Terrace - Photo 33
9602 Crestwood Terrace - Photo 34
1 / 34
9602 Crestwood Terrace

9602 Crestwood Terrace, Eden Prairie, MN 55347 - MLS# 7144898

MLS® #: 7144898|Listed: Sep 16, 2026

$1,635,610

Bedrooms
5
Bathrooms
5
Square Feet
4,950
Acres
0.56
Year Built
2026
Property Type
Residential
Heating
Electric, Natural Gas, Forced Air, Fireplace(s), Zoned
Cooling
Central Air, Zoned
Garages
3
School District
272 - Eden Prairie

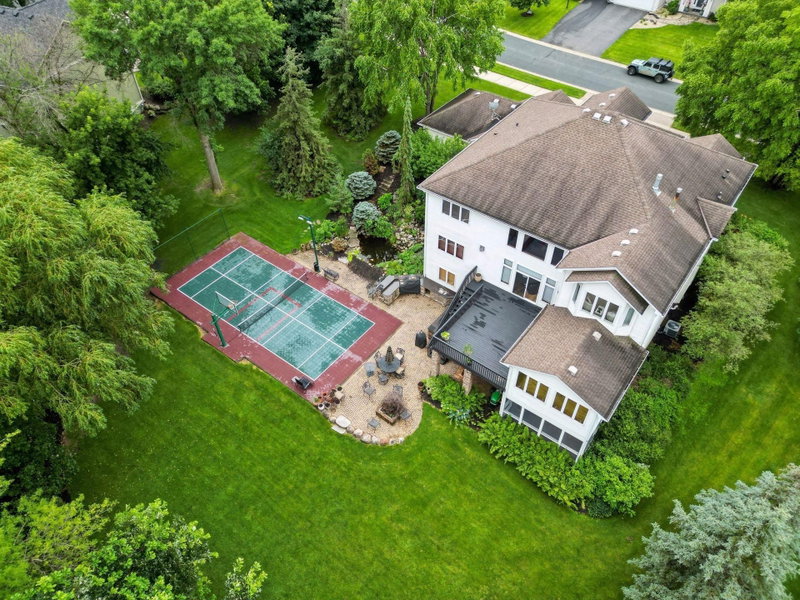
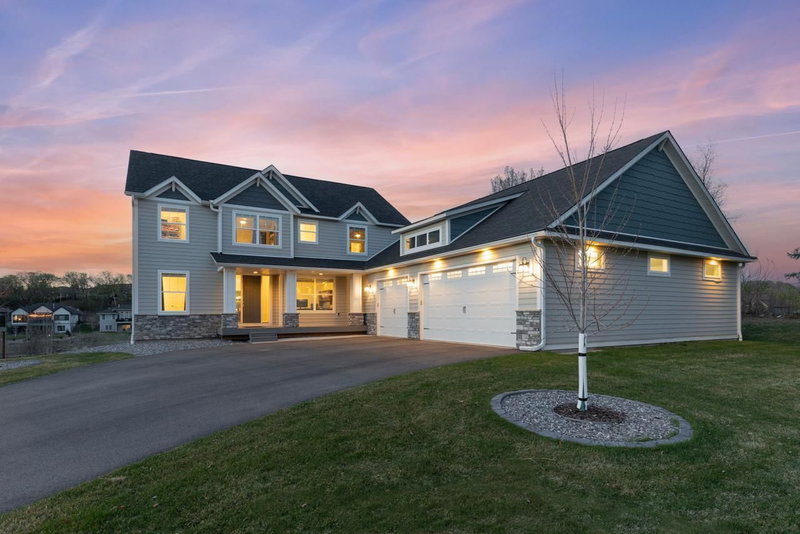
Welcome to this rare find of a stunning 1/2 acre lot in "Three Oaks Estates" with private wooded views to Riley Creek and 300 ft deep, flat backyards in enclave of custom built homes. This distinctive Scandinavian inspired "to be built" McDonald Construction home is just one of many custom designs in our collection of Signature series floor plans and variety of front exteriors to start from for creating and building your next dream home. The closest model home fully finished is at 9271 Timberland Trail with model hours every Thursday-- Sunday, 12-5 to see the quality features and creative designs. This gorgeous lot is a short walk to Lake Riley Park area, Crestwood Park area, and Richard T Andersen Park Preserve. Also near Bearpath Country Club & Halla Greens 9 hole golf & golf range. Eden Prairie has been noted for several years as a top 5 highest ranked public school system in MN by Niche.

9602 Crestwood Terrace, Eden Prairie, MN 55347

Ask an Agent

Interior Information

BasementDrain Tiled, Drainage System, Finished, Storage Space, Sump Pump, Walkout
AppliancesAir-To-Air Exchanger, Cooktop, Dishwasher, Disposal, ENERGY STAR Qualified Appliances, Exhaust Fan, Freezer, Humidifier, Gas Water Heater, Microwave, Refrigerator, Stainless Steel Appliances, Wall Oven, Water Softener Owned
CoolingCentral Air, Zoned
HeatingForced Air, Fireplace(s), Humidifier, Zoned
FuelElectric, Natural Gas
Fireplaces2
Fireplace FeaturesFamily Room, Gas
Dining RoomInformal Dining Room, Kitchen/Dining Room
Interior AmenitiesHardwood Floors, Kitchen Center Island, Kitchen Window, Primary Bedroom Walk-In Closet, Main Floor Primary Bedroom, Natural Woodwork, Paneled Doors, Porch, Tile Floors, Vaulted Ceiling(s), Washer/Dryer Hookup, Walk-In Closet
Electric200+ Amp Service

Size & Levels

LevelsTwo
Total Finished Sq Ft5,172 sq ft
Above Grade Finished3,622 sq ft
Below Grade Finished1,328 sq ft
Main Level Finished1,550 sq ft

Bathrooms

Full Baths2
3/4 Baths2
1/2 Baths1
Bathroom Details3/4 Basement, Double Sink, Full Primary, Full Jack & Jill, Private Primary, Main Floor 1/2 Bath, Main Floor Full Bath, Separate Tub & Shower, Upper Level 3/4 Bath

Rooms

Main Level Rooms

Living Room12' x 19'
Great Room18' x 21'
Kitchen10' x 20'
Study10' x 12'
Pantry (Walk-In)6' x 7'
Mud Room6' x 10'

Upper Level Rooms

Bedroom15' x 16'
Bedroom 211' x 15'
Bedroom 311' x 13'
Bedroom 411' x 13'
Walk-In Closet9' x 11'
Primary Bathroom10' x 12'
Laundry6' x 9'
Laundry7' x 9'
Bonus Room15' x 20'

Lower Level Rooms

Bedroom 512' x 16'
Recreation Room21' x 26'
Exercise Room10' x 16'

Exterior & Parking

ExteriorCement Board
RoofAge 8 Years or Less, Asphalt, Pitched
FoundationPoured Concrete
Garage Stalls3
ParkingAttached Garage, Asphalt, Garage Door Opener

Lot & Utilities

Property SubtypeSingle Family
Lot Size0.56 acres
Lot Dimensions70x301x78x301
Lot DescriptionTree Coverage - Medium
ZoningResidential-Single Family
SubdivisionThree Oaks Estates
TownshipEden Prairie
CountyHennepin
SewerCity Sewer/Connected
WaterCity Water/Connected
Road FrontageCity Street, Curbs, Paved Streets

Financial & Tax Information

Annual Taxes$0
Tax Year2026
Tax w/ Assessments$0
Assessment PendingNo
Parcel NumberTBD
List TypeExclusive Right To Sell

Location

Call 612-356-2121For Showings and Questions
Broker Reciprocity logo
Listed by: Edina Realty, Inc.
Source: NorthstarMLS

Copyright 2026 Regional Multiple Listing Service of Minnesota, Inc. All rights reserved. Information Deemed Reliable But Not Guaranteed. The data relating to real estate for sale on this web site comes in part from the Broker Reciprocity℠ Program of the Regional Multiple Listing Service of Minnesota, Inc. Real estate listings held by brokerage firms other than Pederson Realty are marked with the Broker Reciprocity℠ logo or the Broker Reciprocity℠ thumbnail logo (a little black house) and detailed information about them includes the name of the listing brokers.