

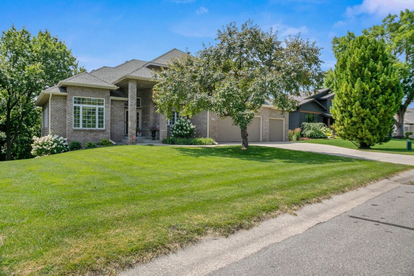
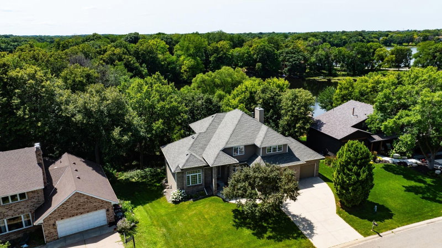
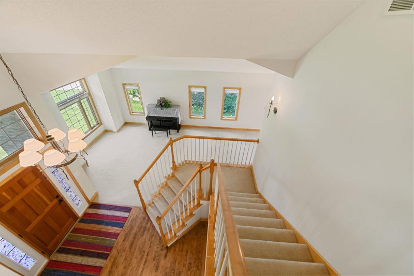
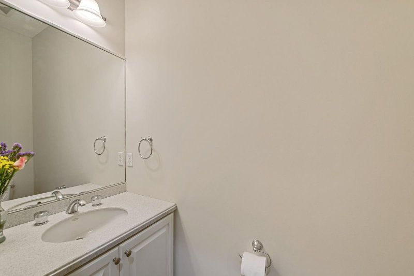
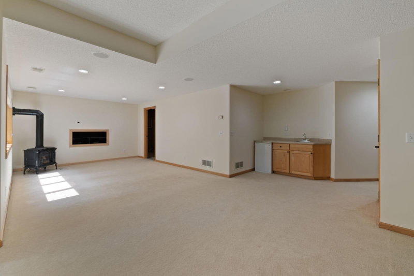
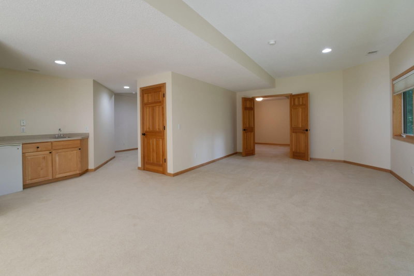
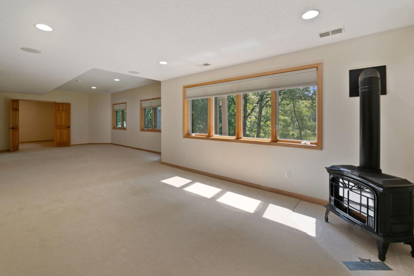
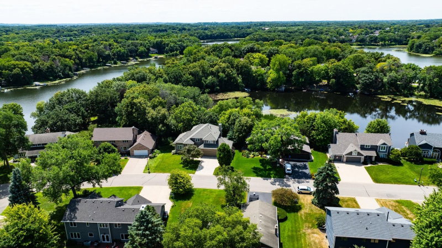
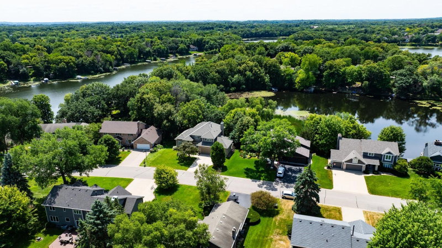
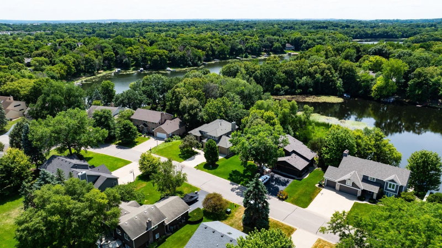
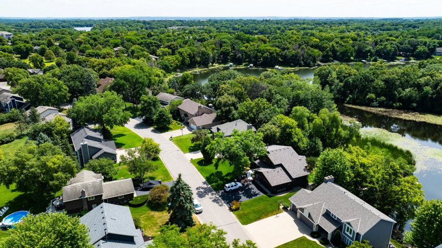
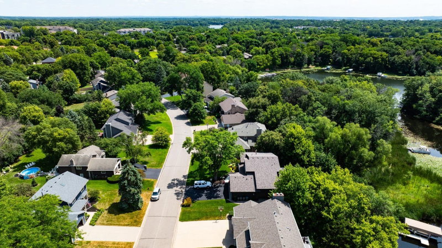
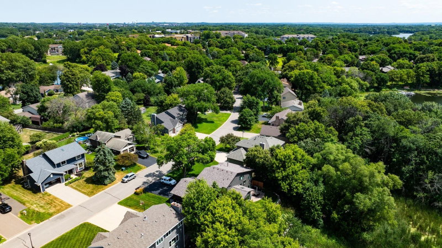
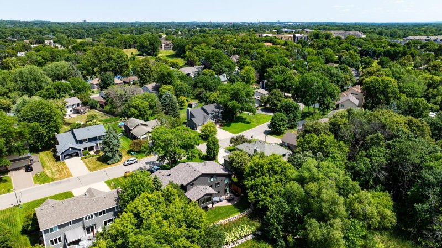
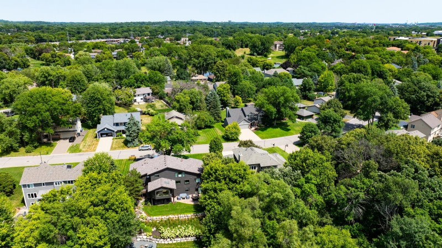
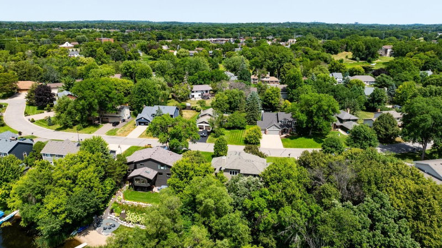
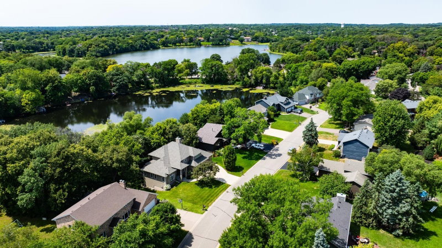
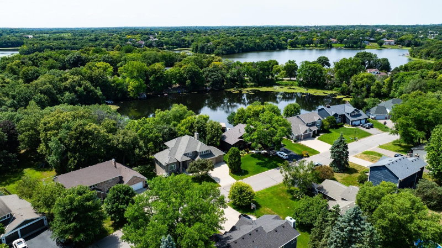
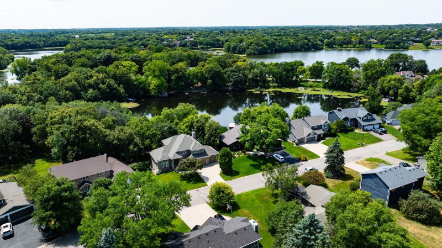
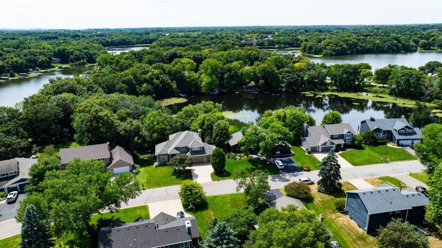
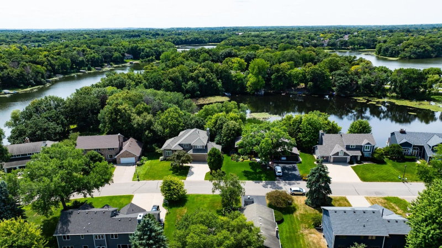
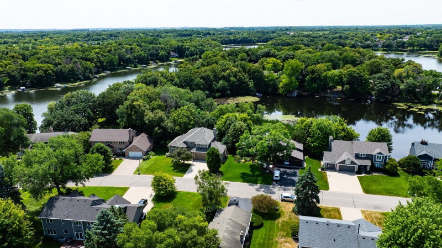
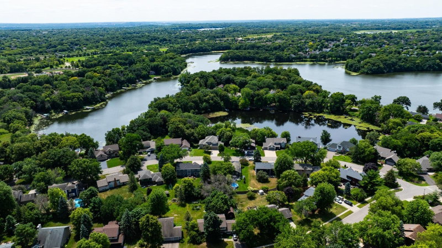
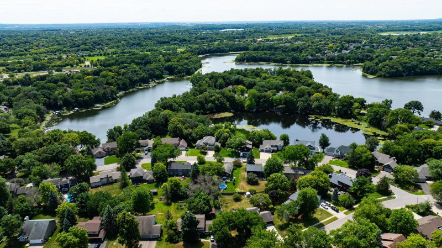
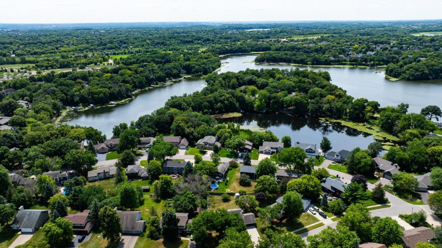
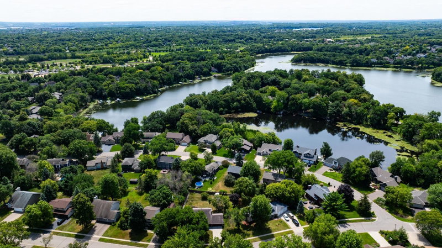
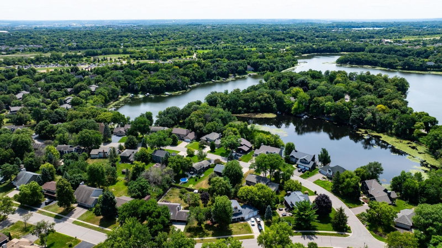
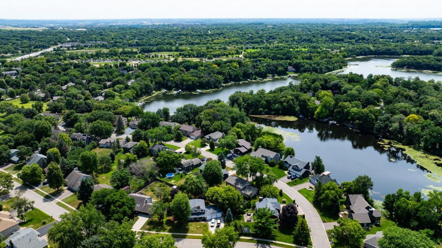
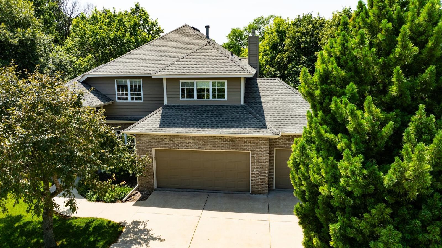
7941 S Bay Curve - Photo 1
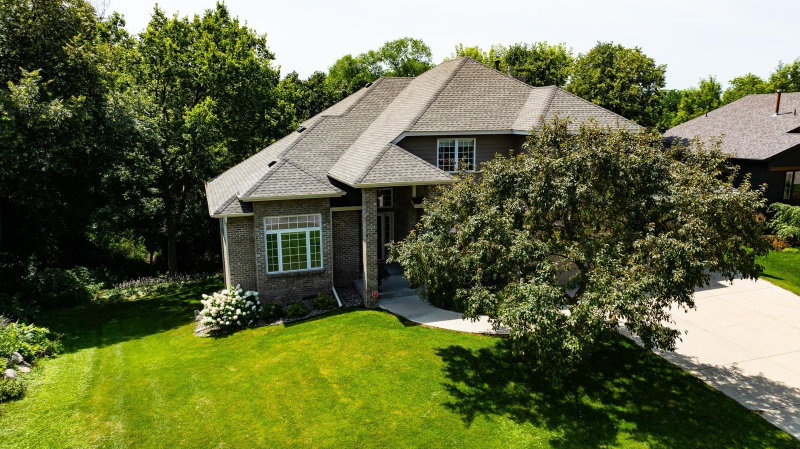
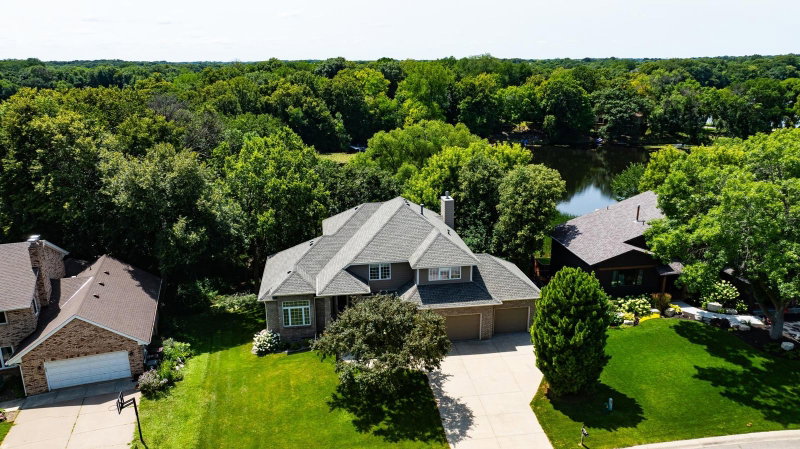
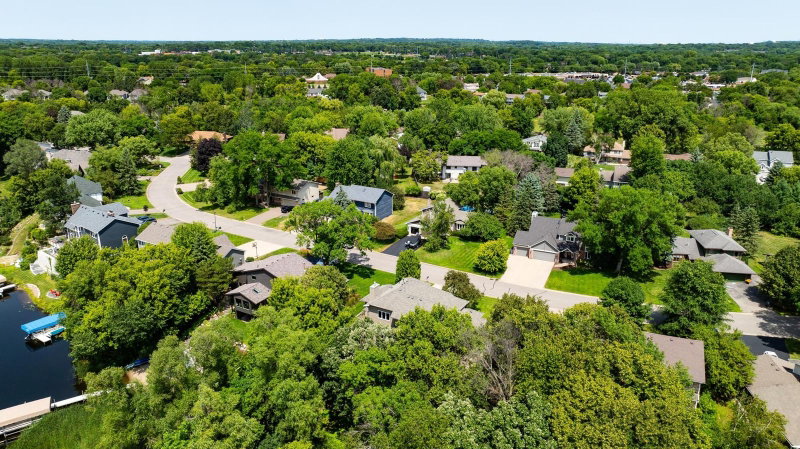
7941 S Bay Curve - Photo 2
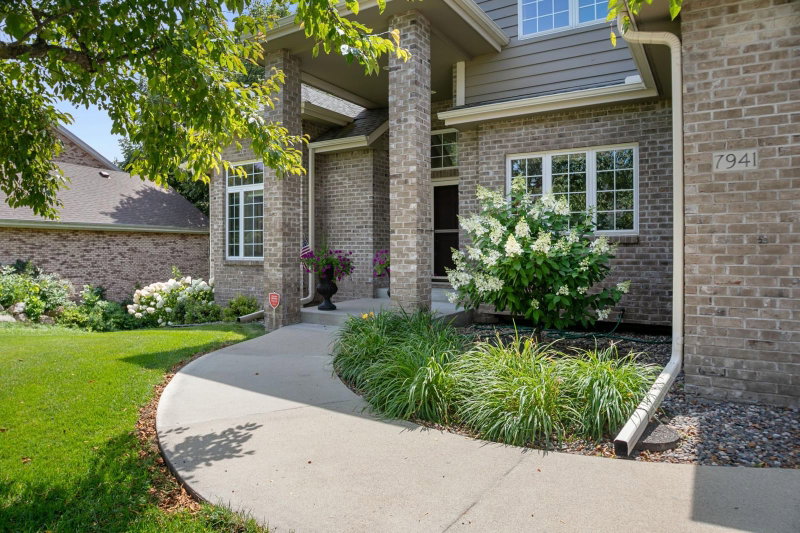
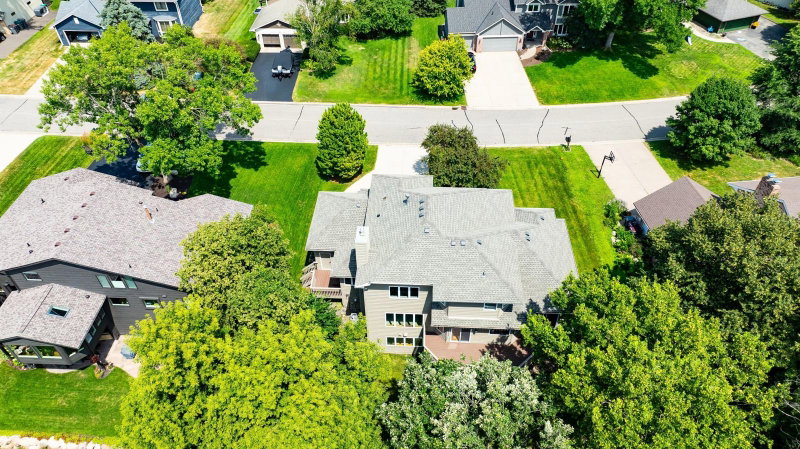
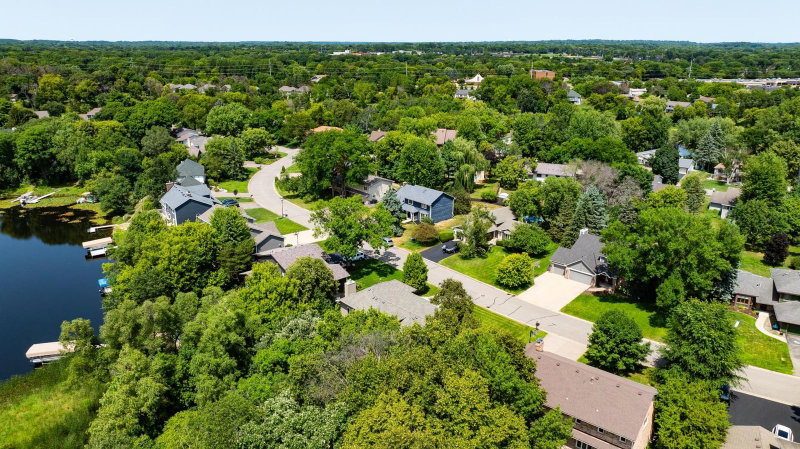
7941 S Bay Curve - Photo 3
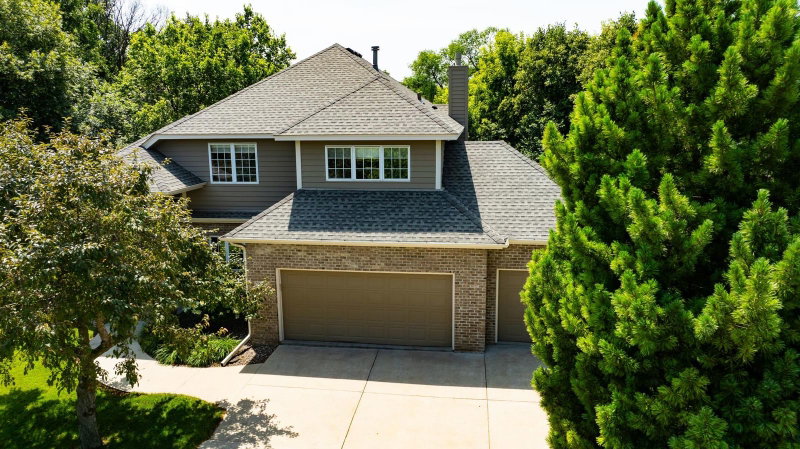
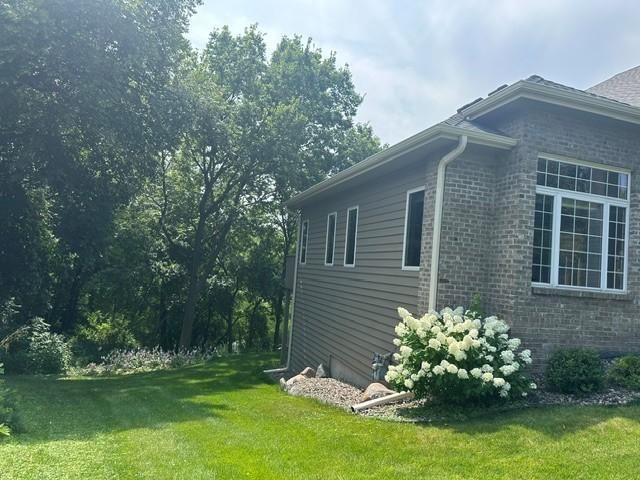
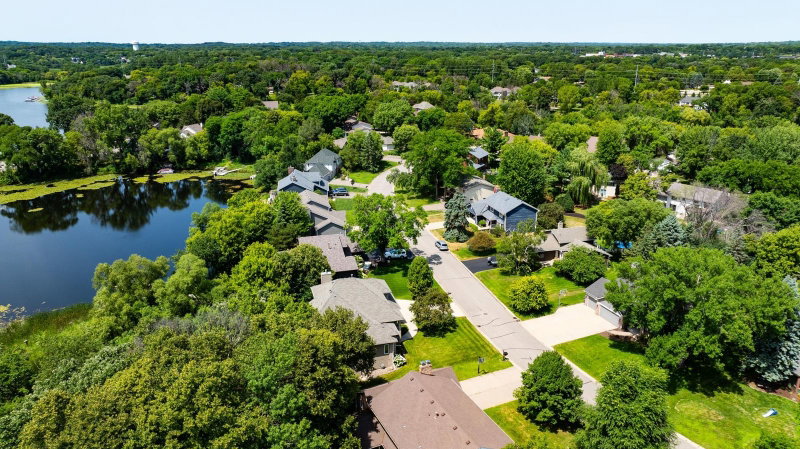
7941 S Bay Curve - Photo 4
7941 S Bay Curve - Photo 5
7941 S Bay Curve - Photo 6
7941 S Bay Curve - Photo 7
7941 S Bay Curve - Photo 8
7941 S Bay Curve - Photo 9
7941 S Bay Curve - Photo 10
7941 S Bay Curve - Photo 11
7941 S Bay Curve - Photo 12
7941 S Bay Curve - Photo 13
7941 S Bay Curve - Photo 14
7941 S Bay Curve - Photo 15
7941 S Bay Curve - Photo 16
7941 S Bay Curve - Photo 17
7941 S Bay Curve - Photo 18
7941 S Bay Curve - Photo 19
7941 S Bay Curve - Photo 20
7941 S Bay Curve - Photo 21
7941 S Bay Curve - Photo 22
7941 S Bay Curve - Photo 23
7941 S Bay Curve - Photo 24
7941 S Bay Curve - Photo 25
7941 S Bay Curve - Photo 26
7941 S Bay Curve - Photo 27
7941 S Bay Curve - Photo 28
7941 S Bay Curve - Photo 29
7941 S Bay Curve - Photo 30
7941 S Bay Curve - Photo 31
7941 S Bay Curve - Photo 32
7941 S Bay Curve - Photo 33
7941 S Bay Curve - Photo 34
7941 S Bay Curve - Photo 35
7941 S Bay Curve - Photo 36
7941 S Bay Curve - Photo 37
7941 S Bay Curve - Photo 38
7941 S Bay Curve - Photo 39
7941 S Bay Curve - Photo 40
7941 S Bay Curve - Photo 41
7941 S Bay Curve - Photo 42
7941 S Bay Curve - Photo 43
7941 S Bay Curve - Photo 44
7941 S Bay Curve - Photo 45
7941 S Bay Curve - Photo 46
7941 S Bay Curve - Photo 47
7941 S Bay Curve - Photo 48
7941 S Bay Curve - Photo 49
7941 S Bay Curve - Photo 50
7941 S Bay Curve - Photo 51
7941 S Bay Curve - Photo 52
7941 S Bay Curve - Photo 53
7941 S Bay Curve - Photo 54
7941 S Bay Curve - Photo 55
7941 S Bay Curve - Photo 56
7941 S Bay Curve - Photo 57
7941 S Bay Curve - Photo 58
7941 S Bay Curve - Photo 59
7941 S Bay Curve - Photo 60
7941 S Bay Curve - Photo 61
7941 S Bay Curve - Photo 62
7941 S Bay Curve - Photo 63
7941 S Bay Curve - Photo 64
7941 S Bay Curve - Photo 65
7941 S Bay Curve - Photo 66
7941 S Bay Curve - Photo 67
7941 S Bay Curve - Photo 68
7941 S Bay Curve - Photo 69
7941 S Bay Curve - Photo 70
7941 S Bay Curve - Photo 71
7941 S Bay Curve - Photo 72
7941 S Bay Curve - Photo 73
7941 S Bay Curve - Photo 74
7941 S Bay Curve - Photo 75
7941 S Bay Curve - Photo 76
7941 S Bay Curve - Photo 77
7941 S Bay Curve - Photo 78
7941 S Bay Curve - Photo 79
7941 S Bay Curve - Photo 80
7941 S Bay Curve - Photo 81
7941 S Bay Curve - Photo 82
7941 S Bay Curve - Photo 83
7941 S Bay Curve - Photo 84
7941 S Bay Curve - Photo 85
7941 S Bay Curve - Photo 86
7941 S Bay Curve - Photo 87
7941 S Bay Curve - Photo 88
7941 S Bay Curve - Photo 89
7941 S Bay Curve - Photo 90
7941 S Bay Curve - Photo 91
7941 S Bay Curve - Photo 92
7941 S Bay Curve - Photo 93
7941 S Bay Curve - Photo 94
7941 S Bay Curve - Photo 95
7941 S Bay Curve - Photo 96
7941 S Bay Curve - Photo 97
1 / 97
7941 S Bay Curve
7941 S Bay Curve
7941 S Bay Curve
7941 S Bay Curve
7941 S Bay Curve

7941 S Bay Curve, Eden Prairie, MN 55347 - MLS# 7112326

MLS® #: 7112326|Listed: Jul 20, 2026

$1,095,000

$1,125,000↓ 2.7%
Open HouseOct 11, 2 - 4 PM
Bedrooms
4
Bathrooms
4
Square Feet
3,835
Acres
0.48
Year Built
1997
Property Type
Residential
Heating
Natural Gas, Forced Air
Cooling
Central Air
Garages
3
School District
272 - Eden Prairie

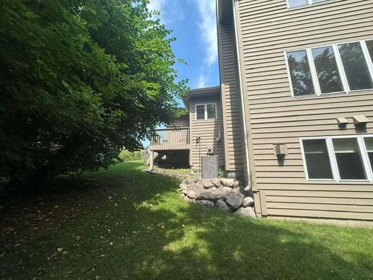
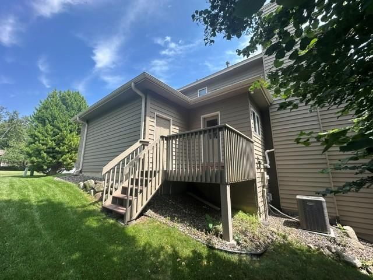
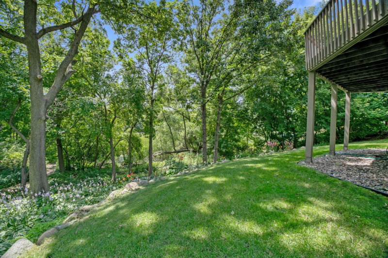
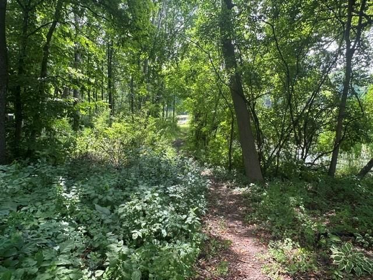
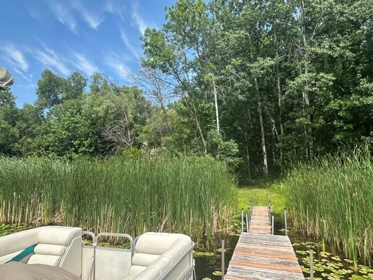
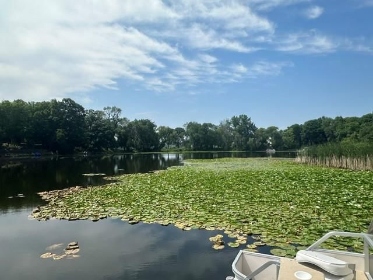
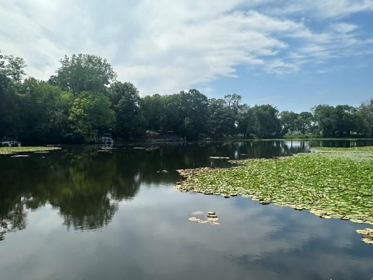
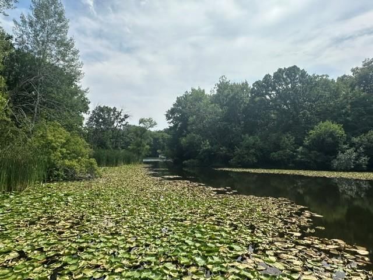
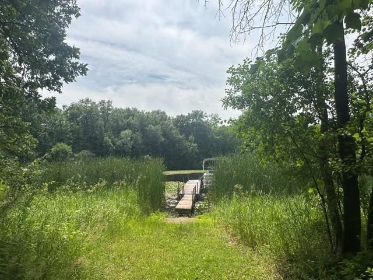
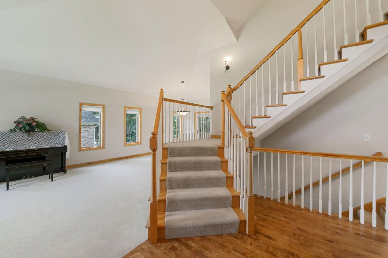
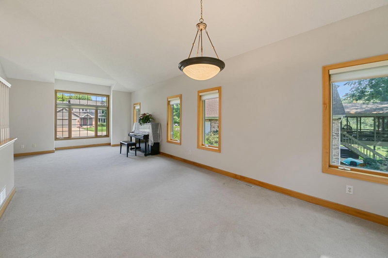
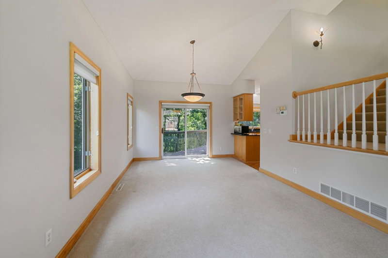
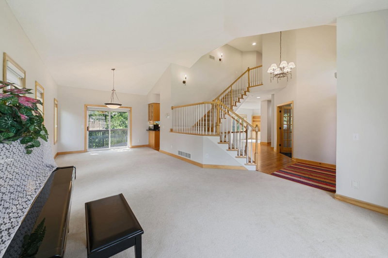
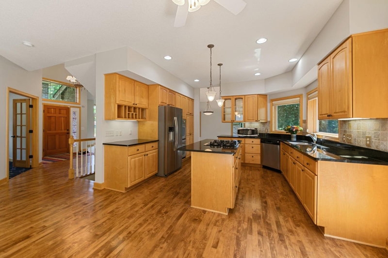
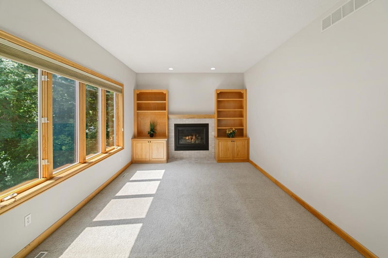
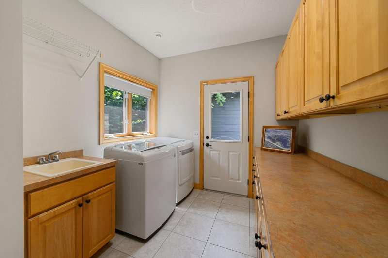
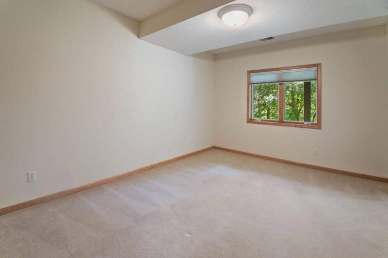
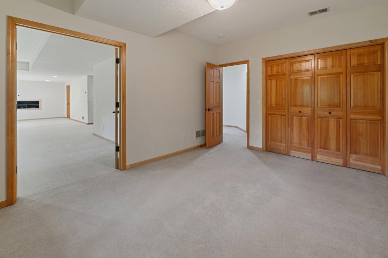
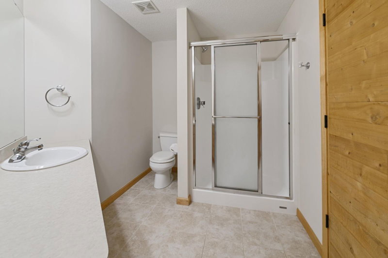
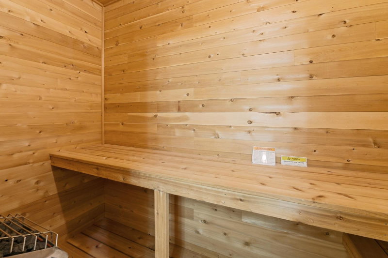
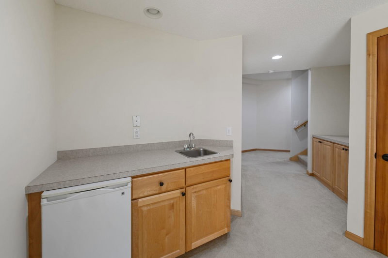
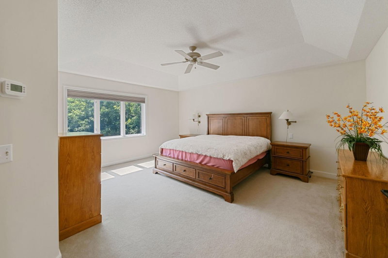
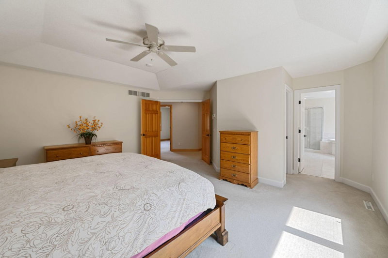
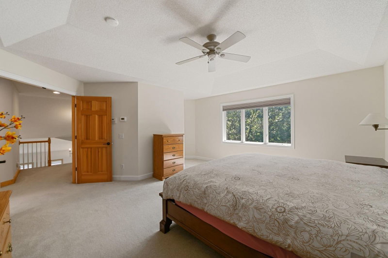
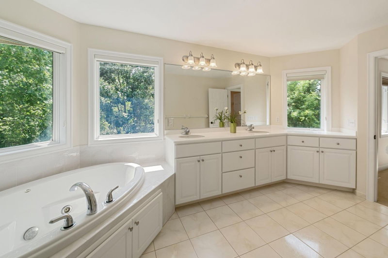
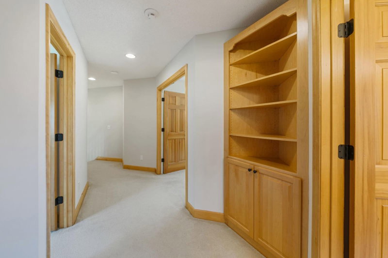
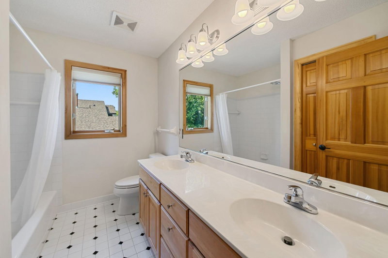
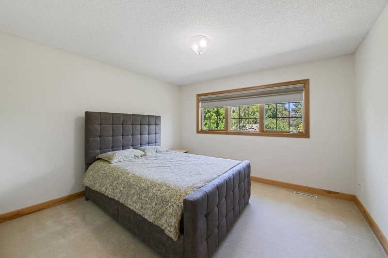
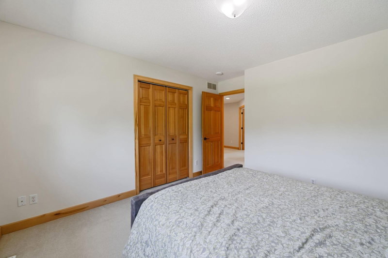
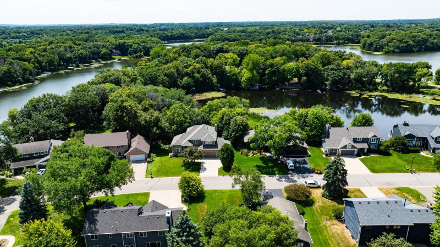
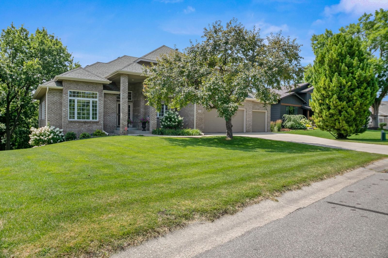
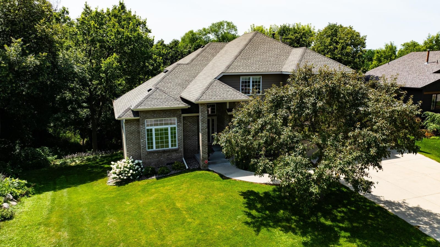
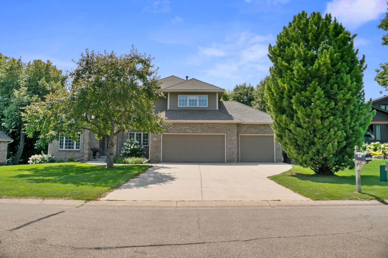
Welcome home to this exceptionally well-maintained and updated home with a freshly painted interior, new hardware, combination of hardwood floors & neutral carpeting, stunning vaults, two story foyer, open floor plan with lots of windows and natural light throughout. Extra's include built-in's in the main family room, stainless kitchen appliances, granite counters, main floor office/den, separate main level laundry, two fireplaces-up and down, finished walkout lower level with lots of space, sauna, 3/4 bathroom, bedroom, and two family rooms! Located on Mitchell Lake- 129' of

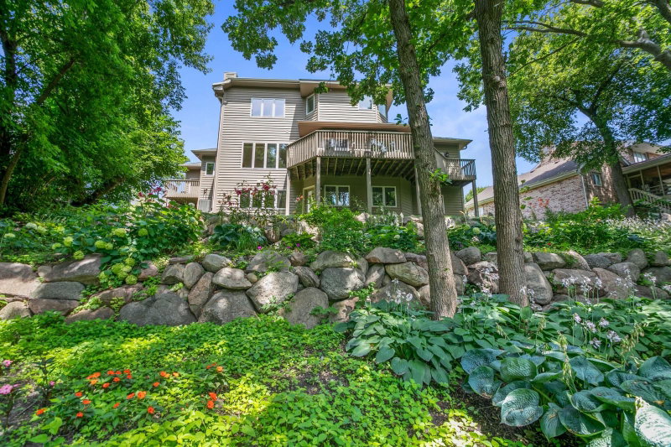
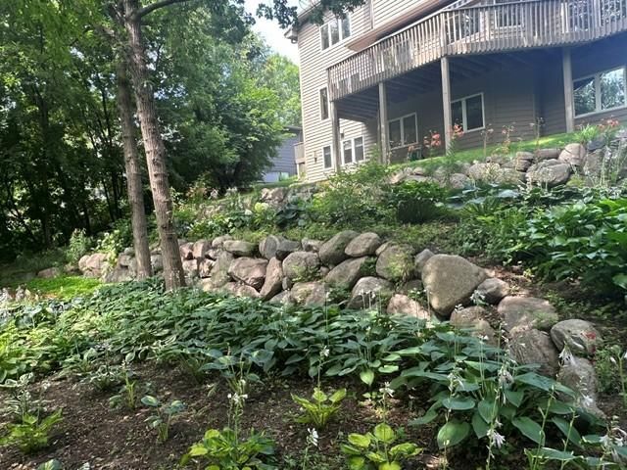
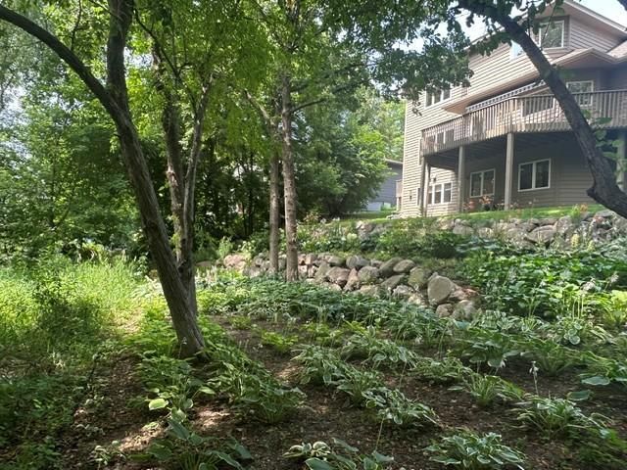
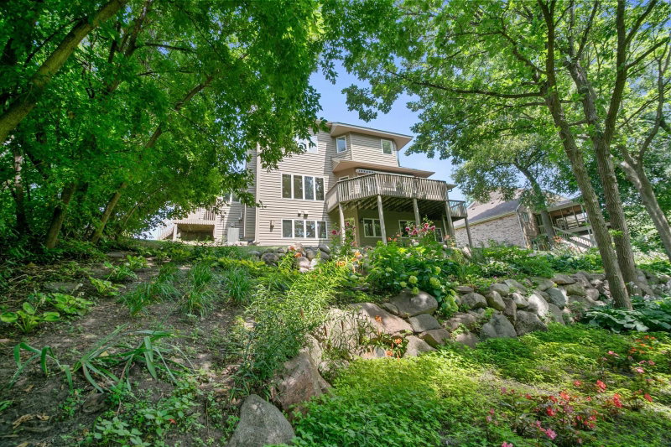
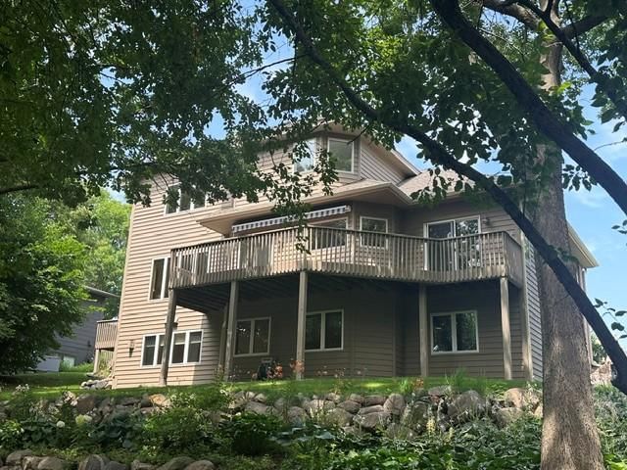
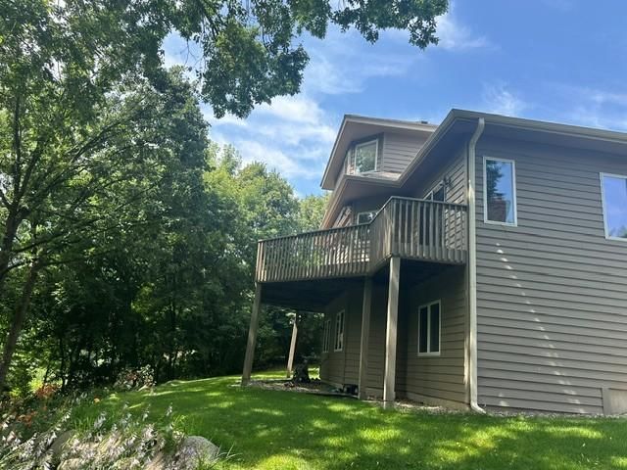
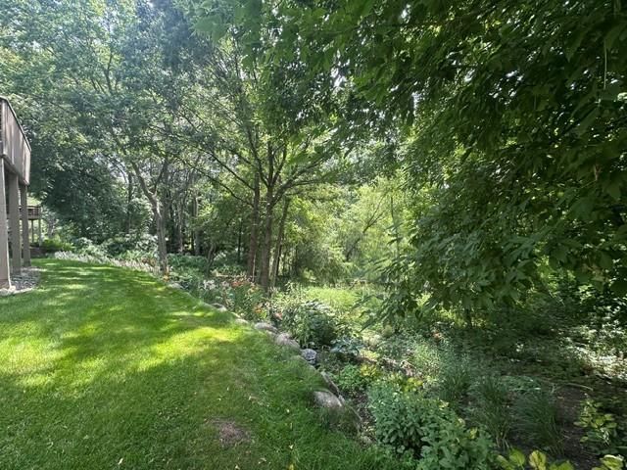
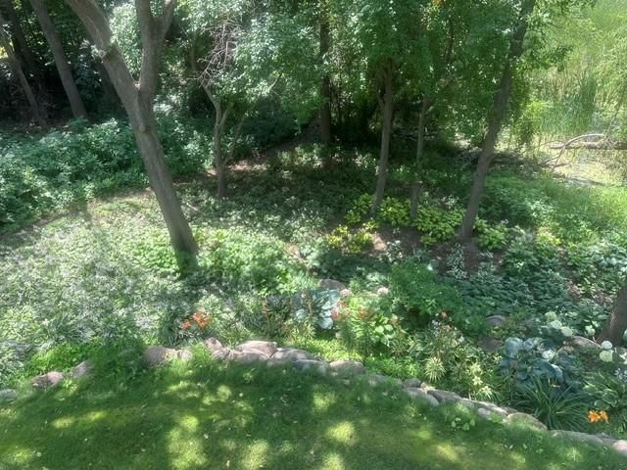
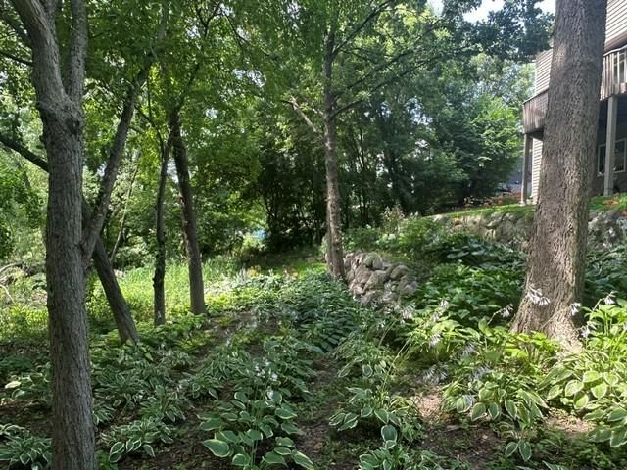
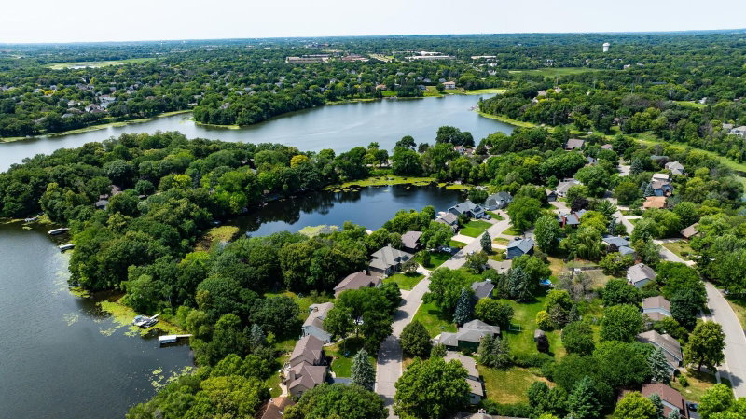
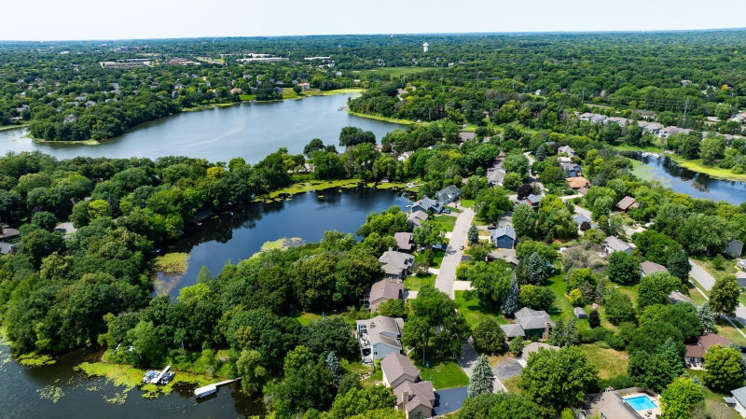
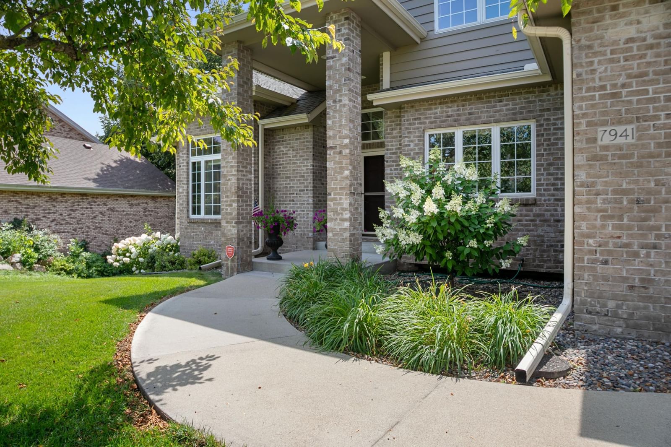
lakeshore on a large .48-acre wooded walkout lot! Gorgeous perennial landscaping with boulder wall and

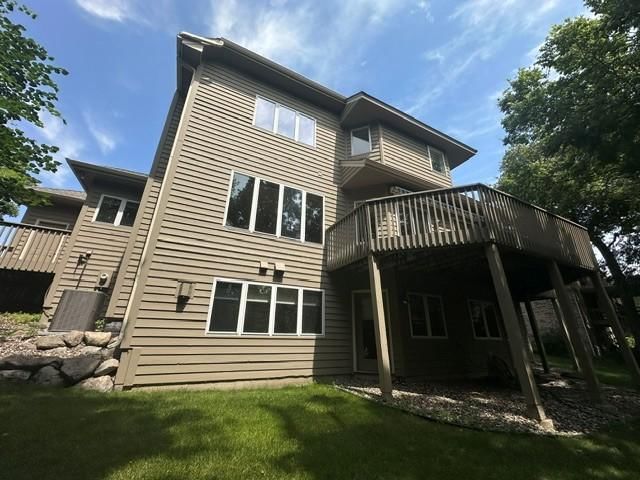
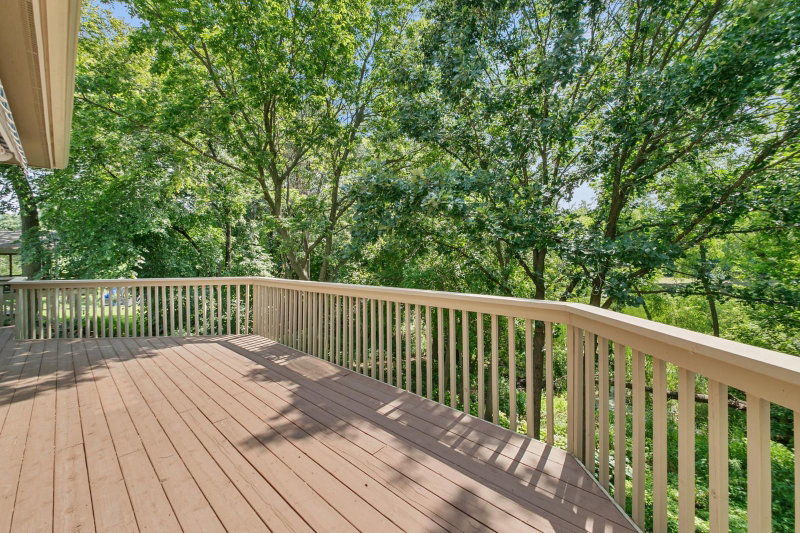
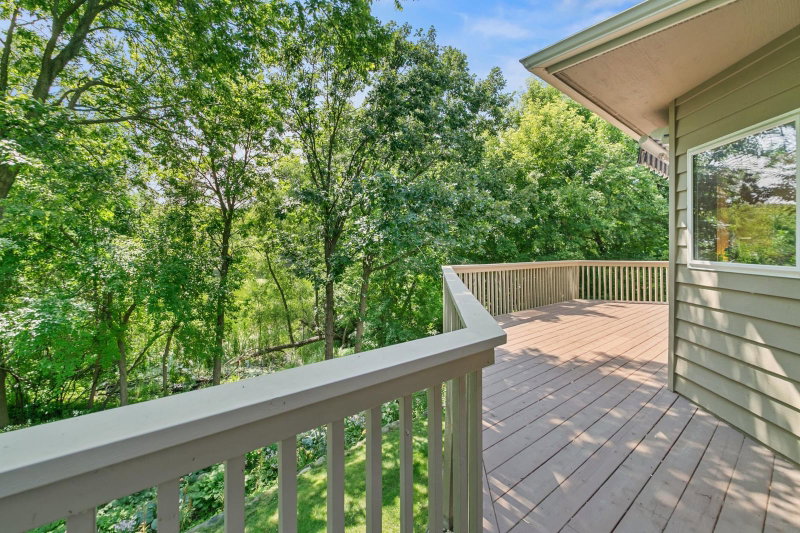
lake views along the entire back of the house that can also be enjoyed from the large wrap around deck. There is a retractable awning off of the deck too. Outstanding curb appeal and very functional floor plan in a hard to duplicate location. Hurry and make it yours today!

7941 S Bay Curve, Eden Prairie, MN 55347

Ask an Agent

Open Houses

  • OCT11
    Sunday
    2 - 4 PM

Interior Information

BasementDaylight/Lookout Windows, Drain Tiled, Finished
AppliancesCentral Vacuum, Cooktop, Dishwasher, Disposal, Dryer, Freezer, Gas Water Heater, Range, Refrigerator, Stainless Steel Appliances, Washer
CoolingCentral Air
HeatingForced Air
FuelNatural Gas
Fireplaces2
Fireplace FeaturesFamily Room, Gas
LaundryElectric Dryer Hookup, Laundry Room, Main Level, Washer Hookup
Dining RoomInformal Dining Room, Living/Dining Room
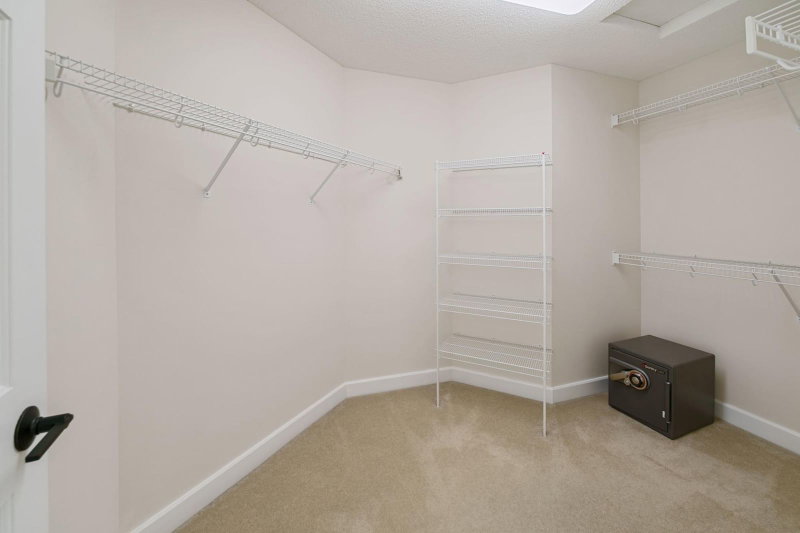
Interior AmenitiesDeck, Hardwood Floors, Natural Woodwork, Vaulted Ceiling(s), Walk-In Closet
Electric100 Amp Service

Size & Levels

LevelsTwo
Total Finished Sq Ft3,835 sq ft
Above Grade Finished2,640 sq ft
Below Grade Finished1,195 sq ft
Main Level Finished1,492 sq ft

Bathrooms

Full Baths2
3/4 Baths1
1/2 Baths1
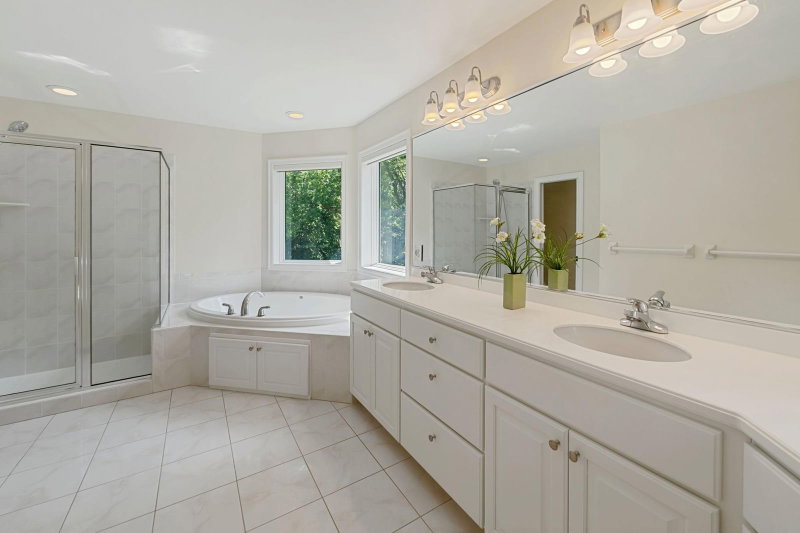
Bathroom Details3/4 Basement, Full Primary, Main Floor 1/2 Bath, Upper Level Full Bath

Rooms

Main Level Rooms

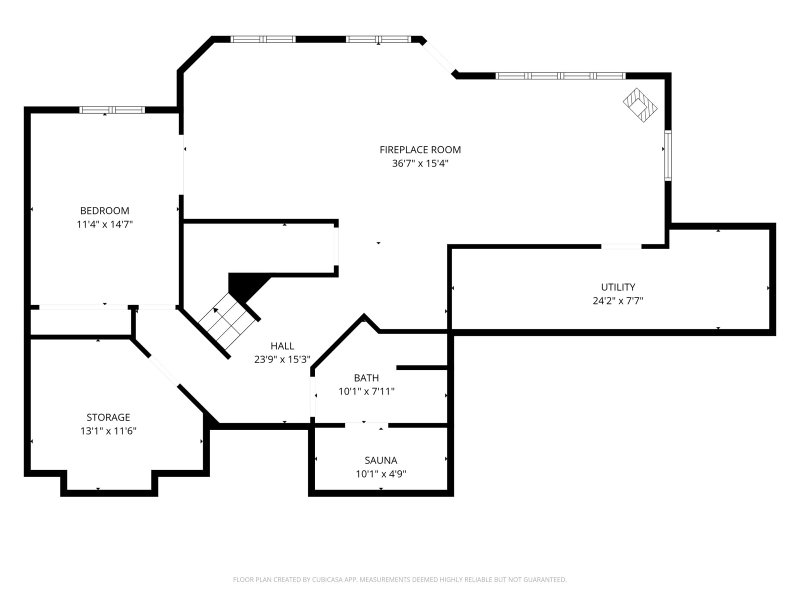
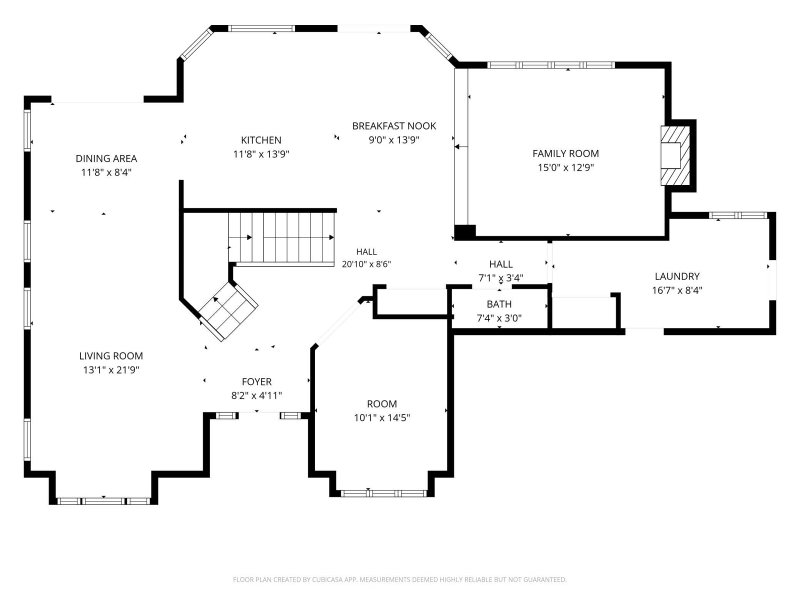
Living Room15' x 11'
Family Room16' x 12'
Dining Room12' x 11'
Informal Dining Room13' x 8'
Kitchen13' x 12'
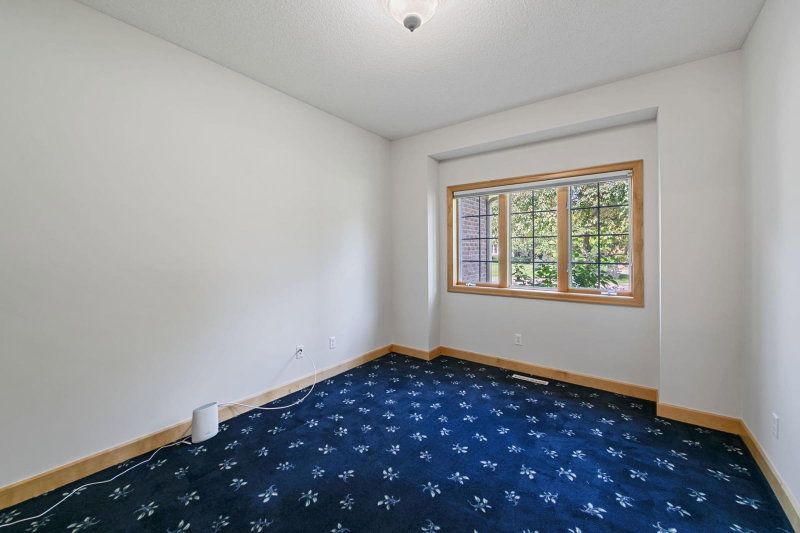
Den13' x 10'
Laundry15' x 8'
Deck36' x 10'

Upper Level Rooms

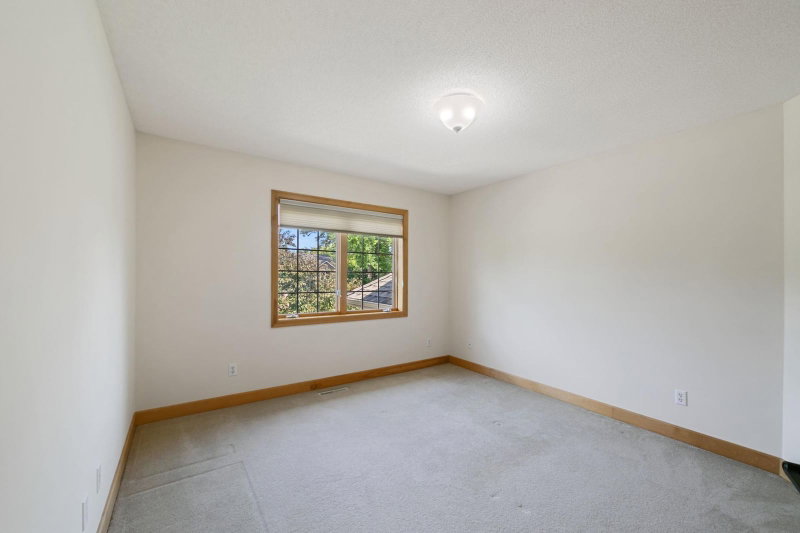
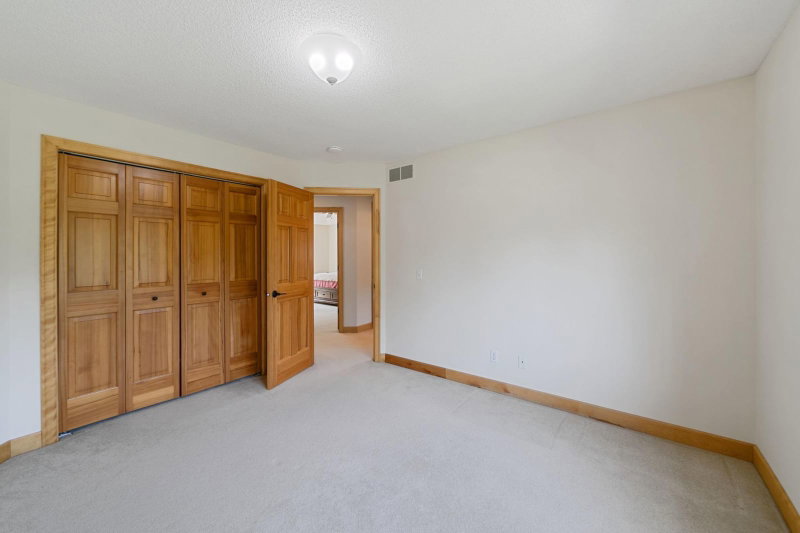
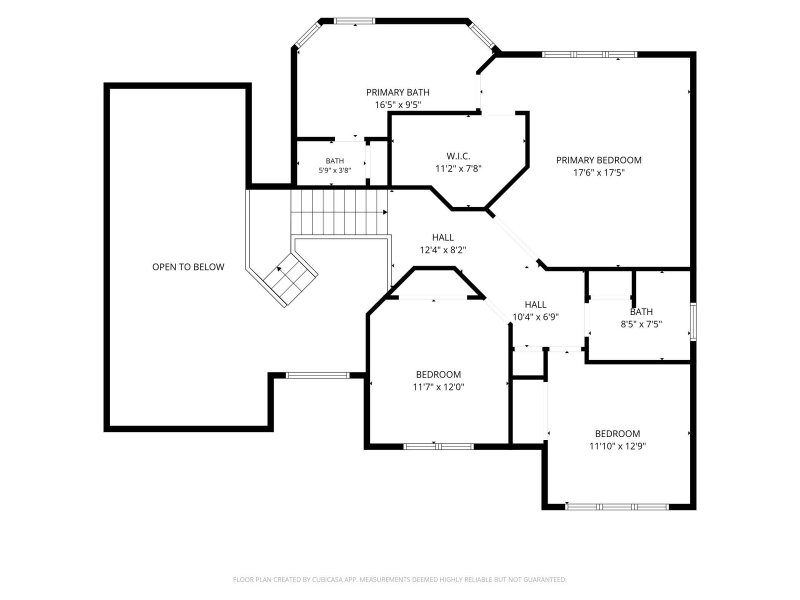
Bedroom17' x 15'
Bedroom 213' x 12'
Bedroom 312' x 12'

Lower Level Rooms

Family Room17' x 13'
Bedroom 415' x 11'
Amusement Room16' x 12'

Exterior & Parking

ExteriorStone, Cedar
ConstructionBlock, Frame
RoofAge 8 Years or Less, Asphalt
FoundationBrick/Mortar, Wood
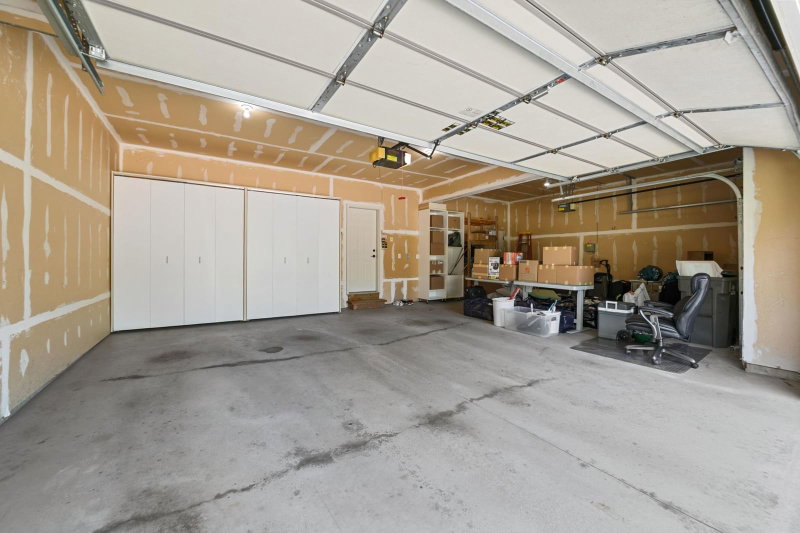
Garage Stalls3
Garage Size32x22 (704 sq ft)
ParkingAttached Garage, Concrete, Finished Garage, Garage Door Opener

Lot & Utilities

Property SubtypeSingle Family
Lot Size0.48 acres
Lot Dimensions85x250x129x182
Lot DescriptionAccessible Shoreline, Tree Coverage - Medium
ZoningShoreline,Residential-Single Family
SubdivisionTimber Lakes
TownshipEden Prairie
CountyHennepin
SewerCity Sewer/Connected
WaterCity Water/Connected
Road FrontageCity Street
Power CompanyXcel Energy
WaterfrontLake Front, Lake View

Financial & Tax Information

Annual Taxes$12,472
Tax Year2026
Tax w/ Assessments$12,472
Assessment PendingNo
Parcel Number1711622240005
Financing OptionsConventional, VA, FHA
Assumable MortgageNot Assumable
List TypeExclusive Right To Sell

Location

Call 612-356-2121For Showings and Questions
Broker Reciprocity logo
Listed by: RE/MAX Results
Source: NorthstarMLS

Copyright 2026 Regional Multiple Listing Service of Minnesota, Inc. All rights reserved. Information Deemed Reliable But Not Guaranteed. The data relating to real estate for sale on this web site comes in part from the Broker Reciprocity℠ Program of the Regional Multiple Listing Service of Minnesota, Inc. Real estate listings held by brokerage firms other than Pederson Realty are marked with the Broker Reciprocity℠ logo or the Broker Reciprocity℠ thumbnail logo (a little black house) and detailed information about them includes the name of the listing brokers.