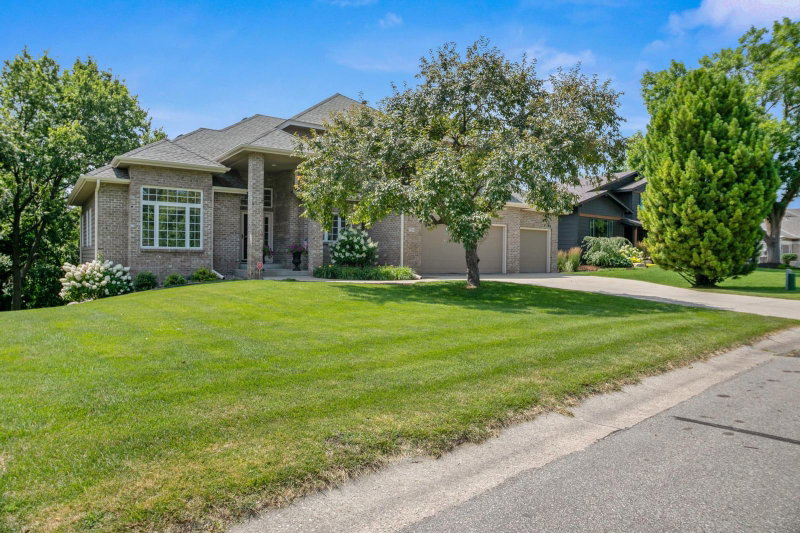
6697 Harlan Drive, Eden Prairie, MN 55346 - MLS# 7139123
$1,100,000
Bedrooms
4
Bathrooms
5
Square Feet
3,088
Acres
0.22
Year Built
2026
Property Type
Residential
Heating
Natural Gas, Forced Air
Cooling
Central Air
Garages
3
School District
272 - Eden Prairie
Looking for custom new construction in Eden Prairie? Welcome to the Bailey Plus plan. This thoughtfully designed home features a main-level owner’s suite, four additional bedrooms upstairs, a spacious loft, and an open-concept layout built for everyday living and entertaining. Enjoy site-finished cabinetry, a beautiful kitchen, quality finishes, and a floor plan that checks all the boxes. Build the Bailey Plus or work with us to create a custom home designed around your lifestyle.
Interior Information
BasementUnfinished
AppliancesAir-To-Air Exchanger, Dishwasher, Disposal, Dryer, Gas Water Heater, Microwave, Range, Refrigerator, Washer
CoolingCentral Air
HeatingForced Air
FuelNatural Gas
Fireplaces1
Fireplace FeaturesGas
LaundryMain Level
Dining RoomBreakfast Bar, Breakfast Area, Kitchen/Dining Room
Electric150 Amp Service
Size & Levels
LevelsTwo
Total Finished Sq Ft4,920 sq ft
Above Grade Finished3,088 sq ft
Main Level Finished1,704 sq ft
Bathrooms
Full Baths3
3/4 Baths1
1/2 Baths1
Bathroom DetailsFull Primary, Main Floor Full Bath, Upper Level Full Bath
Rooms
Main Level Rooms
Living Room16' x 22'
Dining Room11'6'' x 14'
Kitchen14' x 20'
Office12' x 12'
Bedroom15'8'' x 15'
Primary Bathroom11'4'' x 15'
Foyer8' x 11'
Upper Level Rooms
Bedroom 214'8'' x 12'8''
Bedroom 312'4'' x 12'10''
Bedroom 412' x 12'10''
Bedroom 5-
Bathroom5'4'' x 6'2''
Bathroom6'4'' x 11'4''
Exterior & Parking
ExteriorFiber Board, Vinyl
ConstructionBlock
FoundationBlock, Poured Concrete
Garage Stalls3
ParkingAttached Garage
Lot & Utilities
Property SubtypeSingle Family
Lot Size0.22 acres
Lot Dimensions95x100
ZoningResidential-Single Family
SubdivisionBent Creek Woods 2nd Add
TownshipEden Prairie
CountyHennepin
SewerCity Sewer/Connected
WaterCity Water/Connected
Financial & Tax Information
Annual Taxes$2,522
Tax Year2026
Tax w/ Assessments$2,522
Assessment PendingNo
Parcel Number0411622410046
List TypeExclusive Right To Sell
Location
Call 612-356-2121For Showings and Questions