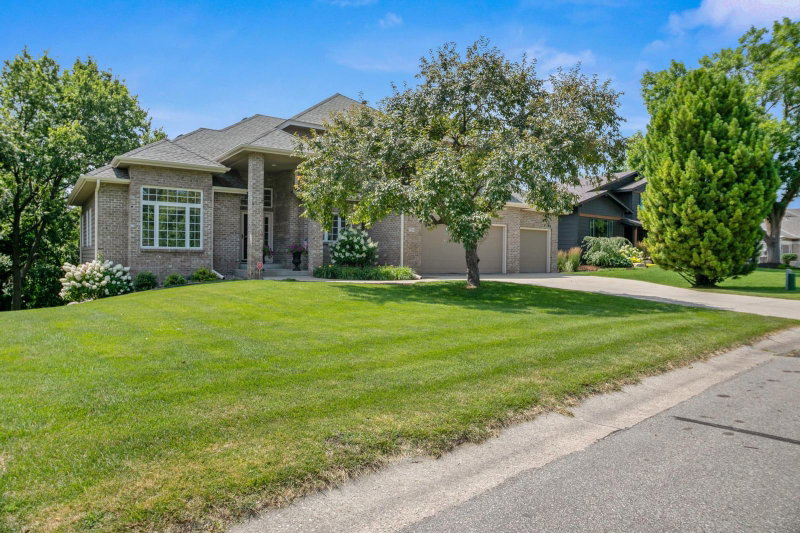
11539 Landing Road - Photo 1
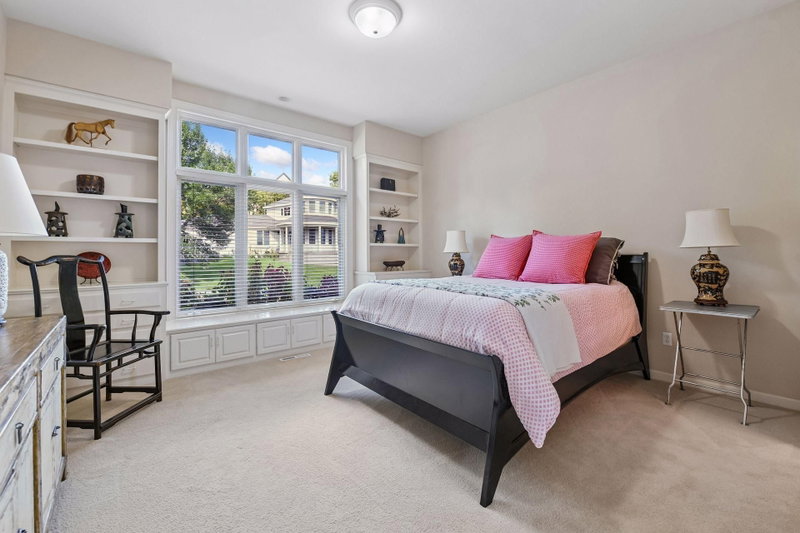
11539 Landing Road - Photo 2
11539 Landing Road - Photo 3
11539 Landing Road - Photo 4
11539 Landing Road - Photo 5
11539 Landing Road - Photo 6
11539 Landing Road - Photo 7
11539 Landing Road - Photo 8
11539 Landing Road - Photo 9
11539 Landing Road - Photo 10
11539 Landing Road - Photo 11
11539 Landing Road - Photo 12
11539 Landing Road - Photo 13
11539 Landing Road - Photo 14
11539 Landing Road - Photo 15
11539 Landing Road - Photo 16
11539 Landing Road - Photo 17
11539 Landing Road - Photo 18
11539 Landing Road - Photo 19
11539 Landing Road - Photo 20
11539 Landing Road - Photo 21
11539 Landing Road - Photo 22
11539 Landing Road - Photo 23
11539 Landing Road - Photo 24
11539 Landing Road - Photo 25
11539 Landing Road - Photo 26
11539 Landing Road - Photo 27
11539 Landing Road - Photo 28
11539 Landing Road - Photo 29
11539 Landing Road - Photo 30
11539 Landing Road - Photo 31
11539 Landing Road - Photo 32
11539 Landing Road - Photo 33
11539 Landing Road - Photo 34
11539 Landing Road - Photo 35
11539 Landing Road - Photo 36
11539 Landing Road - Photo 37
11539 Landing Road - Photo 38
11539 Landing Road - Photo 39
11539 Landing Road - Photo 40
11539 Landing Road - Photo 41
11539 Landing Road - Photo 42
11539 Landing Road - Photo 43
11539 Landing Road - Photo 44
11539 Landing Road - Photo 45
11539 Landing Road - Photo 46
11539 Landing Road - Photo 47
11539 Landing Road - Photo 48
1 / 48
11539 Landing Road
11539 Landing Road
11539 Landing Road
11539 Landing Road
11539 Landing Road

11539 Landing Road, Eden Prairie, MN 55347 - MLS# 7149597

MLS® #: 7149597|Listed: Sep 25, 2026

$1,199,900

Open HouseOct 10, 12 - 2 PM
Bedrooms
4
Bathrooms
4
Square Feet
5,482
Acres
0.83
Year Built
1995
Property Type
Residential
Heating
Natural Gas, Forced Air
Cooling
Ceiling Fan(s), Attic Fan, Central Air
Garages
3
School District
272 - Eden Prairie

Welcome to 11539 Landing Road. Step inside to impressive main level living where architectural details and abundant natural light immediately stand out. The great room features a coffered ceiling, fireplace, built-ins and a wall of windows overlooking the wooded backyard, while the kitchen offers a large center island, professional-style appliances and a striking window above the sink into the cozy sunroom. A formal dining room with columns and a detailed ceiling sits just off the main living space. The richly finished home office and vaulted sunroom, surrounded by windows and topped with a warm wood ceiling, give the main level even more character. The primary suite includes its own fireplace with custom mosaic details, backyard views, walkout to deck and a spacious bath and walk-in closet. Downstairs, the home opens to an expansive family and game area with a stone fireplace, full wet bar, additional bedrooms and flexible exercise or hobby space. Outside, mature landscaping surrounds a private backyard retreat with an infinity pool, patio and wooded backdrop. All of this in a sought-after Eden Prairie location with convenient access to parks, trails, shopping, dining and major routes.

11539 Landing Road, Eden Prairie, MN 55347

Ask an Agent

Open Houses

  • OCT10
    SaturdayTomorrow
    12 - 2 PM

Interior Information

BasementDrain Tiled, Finished, Full, Walkout
AppliancesDishwasher
CoolingAttic Fan, Central Air
HeatingForced Air
FuelNatural Gas
Fireplaces3
LaundryLaundry Room, Main Level
Dining RoomEat In Kitchen
Interior AmenitiesCeiling Fan(s), Deck, Exercise Room, Hardwood Floors, Kitchen Center Island, Kitchen Window, Primary Bedroom Walk-In Closet, Main Floor Primary Bedroom, Natural Woodwork, Paneled Doors, Porch, In-Ground Sprinkler, Tile Floors, Vaulted Ceiling(s), Wet Bar, Walk-In Closet

Size & Levels

LevelsOne
Total Finished Sq Ft6,308 sq ft
Above Grade Finished3,154 sq ft
Below Grade Finished2,328 sq ft
Main Level Finished3,154 sq ft

Bathrooms

Full Baths3
1/2 Baths1
Bathroom DetailsBasement, Full Primary, Full Basement, Private Primary, Main Floor 1/2 Bath, Main Floor Full Bath, Separate Tub & Shower

Rooms

Main Level Rooms

Living Room19' x 27'
Dining Room15' x 15'
Kitchen13' x 18'
Office13' x 14'
Bedroom18' x 20'
Bedroom 215' x 19'
Laundry9' x 8'
Deck48' x 16'
Screened Porch12' x 15'
Foyer10' x 13'

Lower Level Rooms

Family Room19' x 26'
Bedroom 318' x 16'
Bedroom 421' x 18'
Game Room34' x 16'

Exterior & Parking

ExteriorStone, Stucco, Wood
ConstructionFrame
RoofAge Over 8 Years, Asphalt, Pitched
FoundationBlock
PoolBelow Ground, Heated, Outdoor
Garage Stalls3
ParkingAttached Garage, Finished Garage, Garage Door Opener

Lot & Utilities

Property SubtypeSingle Family
Lot Size0.83 acres
Lot Dimensions343x299x178
Lot DescriptionCorner Lot, Tree Coverage - Medium
ZoningResidential-Single Family
SubdivisionRiverview Heights 2nd Add
TownshipEden Prairie
CountyHennepin
SewerCity Sewer/Connected
WaterCity Water/Connected
Road FrontageCity Street, Curbs, Paved Streets

Financial & Tax Information

Annual Taxes$15,585
Tax Year2026
Tax w/ Assessments$15,585
Assessment PendingNo
Parcel Number3511622140067
Financing OptionsConventional, Cash
List TypeExclusive Right To Sell

Location

Call 612-356-2121For Showings and Questions
Broker Reciprocity logo
Listed by: Edina Realty, Inc.
Source: NorthstarMLS

Copyright 2026 Regional Multiple Listing Service of Minnesota, Inc. All rights reserved. Information Deemed Reliable But Not Guaranteed. The data relating to real estate for sale on this web site comes in part from the Broker Reciprocity℠ Program of the Regional Multiple Listing Service of Minnesota, Inc. Real estate listings held by brokerage firms other than Pederson Realty are marked with the Broker Reciprocity℠ logo or the Broker Reciprocity℠ thumbnail logo (a little black house) and detailed information about them includes the name of the listing brokers.