

6292 Montee Drive - Photo 1
6292 Montee Drive - Photo 2
6292 Montee Drive - Photo 3
6292 Montee Drive - Photo 4
6292 Montee Drive - Photo 5
6292 Montee Drive - Photo 6
6292 Montee Drive - Photo 7
6292 Montee Drive - Photo 8
6292 Montee Drive - Photo 9
6292 Montee Drive - Photo 10
6292 Montee Drive - Photo 11
6292 Montee Drive - Photo 12
6292 Montee Drive - Photo 13
6292 Montee Drive - Photo 14
6292 Montee Drive - Photo 15
6292 Montee Drive - Photo 16
6292 Montee Drive - Photo 17
6292 Montee Drive - Photo 18
6292 Montee Drive - Photo 19
6292 Montee Drive - Photo 20
6292 Montee Drive - Photo 21
6292 Montee Drive - Photo 22
6292 Montee Drive - Photo 23
6292 Montee Drive - Photo 24
6292 Montee Drive - Photo 25
6292 Montee Drive - Photo 26
6292 Montee Drive - Photo 27
6292 Montee Drive - Photo 28
6292 Montee Drive - Photo 29
6292 Montee Drive - Photo 30
6292 Montee Drive - Photo 31
6292 Montee Drive - Photo 32
6292 Montee Drive - Photo 33
6292 Montee Drive - Photo 34
6292 Montee Drive - Photo 35
6292 Montee Drive - Photo 36
6292 Montee Drive - Photo 37
6292 Montee Drive - Photo 38
6292 Montee Drive - Photo 39
6292 Montee Drive - Photo 40
6292 Montee Drive - Photo 41
6292 Montee Drive - Photo 42
6292 Montee Drive - Photo 43
6292 Montee Drive - Photo 44
6292 Montee Drive - Photo 45
1 / 45
6292 Montee Drive
6292 Montee Drive
6292 Montee Drive
6292 Montee Drive
6292 Montee Drive

6292 Montee Drive, Eden Prairie, MN 55344 - MLS# 7151015

MLS® #: 7151015|Listed: Sep 27, 2026

$1,050,000

Bedrooms
4
Bathrooms
3
Square Feet
3,542
Acres
0.22
Year Built
2015
Property Type
Residential
Heating
Natural Gas, Forced Air
Cooling
Ceiling Fan(s), Central Air
Garages
3
School District
270 - Hopkins

Looking for luxury main-level living with exceptional entertaining spaces? Look no further than this stunning 4-bedroom, 3-bath residence with over 3,500 finished square feet. This home provides thoughtfully designed living spaces to live comfortably now and for years to come. Step inside to discover soaring vaulted ceilings, and expansive windows that fill the open kitchen, dining, and living room spaces with an abundance of natural light. The spacious kitchen with double ovens, granite counters, and an over-sized center island anchors the heart of the home and flows effortlessly into the dining and living areas, creating an inviting setting for hosting friends and family. The covered deck provides that much desired outdoor space to entertain or relax. Retreat to the main-level primary suite featuring a soaking tub, separate oversized shower, and a large walk in closet. A second bedroom/flex room, 3/4 bathroom, and the laundry/mud room add flexibility and convenience to complete the main level. The finished walkout lower level is an exceptional space for holidays, game days, and overnight guests. This space consists of two additional bedrooms, 3/4 bath, family room with gas fireplace, and a large recreation space with a well appointed wet bar. An oversized, heated, 3-car garage provides the space and functionality most are looking for with this level of home. All this in a private, peaceful Eden Prairie setting with convenient access to shopping, dining, recreation and major highways. Maybe this isn't about downsizing, maybe this is about finding the right home for what comes next.
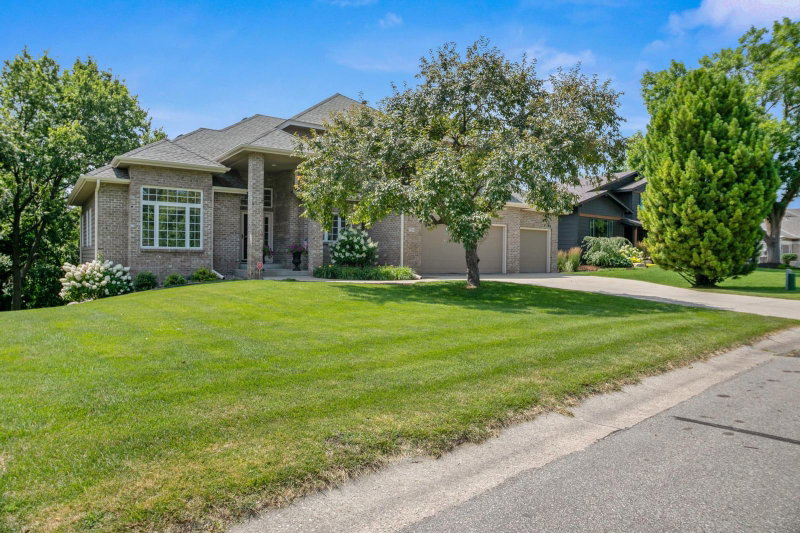
6292 Montee Drive, Eden Prairie, MN 55344

Ask an Agent

Interior Information

BasementDaylight/Lookout Windows, Finished, Walkout
AppliancesAir-To-Air Exchanger, Cooktop, Dishwasher, Double Oven, Exhaust Fan, Humidifier, Gas Water Heater, Water Filtration System, Water Osmosis System, Microwave, Range, Refrigerator, Stainless Steel Appliances, Wall Oven, Water Softener Owned
CoolingCentral Air
HeatingForced Air
FuelNatural Gas
Fireplaces2
Fireplace FeaturesGas
LaundryLaundry Closet, Lower Level, Main Level
Interior AmenitiesCeiling Fan(s), Deck, Hardwood Floors, Primary Bedroom Walk-In Closet, Main Floor Primary Bedroom, In-Ground Sprinkler, Vaulted Ceiling(s), Wet Bar
ElectricCircuit Breakers

Size & Levels

LevelsOne
Total Finished Sq Ft3,774 sq ft
Above Grade Finished1,887 sq ft
Below Grade Finished1,655 sq ft
Main Level Finished1,887 sq ft

Bathrooms

Full Baths1
3/4 Baths2
Bathroom Details3/4 Basement, Full Primary, Main Floor 3/4 Bath

Rooms

Main Level Rooms

Living Room17' x 18'
Dining Room13' x 16'
Kitchen22' x 10'
Bedroom17' x 14'
Bedroom 214' x 10'
Laundry-
Deck-

Lower Level Rooms

Family Room-
Bedroom 311' x 14'
Bedroom 413' x 11'
Recreation Room-
Bar/Wet Bar Room-

Exterior & Parking

ExteriorStone, Cement Board, Shakes
RoofAge Over 8 Years
FoundationPoured Concrete
Patio / PorchComposite Decking, Covered, Deck
Garage Stalls3
Garage Size32x28 (896 sq ft)
ParkingAttached Garage, Concrete, Heated Garage, Insulated Garage

Lot & Utilities

Property SubtypeSingle Family
Lot Size0.22 acres
Lot Dimensions140x70x140x70
Lot DescriptionTree Coverage - Light
ZoningResidential-Single Family
SubdivisionThe Enclave At Old Shady Oak
TownshipEden Prairie
CountyHennepin
SewerCity Sewer/Connected
WaterCity Water/Connected
Road FrontagePrivate Road

Homeowners Association

Association Fee$1,450 / year
AssociationEnclave at Old Shady Oak Association
Assessment PendingNo
Fee IncludesOther, Professional Mgmt

Financial & Tax Information

Annual Taxes$13,877
Tax Year2026
Tax w/ Assessments$13,877
Assessment PendingNo
Parcel Number0211622110065
Financing OptionsConventional, VA, FHA, Cash
Assumable MortgageNot Assumable
List TypeExclusive Right To Sell

Location

Call 612-356-2121For Showings and Questions
Broker Reciprocity logo
Listed by: eXp Realty
Source: NorthstarMLS

Copyright 2026 Regional Multiple Listing Service of Minnesota, Inc. All rights reserved. Information Deemed Reliable But Not Guaranteed. The data relating to real estate for sale on this web site comes in part from the Broker Reciprocity℠ Program of the Regional Multiple Listing Service of Minnesota, Inc. Real estate listings held by brokerage firms other than Pederson Realty are marked with the Broker Reciprocity℠ logo or the Broker Reciprocity℠ thumbnail logo (a little black house) and detailed information about them includes the name of the listing brokers.