

17558 George Moran Drive - Photo 1
17558 George Moran Drive - Photo 2
17558 George Moran Drive - Photo 3
17558 George Moran Drive - Photo 4
17558 George Moran Drive - Photo 5
17558 George Moran Drive - Photo 6
17558 George Moran Drive - Photo 7
17558 George Moran Drive - Photo 8
17558 George Moran Drive - Photo 9
17558 George Moran Drive - Photo 10
17558 George Moran Drive - Photo 11
17558 George Moran Drive - Photo 12
17558 George Moran Drive - Photo 13
17558 George Moran Drive - Photo 14
17558 George Moran Drive - Photo 15
17558 George Moran Drive - Photo 16
17558 George Moran Drive - Photo 17
17558 George Moran Drive - Photo 18
17558 George Moran Drive - Photo 19
17558 George Moran Drive - Photo 20
17558 George Moran Drive - Photo 21
17558 George Moran Drive - Photo 22
17558 George Moran Drive - Photo 23
17558 George Moran Drive - Photo 24
17558 George Moran Drive - Photo 25
17558 George Moran Drive - Photo 26
17558 George Moran Drive - Photo 27
17558 George Moran Drive - Photo 28
17558 George Moran Drive - Photo 29
17558 George Moran Drive - Photo 30
17558 George Moran Drive - Photo 31
17558 George Moran Drive - Photo 32
17558 George Moran Drive - Photo 33
17558 George Moran Drive - Photo 34
17558 George Moran Drive - Photo 35
17558 George Moran Drive - Photo 36
17558 George Moran Drive - Photo 37
17558 George Moran Drive - Photo 38
17558 George Moran Drive - Photo 39
17558 George Moran Drive - Photo 40
17558 George Moran Drive - Photo 41
17558 George Moran Drive - Photo 42
17558 George Moran Drive - Photo 43
17558 George Moran Drive - Photo 44
17558 George Moran Drive - Photo 45
17558 George Moran Drive - Photo 46
17558 George Moran Drive - Photo 47
17558 George Moran Drive - Photo 48
17558 George Moran Drive - Photo 49
17558 George Moran Drive - Photo 50
17558 George Moran Drive - Photo 51
17558 George Moran Drive - Photo 52
17558 George Moran Drive - Photo 53
17558 George Moran Drive - Photo 54
17558 George Moran Drive - Photo 55
17558 George Moran Drive - Photo 56
17558 George Moran Drive - Photo 57
17558 George Moran Drive - Photo 58
17558 George Moran Drive - Photo 59
17558 George Moran Drive - Photo 60
17558 George Moran Drive - Photo 61
17558 George Moran Drive - Photo 62
17558 George Moran Drive - Photo 63
17558 George Moran Drive - Photo 64
17558 George Moran Drive - Photo 65
1 / 65
17558 George Moran Drive

17558 George Moran Drive, Eden Prairie, MN 55347 - MLS# 7034826

MLS® #: 7034826|Days on Market: 51|Listed: Mar 11, 2026

$1,600,000

$1,650,000↓ 3.0%
Bedrooms
6
Bathrooms
5
Square Feet
6,176
Acres
0.74
Year Built
1996
Property Type
Residential
Heating
Natural Gas, Forced Air, Zoned
Cooling
Central Air, Zoned
Garages
4
Days on Market
51
School District
272 - Eden Prairie

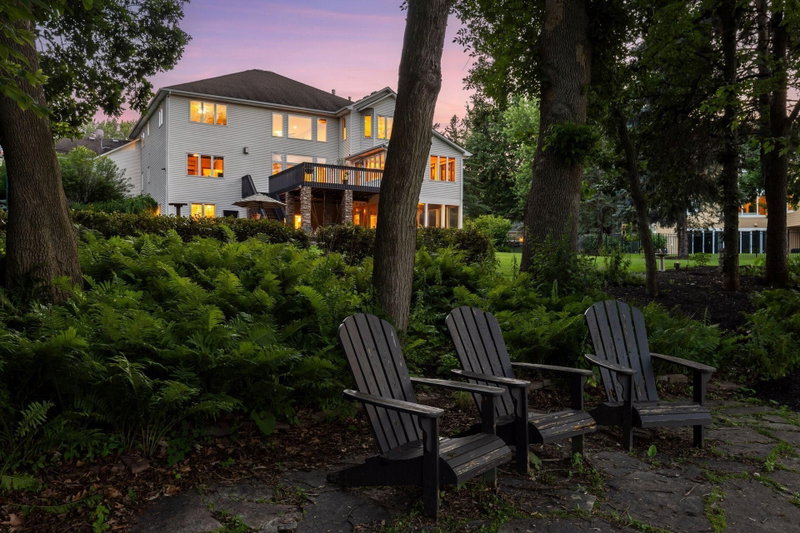
Rare opportunity to be only the third owner of this lakeside beauty!

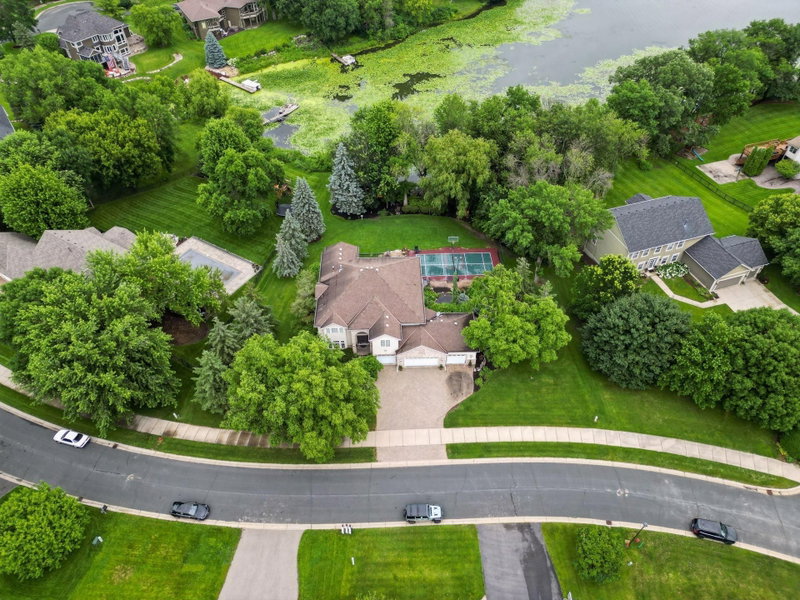
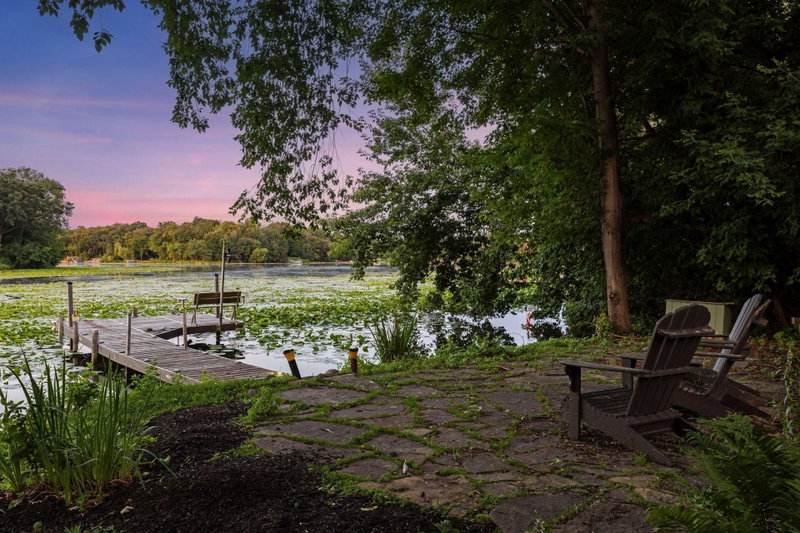
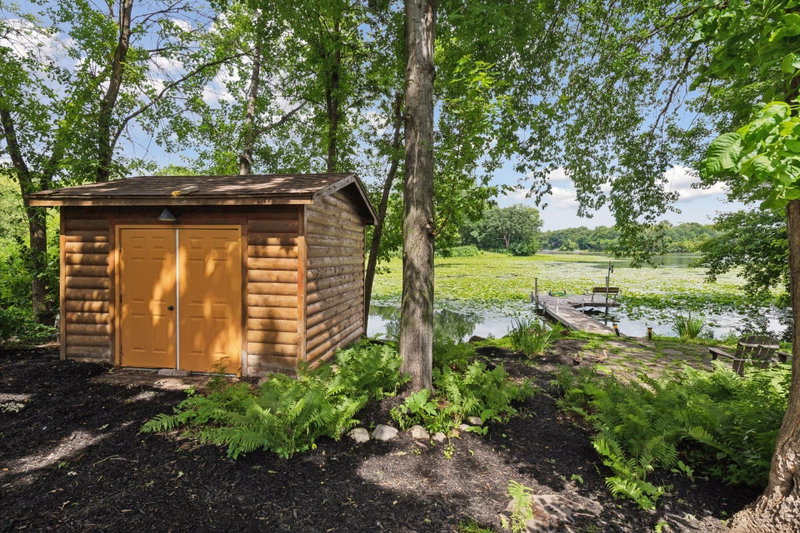
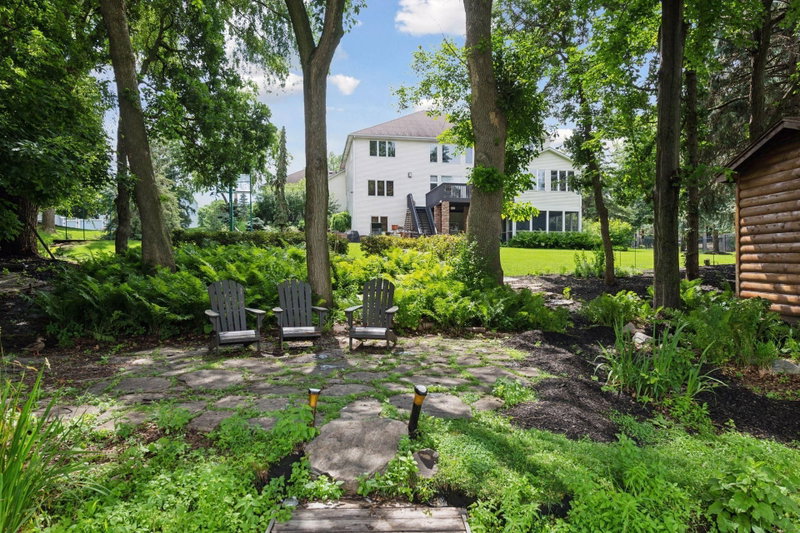
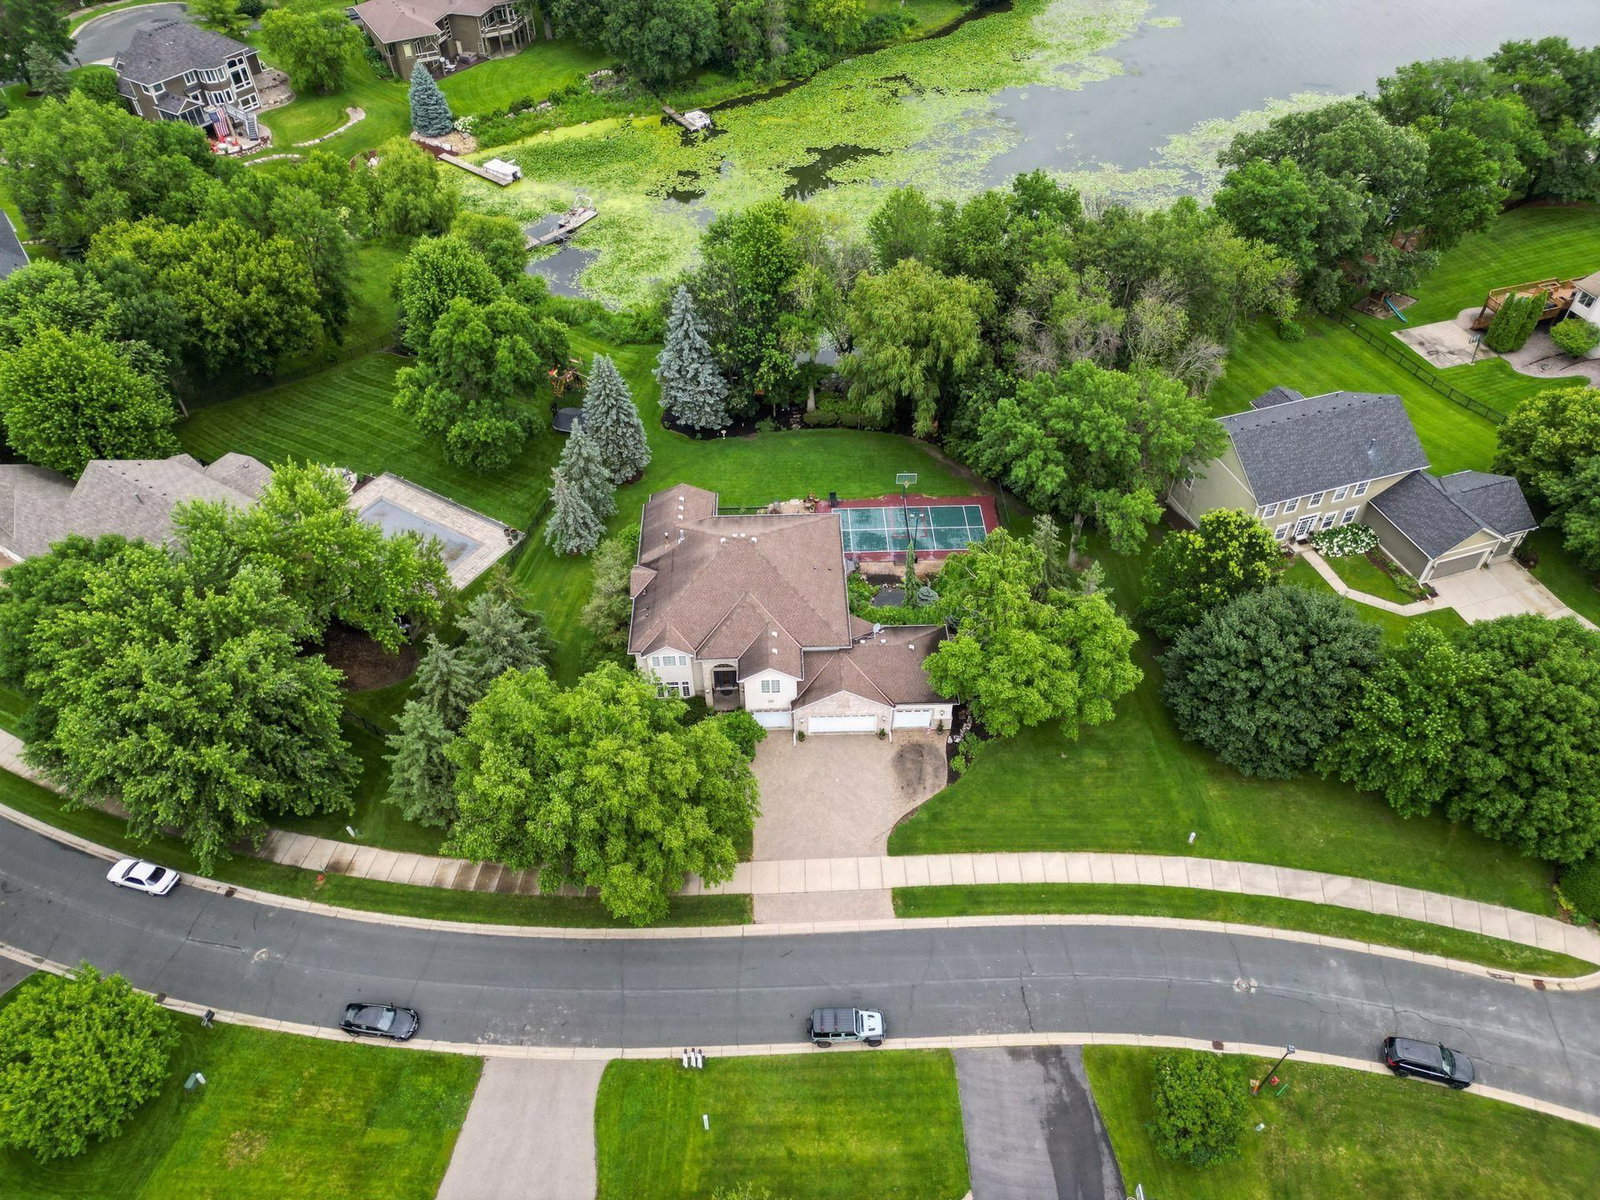
This property features 100 feet of flat lakeshore on Lake Mitchell, complete with an "L"-shaped dock that is perfect for fishing. Enjoy a lakeside patio for watching sunsets, and an outbuilding for storing your lake toys. Popular summer activities include paddle boarding and kayaking, with a 10-horsepower motor limit. In winter, you can take advantage of cross-country ski trails and ice skating.

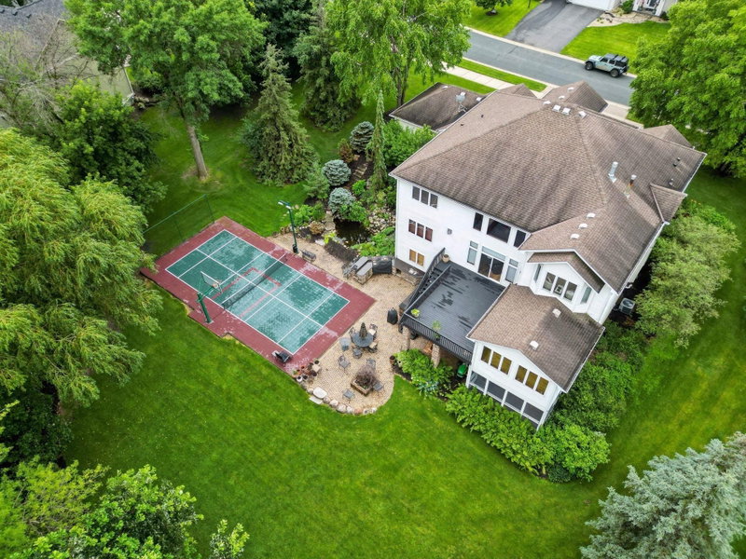
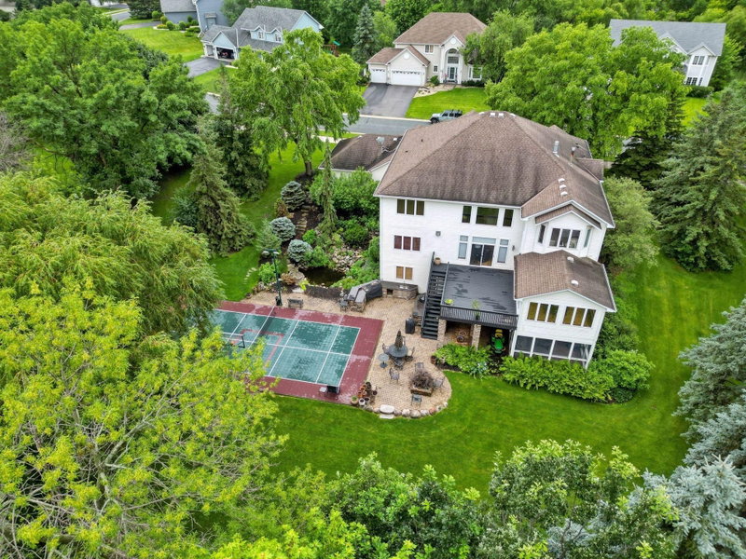
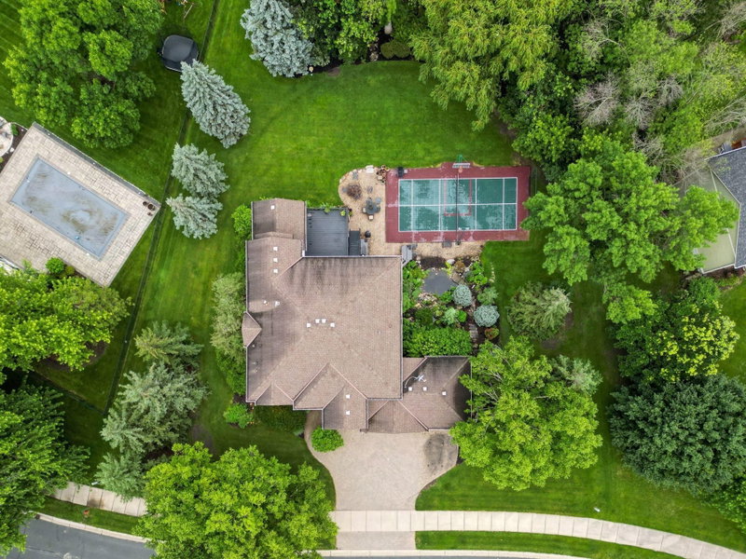
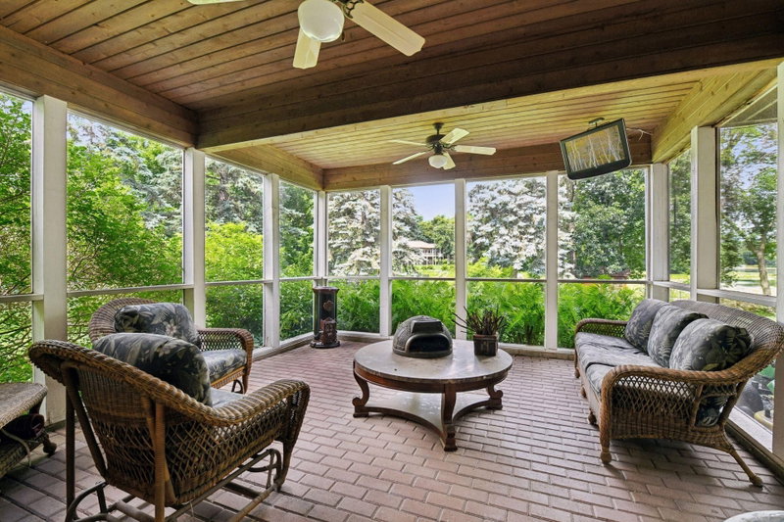
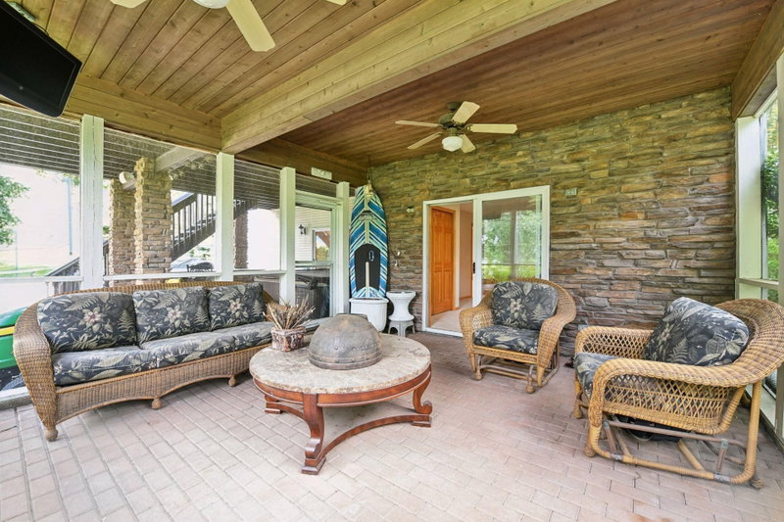
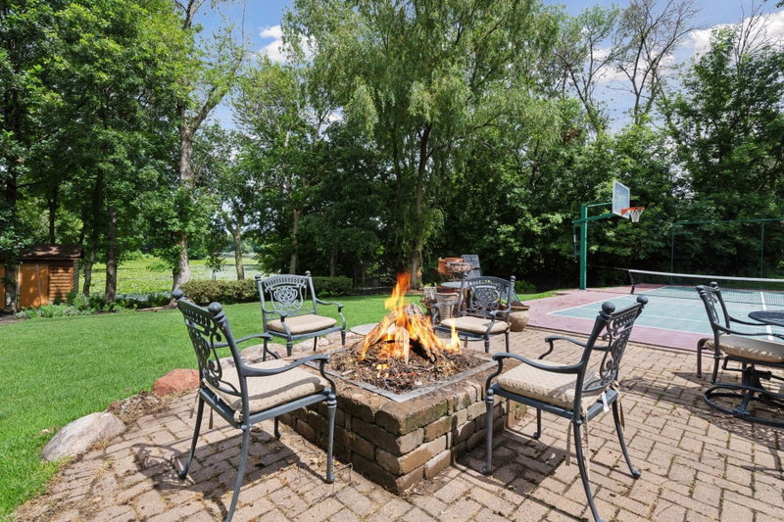
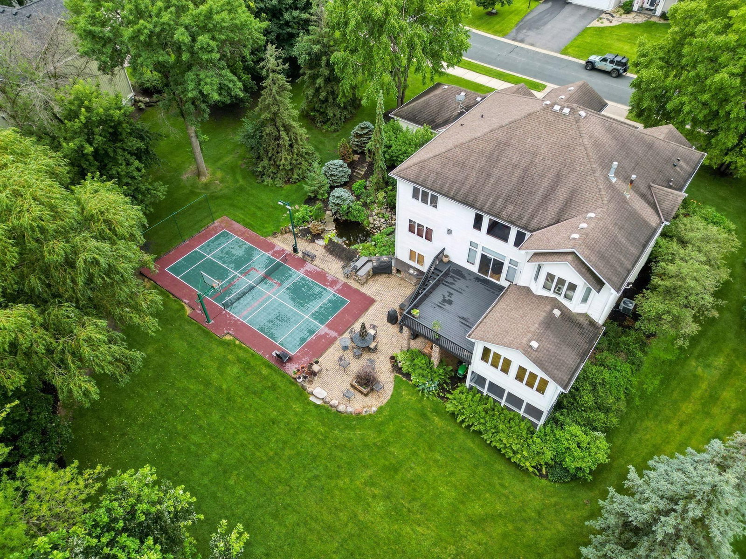
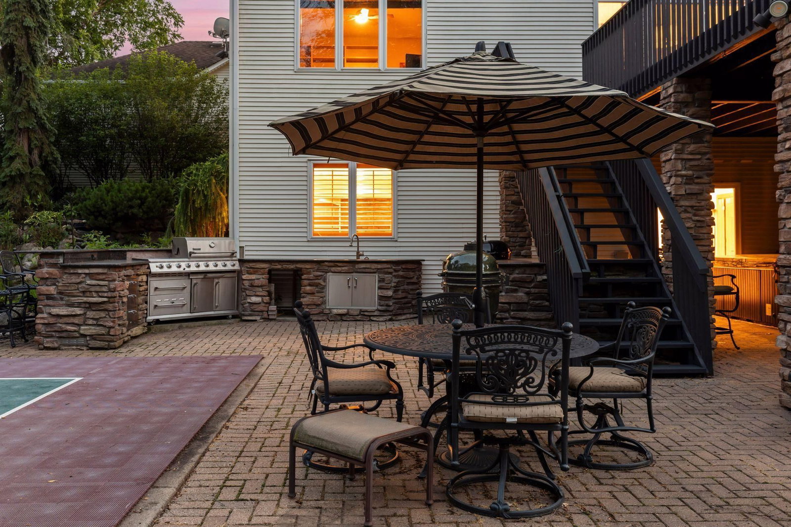
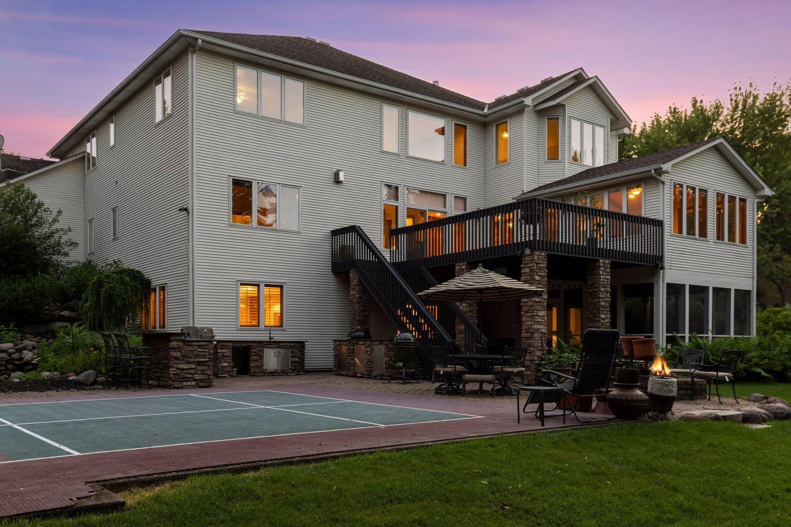
The backyard boasts a sports court the legal size of a pickleball court, equipped with a basketball hoop. It also includes a full stainless steel outdoor kitchen, a koi pond with a waterfall, a fire pit, and a hot tub. Enjoy beautiful outdoor living spaces, including a 16 x 16 screened porch and an oversized deck.

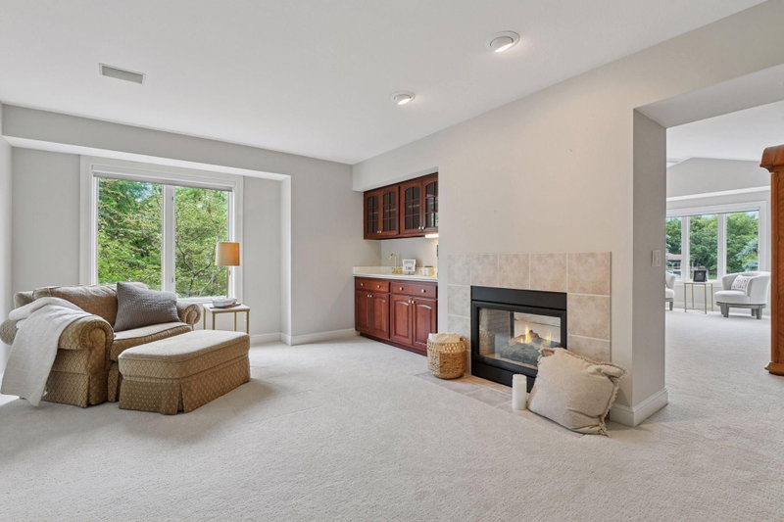
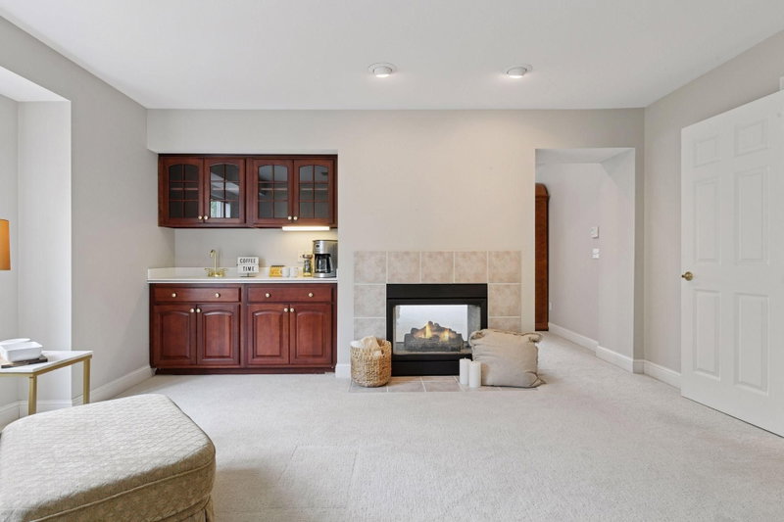
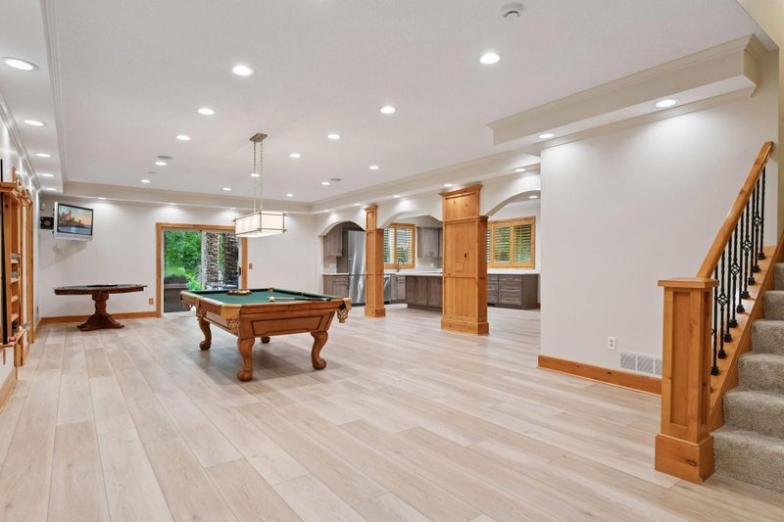
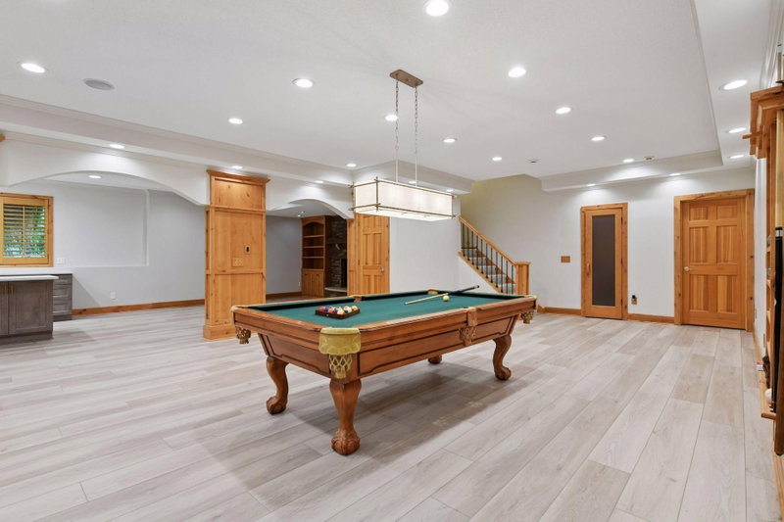
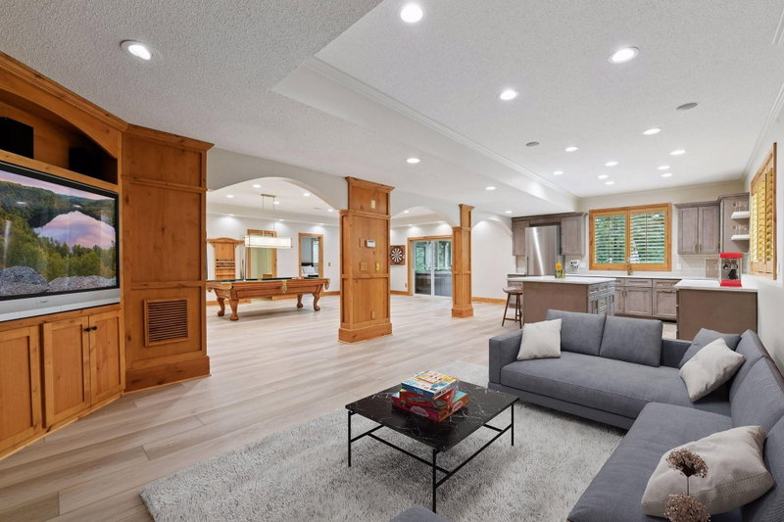
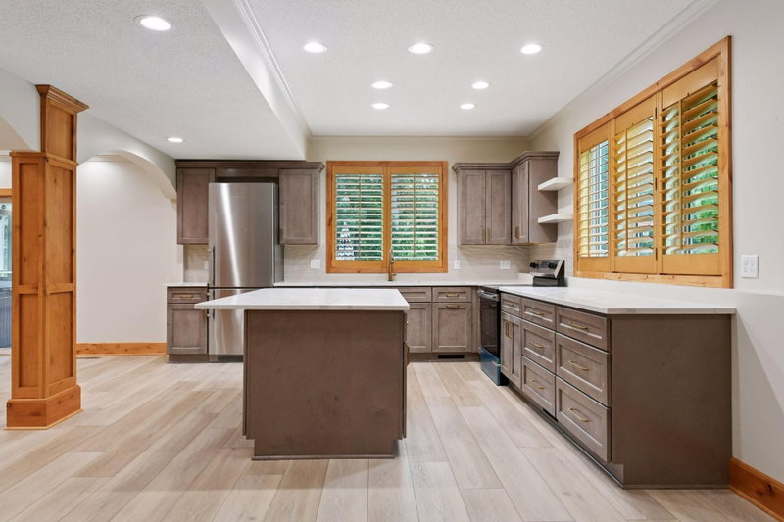
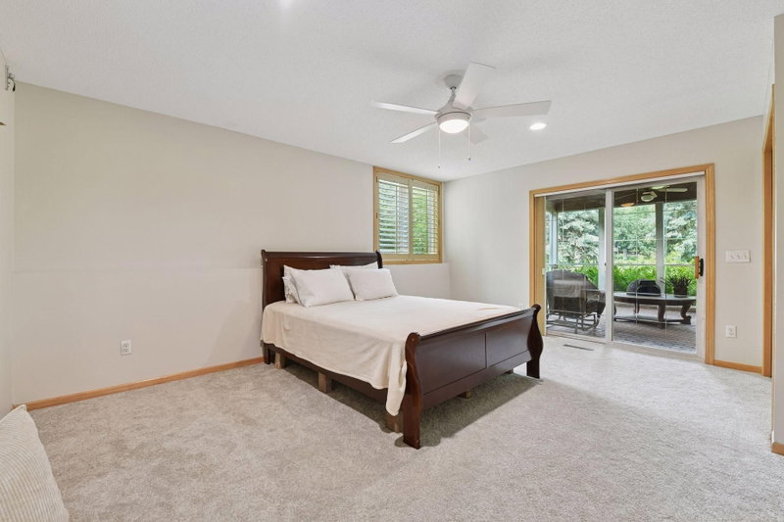
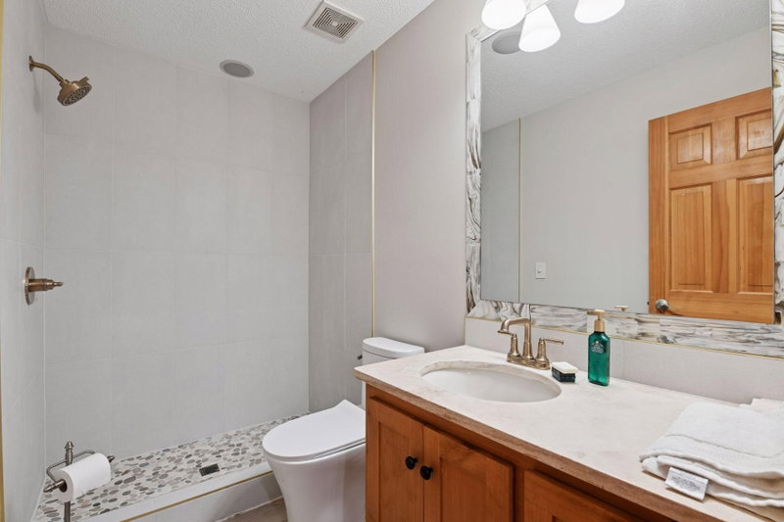
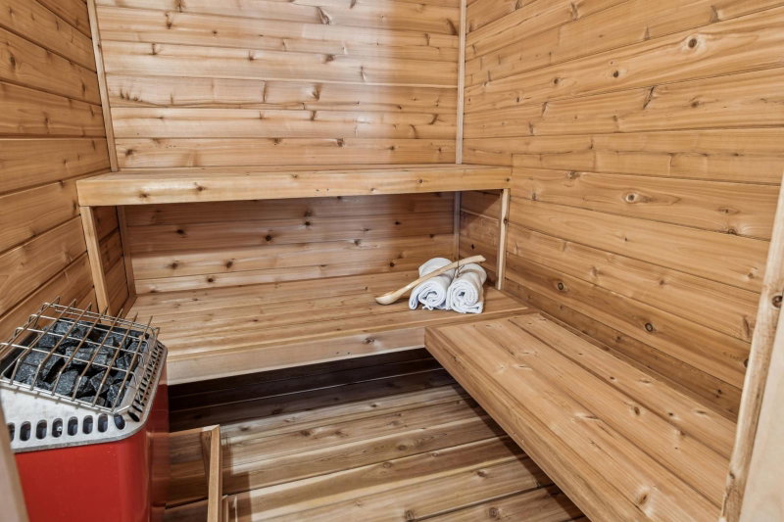
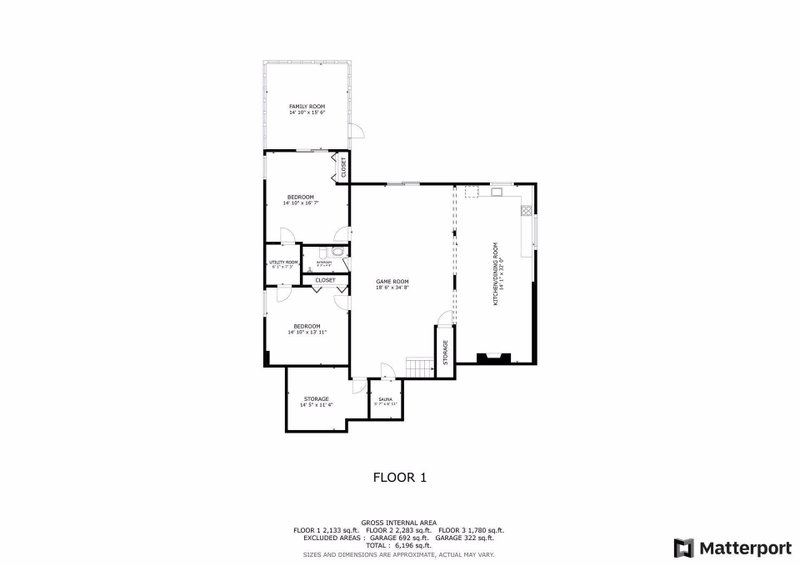
The walkout lower level was remodeled in 2024 and features two additional bedrooms, a 3/4 bath, an amusement room with a gas fireplace, and a full kitchen. You will also find a beautifully relaxing sauna and a storage room with built-in shelving.

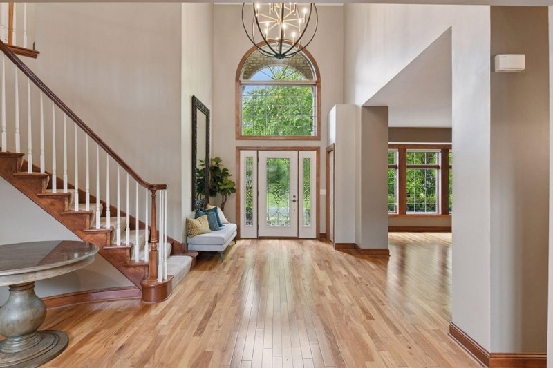
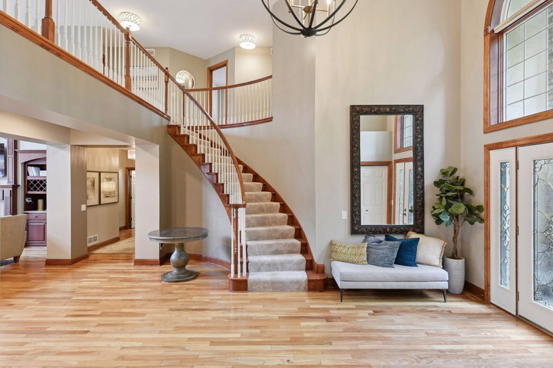
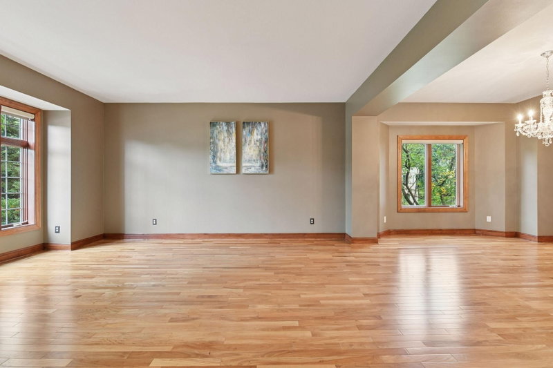
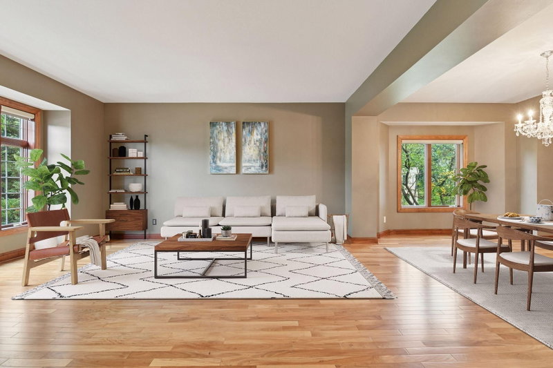
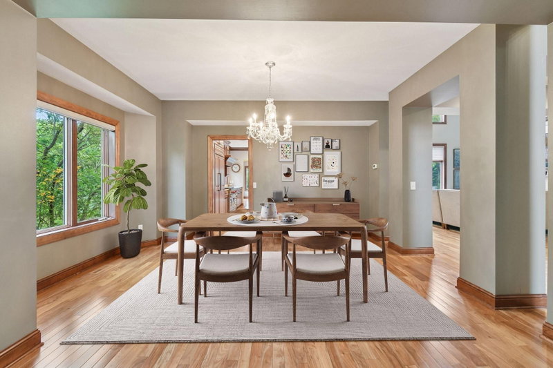
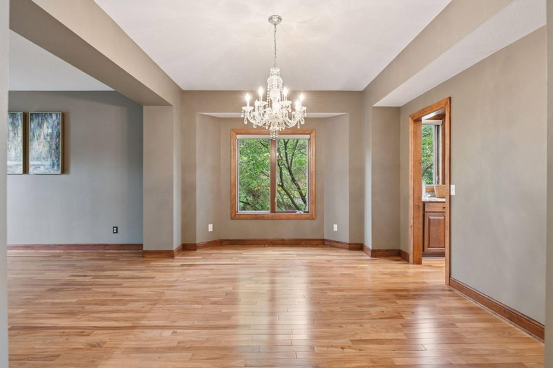
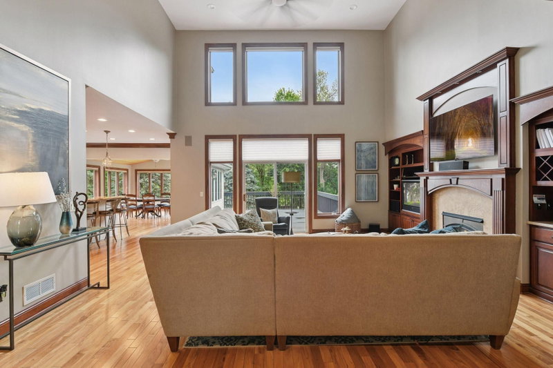
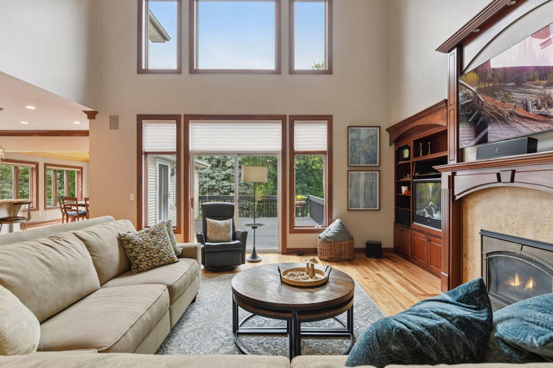
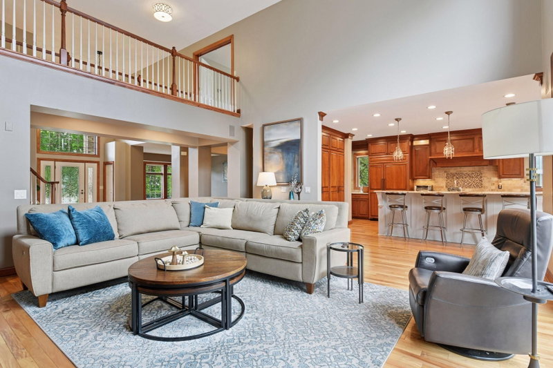
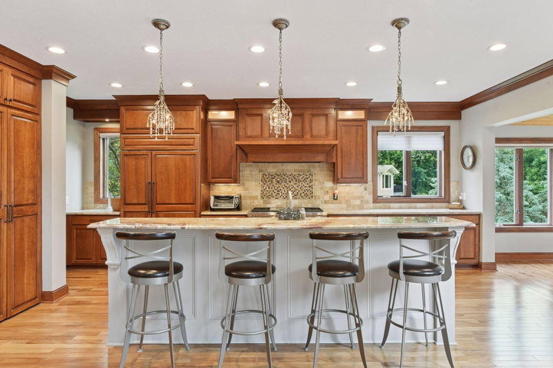
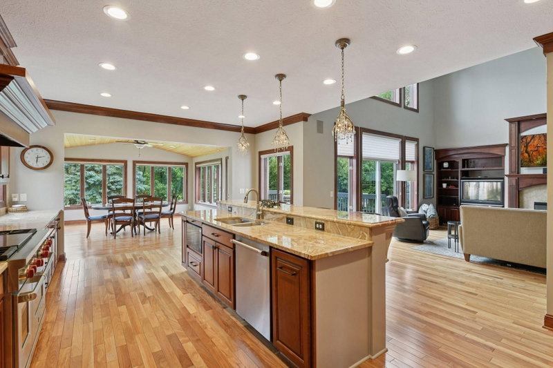
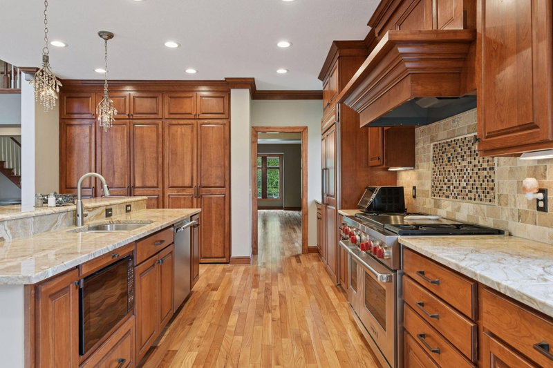
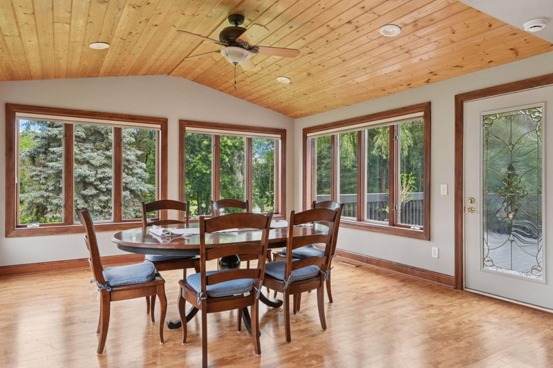
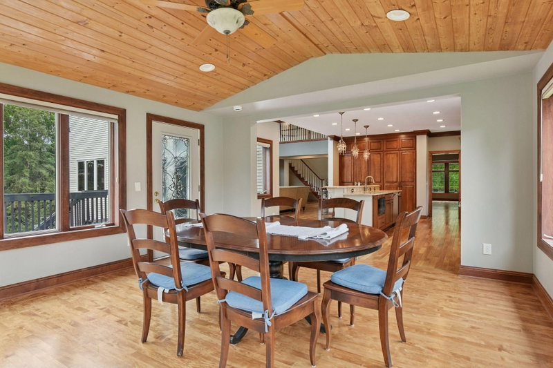
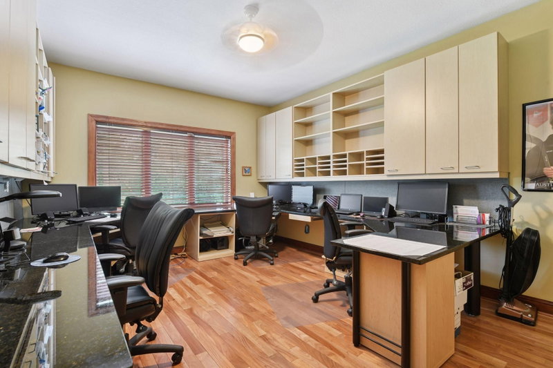
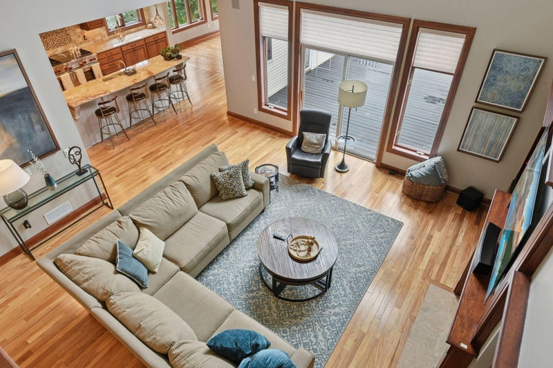
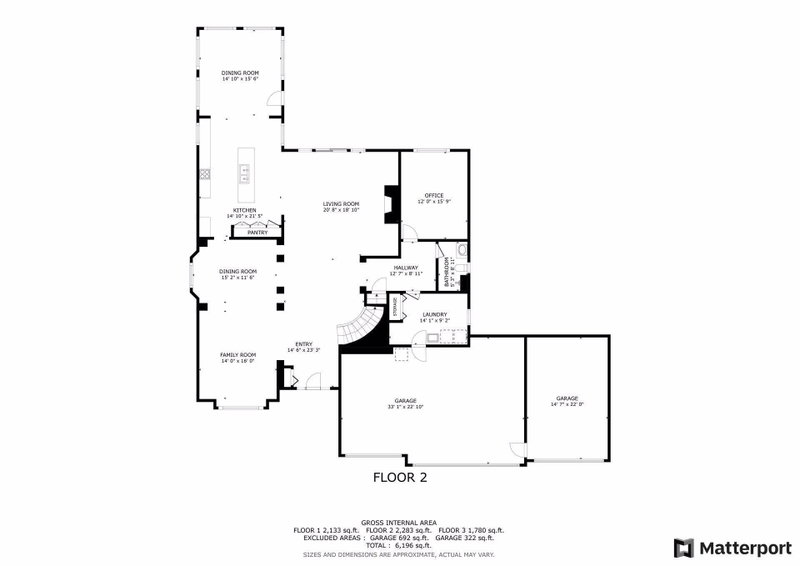
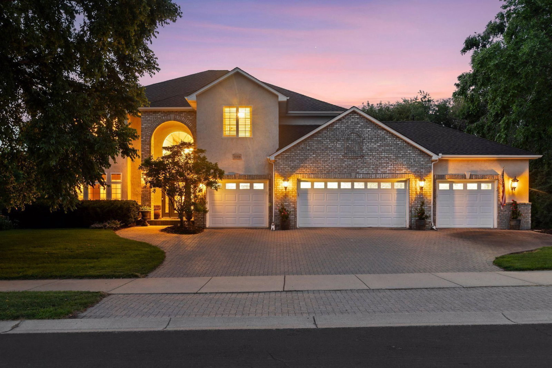
As you enter the home, you'll be greeted by a stunning spiral staircase. Formal living and dining areas, creating a very open floor plan. The two-story family room has a full wall of windows facing the lake, allowing for plenty of natural light. The newly remodeled kitchen features high-end finishes and appliances, along with new hardwood flooring on the main level. You will also find a breathtaking sunroom and a main floor office with built-in workstations, which could be converted into a main floor bedroom. The property includes a four-car garage with built-in and overhead storage, heated and featuring a drain in the fourth stall.

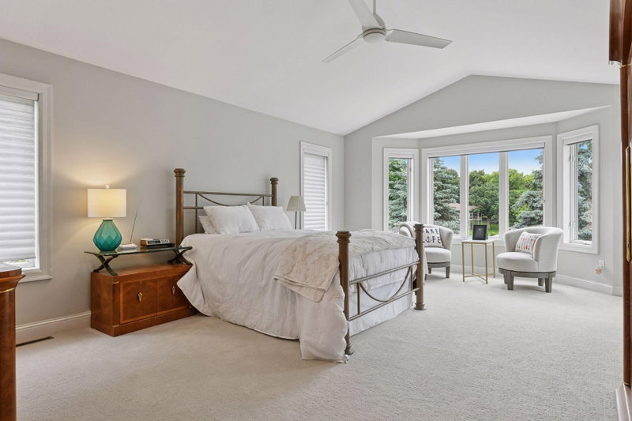
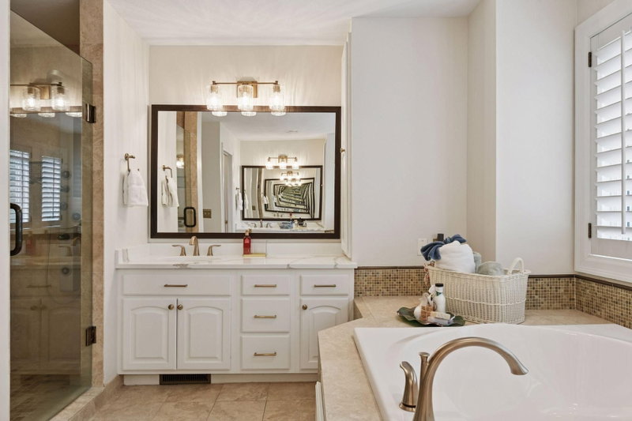
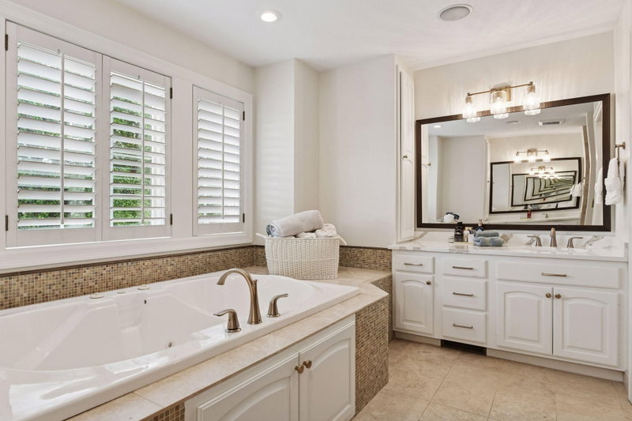
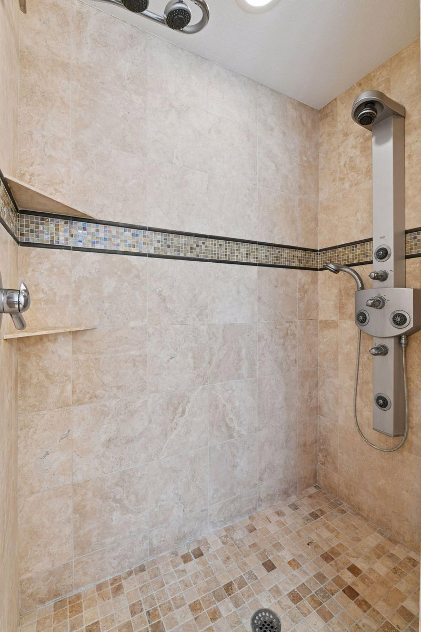
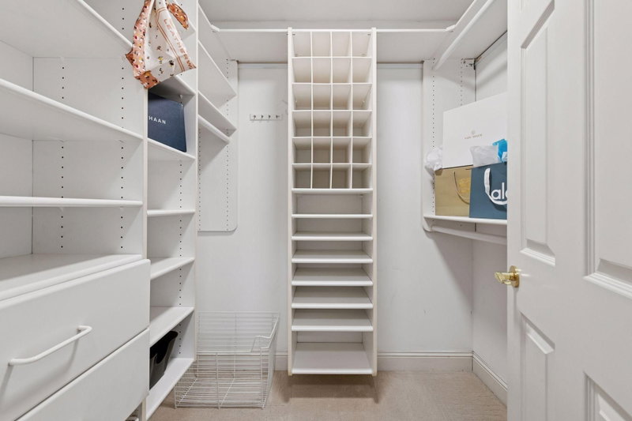
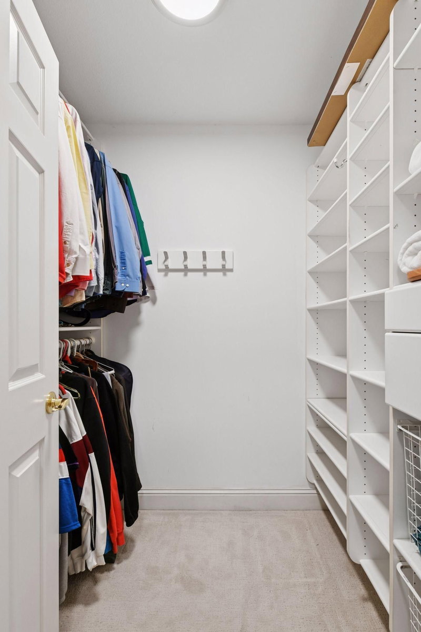
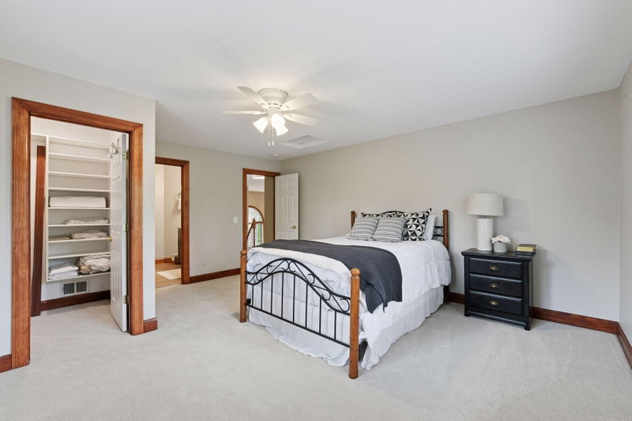
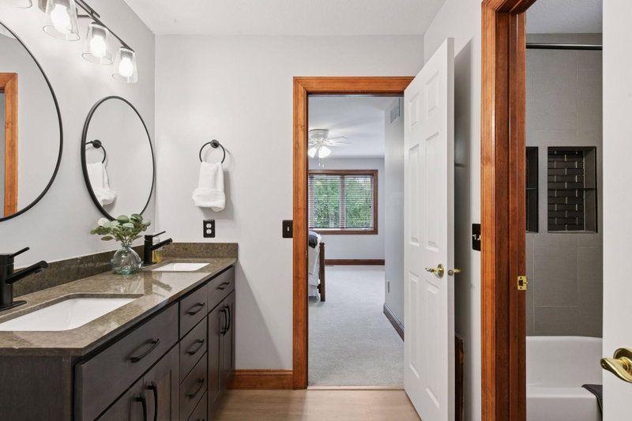
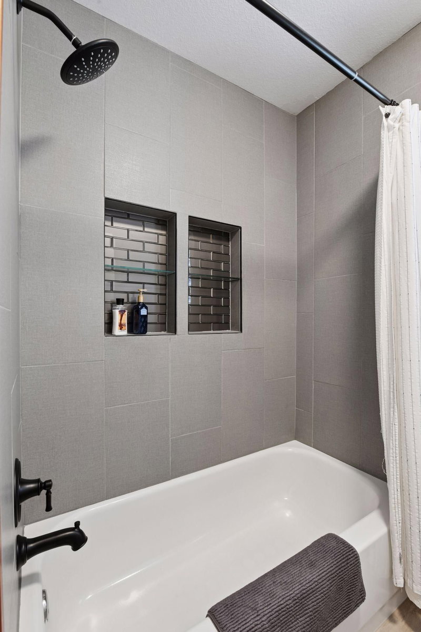
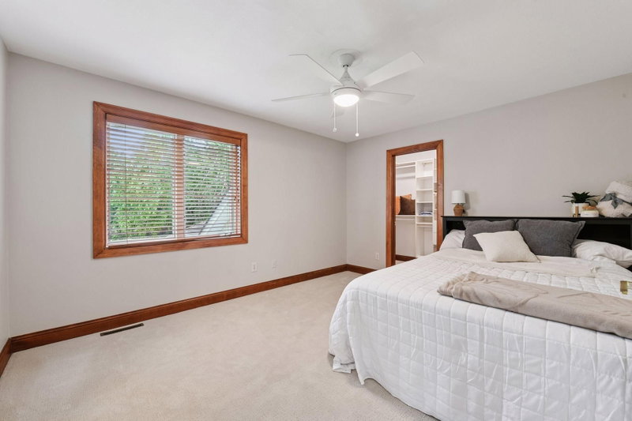
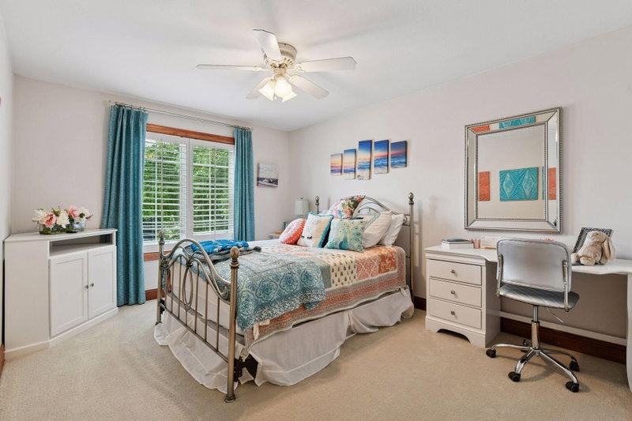
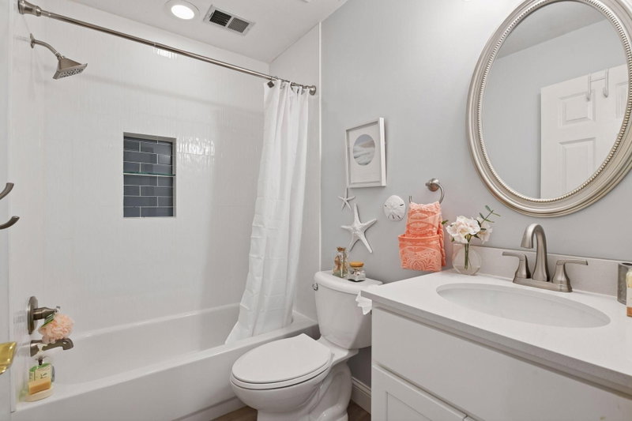
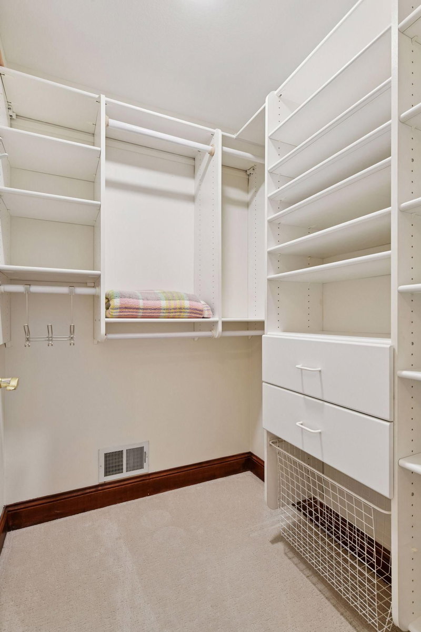
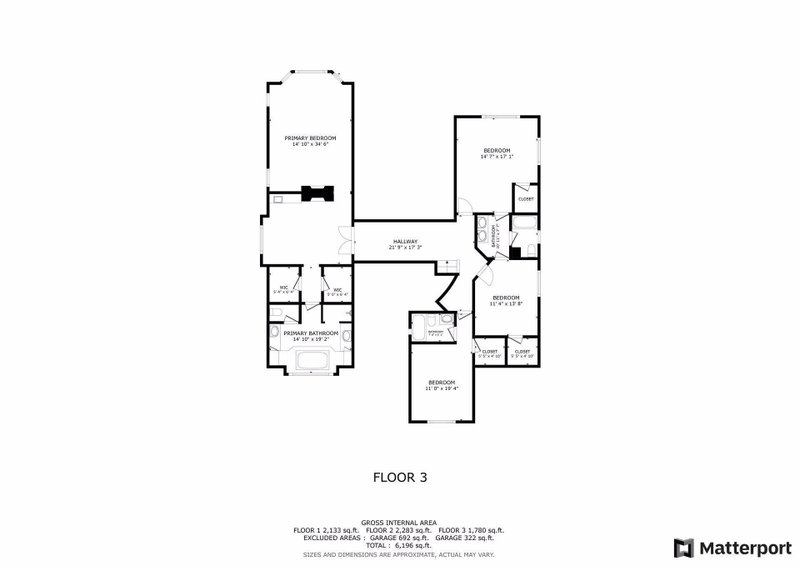
Upstairs, you will find new carpet throughout. The primary suite includes a bay window sitting area overlooking the lake, along with a two-sided fireplace separating the bedroom from the sitting area with a coffee bar. It also features two primary closets with California Closet systems and a luxurious primary bath. One of the additional bedrooms has an ensuite bathroom, while the other two bedrooms share a full Jack and Jill bath. A catwalk separates the three additional bedrooms from the primary suite, and all bedrooms have California Closet systems.

Additional features include three-zone heating and surround sound both indoors and outdoors. The property is situated on a 3/4-acre lot with many windows offering stunning views and ample natural light. It has convenient access to major roads, Flying Cloud Airport, schools, and community centers—making it a perfect location. For bikers and runners, the trail system is just a block from this property, and Miller Park is only minutes away, whether you are walking or biking.

17558 George Moran Drive, Eden Prairie, MN 55347

Ask an Agent

Interior Information

BasementDaylight/Lookout Windows, Finished, Full, Storage Space, Sump Pump, Tile Shower, Walkout
AppliancesCooktop, Dishwasher, Disposal, Dryer, Exhaust Fan, Range, Refrigerator, Stainless Steel Appliances, Washer
CoolingCentral Air, Zoned
HeatingForced Air, Zoned
FuelNatural Gas
Fireplaces3
Fireplace FeaturesTwo Sided, Amusement Room, Family Room, Gas, Primary Bedroom
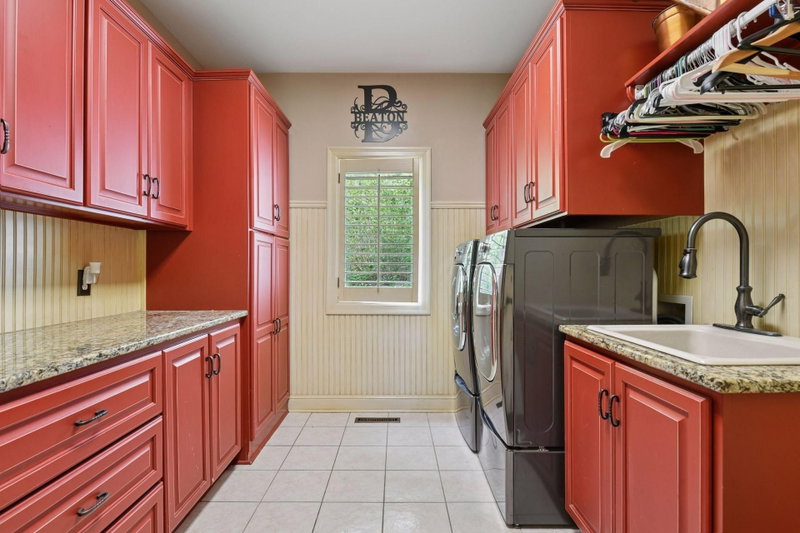
LaundryLaundry Room, Main Level, Sink
Dining RoomSeparate/Formal Dining Room

Size & Levels

LevelsTwo
Total Finished Sq Ft6,323 sq ft
Above Grade Finished4,174 sq ft
Below Grade Finished2,002 sq ft
Main Level Finished2,376 sq ft

Bathrooms

Full Baths3
3/4 Baths2
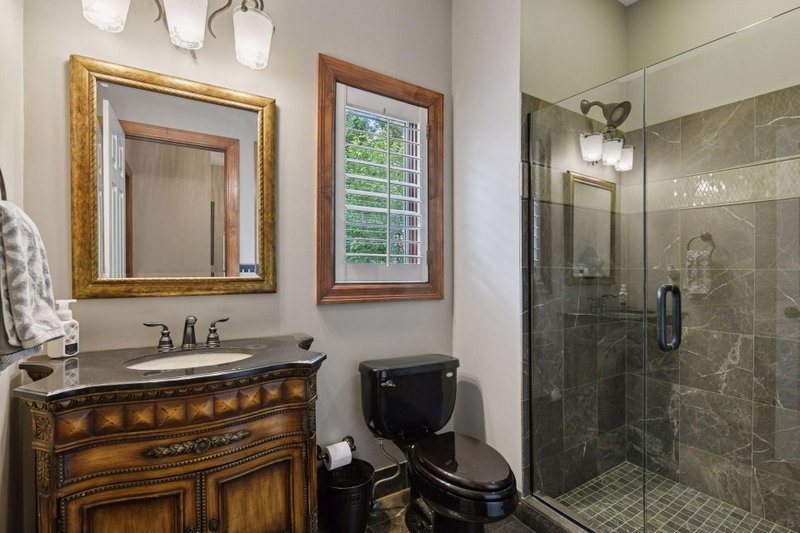
Bathroom DetailsBasement, Double Sink, Bathroom Ensuite, Full Primary, Full Basement, His and Her Closets, Full Jack & Jill, Private Primary, Main Floor 3/4 Bath, Sauna, Separate Tub & Shower, Upper Level Full Bath, Jetted Tub, Walk Thru

Rooms

Main Level Rooms

Living Room18' x 16'
Family Room25' x 18'
Dining Room18' x 10'
Kitchen20' x 15'
Office16'5" x 12'5"
Sitting Room18' x 13'
Bedroom21'5" x 17'
Bedroom 213' x 11'
Bedroom 313' x 11'
Bedroom 414' x 12'
Walk-In Closet17' x 16'
Primary Bathroom16' x 13'
Laundry14'5" x 9'8"
Four Season Porch18' x 17'
Deck14' x 16'

Lower Level Rooms

Kitchen19' x 16'
Bedroom 515'4" x 15'4"
Sauna6'5" x 5'5"
Bonus Room16'8" x 14'10"
Screened Porch16' x 16'
Amusement Room19' x 16'

Exterior & Parking

ExteriorStone, Stucco
RoofAge Over 8 Years, Asphalt
Foundation8 ft+ Pour
Patio / PorchDeck, Enclosed, Patio, Rear Porch, Screened
Garage Stalls4
ParkingAttached Garage, Driveway - Other Surface, Floor Drain, Finished Garage, Garage Door Opener, Storage

Lot & Utilities

Property SubtypeSingle Family
Lot Size0.74 acres
Lot Dimensions195x208x116x253
Lot DescriptionTree Coverage - Light
ZoningResidential-Single Family
SubdivisionShores Of Mitchell Lake 3rd Add
TownshipEden Prairie
CountyHennepin
SewerCity Sewer/Connected
WaterCity Water/Connected
Road FrontageCity Street, Sidewalks, Street Lights, Storm Sewer
Other StructuresHot Tub, Storage Shed
WaterfrontDock, Lake Front

Financial & Tax Information

Annual Taxes$16,526
Tax Year2025
Tax w/ Assessments$16,526
Assessment PendingNo
Parcel Number1811622140039
Financing OptionsConventional, Cash
Assumable MortgageNot Assumable
List TypeExclusive Right To Sell

Location

Call 612-356-2121For Showings and Questions
Broker Reciprocity logo
Listed by: Edina Realty, Inc.
Source: NorthstarMLS

Copyright 2026 Regional Multiple Listing Service of Minnesota, Inc. All rights reserved. Information Deemed Reliable But Not Guaranteed. The data relating to real estate for sale on this web site comes in part from the Broker Reciprocity℠ Program of the Regional Multiple Listing Service of Minnesota, Inc. Real estate listings held by brokerage firms other than Pederson Realty are marked with the Broker Reciprocity℠ logo or the Broker Reciprocity℠ thumbnail logo (a little black house) and detailed information about them includes the name of the listing brokers.