

15601 Summit Drive - Photo 1
15601 Summit Drive - Photo 2
15601 Summit Drive - Photo 3
15601 Summit Drive - Photo 4
15601 Summit Drive - Photo 5
15601 Summit Drive - Photo 6
15601 Summit Drive - Photo 7
15601 Summit Drive - Photo 8
15601 Summit Drive - Photo 9
15601 Summit Drive - Photo 10
15601 Summit Drive - Photo 11
15601 Summit Drive - Photo 12
15601 Summit Drive - Photo 13
15601 Summit Drive - Photo 14
15601 Summit Drive - Photo 15
15601 Summit Drive - Photo 16
15601 Summit Drive - Photo 17
15601 Summit Drive - Photo 18
15601 Summit Drive - Photo 19
15601 Summit Drive - Photo 20
15601 Summit Drive - Photo 21
15601 Summit Drive - Photo 22
15601 Summit Drive - Photo 23
15601 Summit Drive - Photo 24
15601 Summit Drive - Photo 25
15601 Summit Drive - Photo 26
15601 Summit Drive - Photo 27
15601 Summit Drive - Photo 28
15601 Summit Drive - Photo 29
15601 Summit Drive - Photo 30
15601 Summit Drive - Photo 31
15601 Summit Drive - Photo 32
15601 Summit Drive - Photo 33
15601 Summit Drive - Photo 34
15601 Summit Drive - Photo 35
15601 Summit Drive - Photo 36
15601 Summit Drive - Photo 37
15601 Summit Drive - Photo 38
15601 Summit Drive - Photo 39
15601 Summit Drive - Photo 40
15601 Summit Drive - Photo 41
15601 Summit Drive - Photo 42
15601 Summit Drive - Photo 43
15601 Summit Drive - Photo 44
15601 Summit Drive - Photo 45
15601 Summit Drive - Photo 46
15601 Summit Drive - Photo 47
15601 Summit Drive - Photo 48
15601 Summit Drive - Photo 49
15601 Summit Drive - Photo 50
15601 Summit Drive - Photo 51
15601 Summit Drive - Photo 52
15601 Summit Drive - Photo 53
15601 Summit Drive - Photo 54
15601 Summit Drive - Photo 55
15601 Summit Drive - Photo 56
15601 Summit Drive - Photo 57
15601 Summit Drive - Photo 58
15601 Summit Drive - Photo 59
15601 Summit Drive - Photo 60
15601 Summit Drive - Photo 61
15601 Summit Drive - Photo 62
15601 Summit Drive - Photo 63
15601 Summit Drive - Photo 64
15601 Summit Drive - Photo 65
15601 Summit Drive - Photo 66
15601 Summit Drive - Photo 67
15601 Summit Drive - Photo 68
15601 Summit Drive - Photo 69
15601 Summit Drive - Photo 70
15601 Summit Drive - Photo 71
15601 Summit Drive - Photo 72
15601 Summit Drive - Photo 73
15601 Summit Drive - Photo 74
15601 Summit Drive - Photo 75
1 / 75
15601 Summit Drive
15601 Summit Drive
15601 Summit Drive
15601 Summit Drive
15601 Summit Drive

15601 Summit Drive, Eden Prairie, MN 55347 - MLS# 7146400

MLS® #: 7146400|Listed: Sep 18, 2026
Active-Contingent

$1,200,000

Bedrooms
5
Bathrooms
3
Square Feet
3,663
Acres
0.53
Year Built
1959
Property Type
Residential
Heating
Natural Gas, Forced Air, Fireplace(s)
Cooling
Ceiling Fan(s), Central Air
Garages
4
School District
272 - Eden Prairie

With its thoughtful renovation, sophisticated design and remarkable lake setting, this is the kind of residence worthy of the pages of a luxury home and design publication. The seller’s distinctive design aesthetic has previously been featured in home magazines, and that same attention to detail is evident throughout this beautifully reimagined property.

Beautifully remodeled lakefront retreat offering 3,663 finished square feet and picturesque views of serene Red Rock Lake. Extensively updated beginning in 2025, this inviting home is perfectly positioned on a gorgeous .53-acre lot in a tranquil neighborhood with no through street. Additional updates include all-new windows and new siding in 2025. Designed for comfortable one-level living, the main floor features a light-filled, open layout where expansive windows capture beautiful lake views throughout. The updated kitchen flows seamlessly into the dining and living spaces, while multiple outdoor decks create wonderful places to relax, entertain and take in the peaceful surroundings.

The main level offers three bedrooms, including a private primary suite with its own full bath, plus an additional full bath. The spacious walkout lower level provides exceptional versatility with a second kitchen, family room with fireplace, two additional bedrooms and a 3/4 bath. A second primary-style bedroom features sliding doors to the lakeside deck and an adjoining bonus room ideal for a private office, sitting room or dressing area. A dedicated workout room adds even more flexibility. The lower-level kitchen also features a convenient pass-through window opening directly to the deck bar—perfect for lakeside entertaining. An abundance of storage throughout the home provides plenty of space for everything.

Outside, beautifully landscaped grounds, multiple decks and terraced pathways lead toward the water, creating a wonderful connection between the home and lake. A detached four-car garage provides exceptional parking and storage, while an additional parking pad alongside the garage offers ideal space for an RV, boat, trailer or other recreational vehicles. A rare opportunity to enjoy beautifully updated, spacious lakefront living with incredible views, multiple entertaining spaces and a peaceful setting on Red Rock Lake.

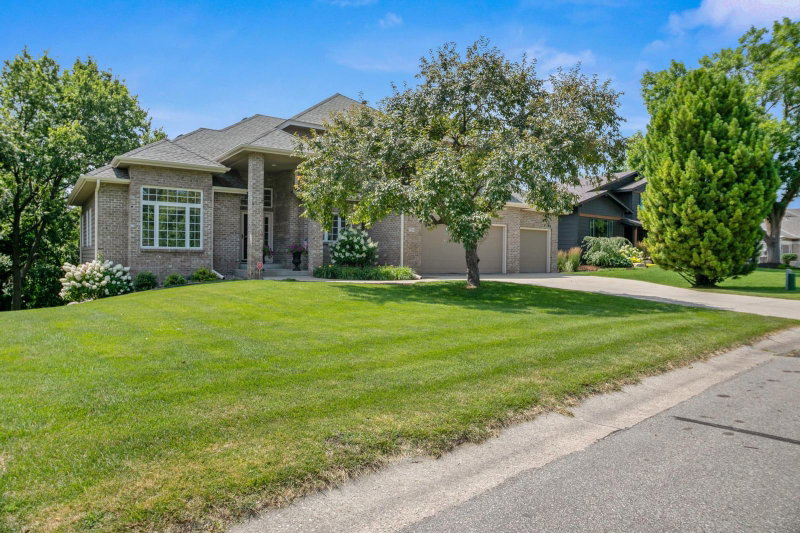
15601 Summit Drive, Eden Prairie, MN 55347

Ask an Agent

Interior Information

BasementDaylight/Lookout Windows, Finished, Full, Storage Space, Walkout
AppliancesDishwasher, Dryer, Exhaust Fan, Microwave, Range, Refrigerator, Stainless Steel Appliances, Washer, Wine Cooler
CoolingCentral Air
HeatingForced Air, Fireplace(s)
FuelNatural Gas
Fireplaces2
Fireplace FeaturesBrick, Family Room, Gas, Living Room, Wood Burning
LaundryIn Basement, Lower Level, Other, Washer Hookup
Dining RoomBreakfast Area, Kitchen/Dining Room, Living/Dining Room
Interior AmenitiesCeiling Fan(s), Deck, Main Floor Primary Bedroom, Natural Woodwork, Patio, Panoramic View, Satellite Dish, Sun Room, Washer/Dryer Hookup, Wet Bar

Size & Levels

LevelsOne
Total Finished Sq Ft3,865 sq ft
Above Grade Finished1,947 sq ft
Below Grade Finished1,716 sq ft
Main Level Finished1,947 sq ft

Bathrooms

Full Baths2
3/4 Baths1
Bathroom Details3/4 Basement, Bathroom Ensuite, Full Primary, Private Primary, Main Floor Full Bath

Rooms

Main Level Rooms

Living Room25' x 17'
Dining Room16' x 15'
Kitchen26' x 20'
Bedroom15' x 13'
Bedroom 214' x 9'
Bedroom 311' x 10'

Lower Level Rooms

Family Room22' x 19'
Family Room23' x 15'
Office7' x 7'
Bedroom 417' x 11'
Bedroom 515' x 12'
Kitchen- 2nd10' x 6'

Exterior & Parking

ExteriorStone, Other, Stucco, Vinyl
ConstructionBlock
RoofAge Over 8 Years, Asphalt
FoundationBlock
Patio / PorchDeck
Garage Stalls4
Garage Size39x23 (969 sq ft)
Garage Door16' wide x 7' tall
ParkingDetached Garage, Garage Door Opener, Insulated Garage, Storage

Lot & Utilities

Property SubtypeSingle Family
Lot Size0.53 acres
Lot Dimensions266x62x85x54x96x37x21x39x20
Lot DescriptionTree Coverage - Medium
ZoningResidential-Single Family
SubdivisionRed Rock Lake 3rd Add
TownshipEden Prairie
CountyHennepin
SewerCity Sewer/Connected
WaterCity Water/Connected
Road FrontageCity Street, Cul De Sac, Curbs, No Outlet/Dead End, Paved Streets, Sidewalks, Street Lights
WaterfrontLake Front, Lake View

Financial & Tax Information

Annual Taxes$10,687
Tax Year2026
Tax w/ Assessments$10,687
Assessment PendingNo
Parcel Number2111622220055
List TypeExclusive Right To Sell

Location

Call 612-356-2121For Showings and Questions
Broker Reciprocity logo
Listed by: Coldwell Banker Realty - Southwest Regional
Source: NorthstarMLS

Copyright 2026 Regional Multiple Listing Service of Minnesota, Inc. All rights reserved. Information Deemed Reliable But Not Guaranteed. The data relating to real estate for sale on this web site comes in part from the Broker Reciprocity℠ Program of the Regional Multiple Listing Service of Minnesota, Inc. Real estate listings held by brokerage firms other than Pederson Realty are marked with the Broker Reciprocity℠ logo or the Broker Reciprocity℠ thumbnail logo (a little black house) and detailed information about them includes the name of the listing brokers.