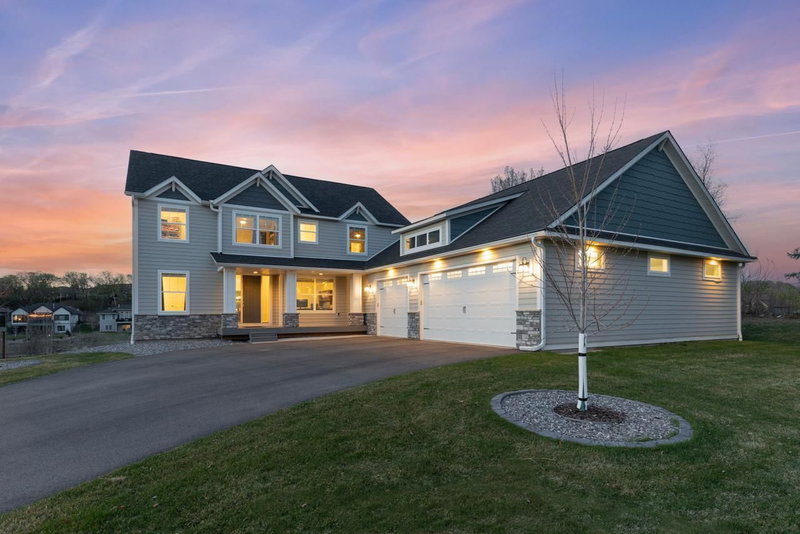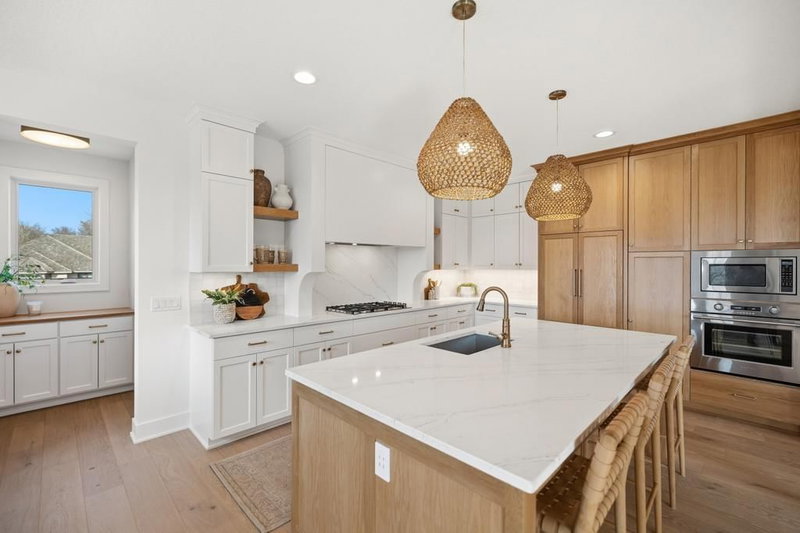
11184 Johnson Ridge - Photo 1
11184 Johnson Ridge - Photo 2
11184 Johnson Ridge - Photo 3
11184 Johnson Ridge - Photo 4
11184 Johnson Ridge - Photo 5
11184 Johnson Ridge - Photo 6
11184 Johnson Ridge - Photo 7
11184 Johnson Ridge - Photo 8
11184 Johnson Ridge - Photo 9
11184 Johnson Ridge - Photo 10
11184 Johnson Ridge - Photo 11
11184 Johnson Ridge - Photo 12
11184 Johnson Ridge - Photo 13
11184 Johnson Ridge - Photo 14
11184 Johnson Ridge - Photo 15
11184 Johnson Ridge - Photo 16
11184 Johnson Ridge - Photo 17
11184 Johnson Ridge - Photo 18
11184 Johnson Ridge - Photo 19
11184 Johnson Ridge - Photo 20
11184 Johnson Ridge - Photo 21
11184 Johnson Ridge - Photo 22
11184 Johnson Ridge - Photo 23
11184 Johnson Ridge - Photo 24
11184 Johnson Ridge - Photo 25
11184 Johnson Ridge - Photo 26
11184 Johnson Ridge - Photo 27
11184 Johnson Ridge - Photo 28
11184 Johnson Ridge - Photo 29
11184 Johnson Ridge - Photo 30
11184 Johnson Ridge - Photo 31
11184 Johnson Ridge - Photo 32
11184 Johnson Ridge - Photo 33
11184 Johnson Ridge - Photo 34
11184 Johnson Ridge - Photo 35
11184 Johnson Ridge - Photo 36
11184 Johnson Ridge - Photo 37
11184 Johnson Ridge - Photo 38
11184 Johnson Ridge - Photo 39
11184 Johnson Ridge - Photo 40
11184 Johnson Ridge - Photo 41
11184 Johnson Ridge - Photo 42
11184 Johnson Ridge - Photo 43
11184 Johnson Ridge - Photo 44
11184 Johnson Ridge - Photo 45
11184 Johnson Ridge - Photo 46
11184 Johnson Ridge - Photo 47
11184 Johnson Ridge - Photo 48
11184 Johnson Ridge - Photo 49
11184 Johnson Ridge - Photo 50
11184 Johnson Ridge - Photo 51
11184 Johnson Ridge - Photo 52
1 / 52
11184 Johnson Ridge
11184 Johnson Ridge
11184 Johnson Ridge
11184 Johnson Ridge
11184 Johnson Ridge

11184 Johnson Ridge, Eden Prairie, MN 55347 - MLS# 6775367

MLS® #: 6775367|Listed: Aug 19, 2025

$1,299,000

$1,350,000↓ 3.8%
Bedrooms
5
Bathrooms
5
Square Feet
3,991
Acres
0.27
Year Built
2025
Property Type
Residential
Heating
Natural Gas, Forced Air
Cooling
Central Air
Garages
3
School District
272 - Eden Prairie

Just completed 2025 new construction home in "The Hills at Johnson Ridge". This home just won the "Reggie Award" in the category of $1.2-$1.5 million homes. This distinctive, Cottage style "new Milan model" offers 5 bedrooms, 5 baths, and roughly 4000 sq ft of finished living space on the last remaining lot of much higher priced homes in the cul-de-sac. Designed and built by the "2025 Reggie Award" winning builder, McDonald Construction, this modern two-story walk-out blends architectural detail with everyday function. The main level features an open-concept layout with a Great Room anchored by fireplace, Vaulted Sunroom, and expansive windows overlooking the wooded back lot. The gourmet Kitchen includes a large center island, walk-in pantry, quartz countertops, soft-close cabinetry, and stainless-steel appliances with vented hood. Adjacent dining area connects to a deck for seasonal outdoor living.

A main-floor Office and half bath provide flexibility for work or guests. Upper level includes four bedrooms, laundry, and three baths with designer tile and quartz finishes. Primary suite offers walk-in closet, dual vanity, and spacious shower. Lower-level features Family Room, 5th bedroom suite, wet bar rough-in, and full walk-out patio door access to the backyard. Attached three-car garage with mudroom entry provides ample storage and EV-ready electrical service option. Energy-efficient windows, zoned heating and cooling, plus quality craftsmanship and exquisite throughout.

Located on a quiet cul-de-sac of upper bracket designer homes with tree-lined views and no through traffic. Convenient to Jerry’s Foods and ˜ 2 mi to Eden Prairie Center shopping and 7 Corners Coffee. Nearby parks and trails include Richard T. Anderson Conservation Area (~ 2.5 mi) and Hyland Hills Ski Area (~ 4.8 mi). Quick access to US-212 and Pioneer Trail for commuters to downtown Minneapolis or the west metro.

Zoned for (top 5 public schools) Eden Prairie Public Schools with open-enrollment opportunities available through Minnesota state program (buyer to verify availability with district). Close to city trails, recreation centers, and regional park networks spanning more than 225 miles throughout Eden Prairie. Neutral interior palette ready for personal finishes and designer touches. Built for durability, efficiency, and modern comfort.

Homes in The Hills at Johnson Ridge combine new construction quality, green space access, and a prime Eden Prairie location for parks, trails, and top-rated schools at a great value! No need to wait, as this home can be fully occupied by a new buyer in December!

Also note the exciting new development of McDonald Construction homes “to be built” on 7 lots in Eden Prairie about a mile away, just west of Olympic Hills off of Sunnybrook Road to: xxxx Timberland Trail homes “to be built” 6 of 7 lots are still available, Lot 6 is sold and “pending” on MLS. Prices will range from 1.4 million to $1.8 million.

11184 Johnson Ridge, Eden Prairie, MN 55347

Ask an Agent

Interior Information

BasementDaylight/Lookout Windows, Finished, Full, Sump Pump, Walkout
AppliancesAir-To-Air Exchanger, Exhaust Fan, Humidifier, Microwave, Refrigerator, Stainless Steel Appliances, Tankless Water Heater, Wall Oven
CoolingCentral Air
HeatingForced Air
FuelNatural Gas
Fireplaces1
Fireplace FeaturesFamily Room
Dining RoomEat In Kitchen, Informal Dining Room, Kitchen/Dining Room
Interior AmenitiesDeck, Hardwood Floors, Kitchen Center Island, Primary Bedroom Walk-In Closet, Natural Woodwork, Porch, Sun Room, Tile Floors, Vaulted Ceiling(s), Washer/Dryer Hookup, Walk-In Closet

Size & Levels

LevelsTwo
Total Finished Sq Ft4,360 sq ft
Above Grade Finished3,116 sq ft
Below Grade Finished875 sq ft
Main Level Finished1,436 sq ft

Bathrooms

Full Baths2
3/4 Baths2
1/2 Baths1
Bathroom Details3/4 Basement, Full Primary, Private Primary, Upper Level Full Bath

Rooms

Main Level Rooms

Family Room16' x 14'
Dining Room13' x 10'
Kitchen13' x 13'
Deck12' x 7'
Pantry (Walk-In)7' x 7'
Sun Room16' x 12'
Mud Room13' x 7'

Upper Level Rooms

Bedroom20' x 15'
Bedroom 216' x 11'
Bedroom 312' x 12'
Bedroom 414' x 11'
Laundry11' x 7'

Lower Level Rooms

Bedroom 514' x 12'
Amusement Room22' x 18'

Exterior & Parking

ExteriorStone, Engineered Wood
RoofAge 8 Years or Less
Foundation8 ft+ Pour
Patio / PorchDeck, Rear Porch
Garage Stalls3
ParkingAttached Garage, Asphalt
New ConstructionYes

Lot & Utilities

Property SubtypeSingle Family
Lot Size0.27 acres
Lot Dimensions102x115
Lot DescriptionTree Coverage - Light
ZoningResidential-Single Family
SubdivisionJohnson Ridge
TownshipEden Prairie
CountyHennepin
SewerCity Sewer/Connected
WaterCity Water/Connected
Road FrontageCity Street

Financial & Tax Information

Annual Taxes$1,902
Tax Year2024
Tax w/ Assessments$1,902
Assessment PendingNo
Parcel Number2511622320102
Assumable MortgageNot Assumable
List TypeExclusive Right To Sell

Location

Call 612-356-2121For Showings and Questions
Broker Reciprocity logo
Listed by: Edina Realty, Inc.
Source: NorthstarMLS

Copyright 2026 Regional Multiple Listing Service of Minnesota, Inc. All rights reserved. Information Deemed Reliable But Not Guaranteed. The data relating to real estate for sale on this web site comes in part from the Broker Reciprocity℠ Program of the Regional Multiple Listing Service of Minnesota, Inc. Real estate listings held by brokerage firms other than Pederson Realty are marked with the Broker Reciprocity℠ logo or the Broker Reciprocity℠ thumbnail logo (a little black house) and detailed information about them includes the name of the listing brokers.