
2156 Cedar Grove Trail - Photo 1
1 / 53
2156 Cedar Grove Trail

2156 Cedar Grove Trail, Eagan, MN 55122 - MLS# 7046375

MLS® #: 7046375|Days on Market: 189|Listed: Apr 16, 2026

$414,900

$419,900↓ 1.2%
Bedrooms
3
Bathrooms
4
Square Feet
2,015
Acres
0.05
Year Built
2006
Property Type
Residential
Heating
Natural Gas, Forced Air
Cooling
Ceiling Fan(s), Central Air
Garages
2
Days on Market
189
School District
191 - Burnsville-Eagan-Savage

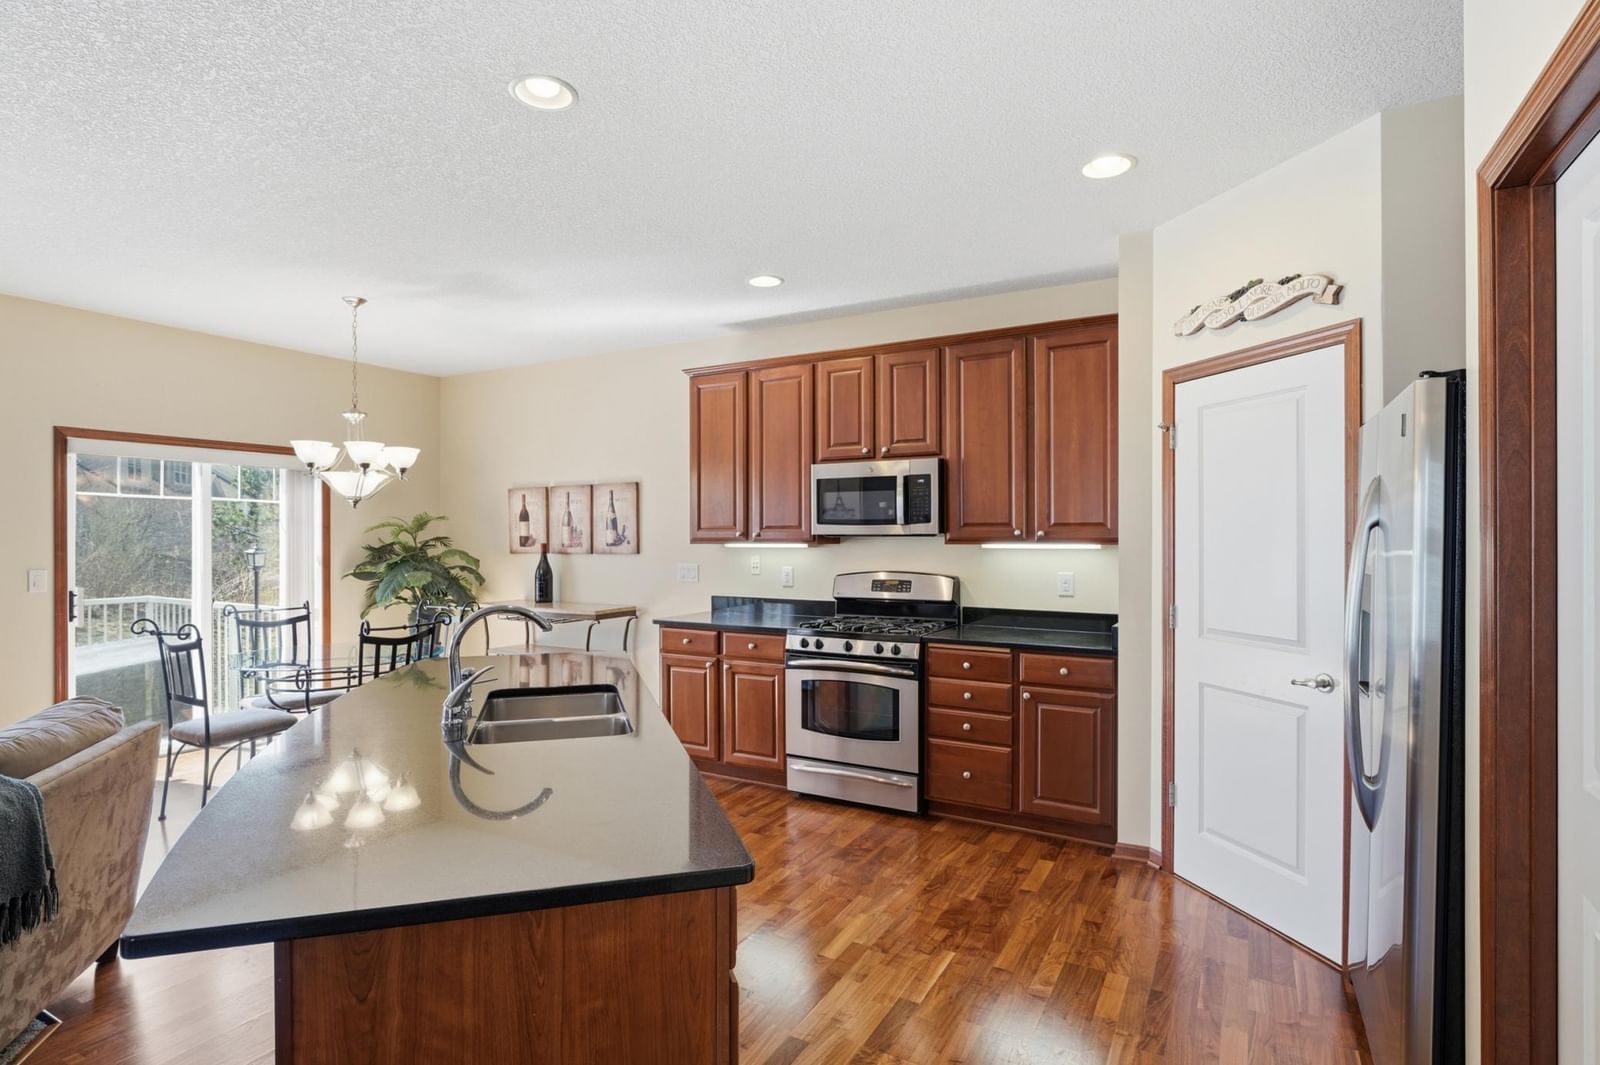
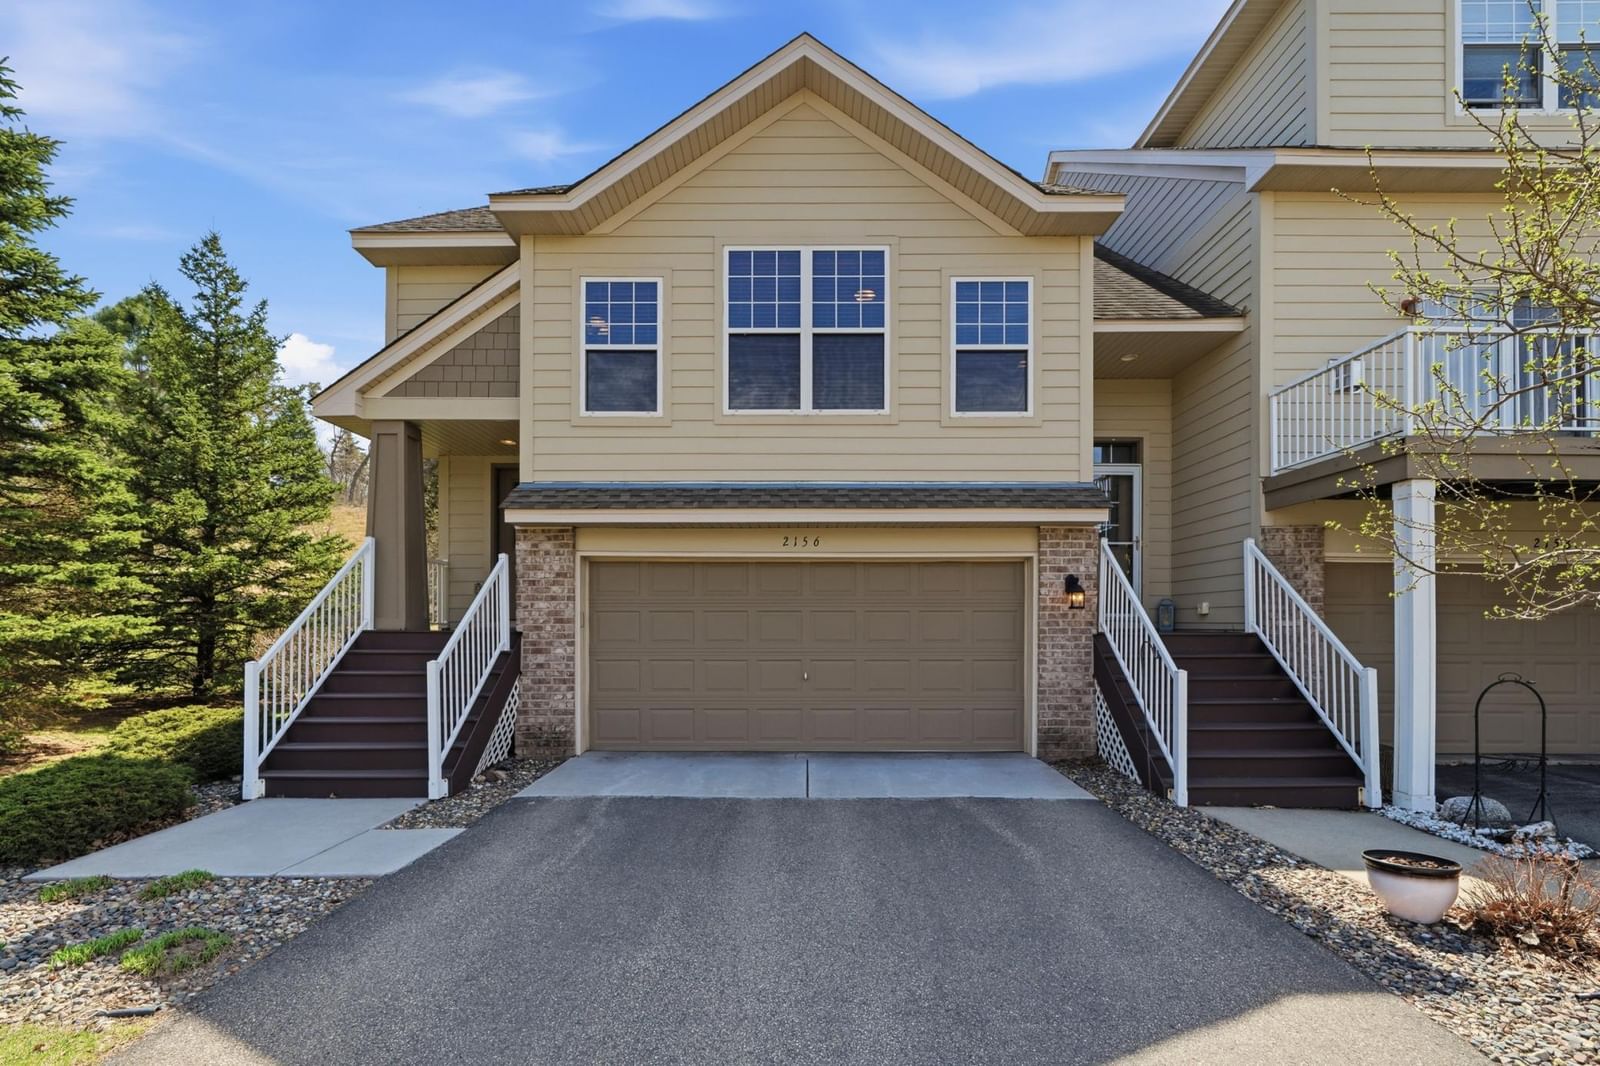
Nestled in a quiet, well-kept community in the heart of Eagan, this inviting smart townhouse at 2156 Cedar Grove Trail offers the perfect blend of comfort, convenience, and modern living. With 3 bedrooms and 3.5 bathrooms, thoughtfully arranged over 2,000 square feet, the home provides ample space for everyday living and entertaining. It has a smart doorbell, smart thermostat, and smart garage door opener.

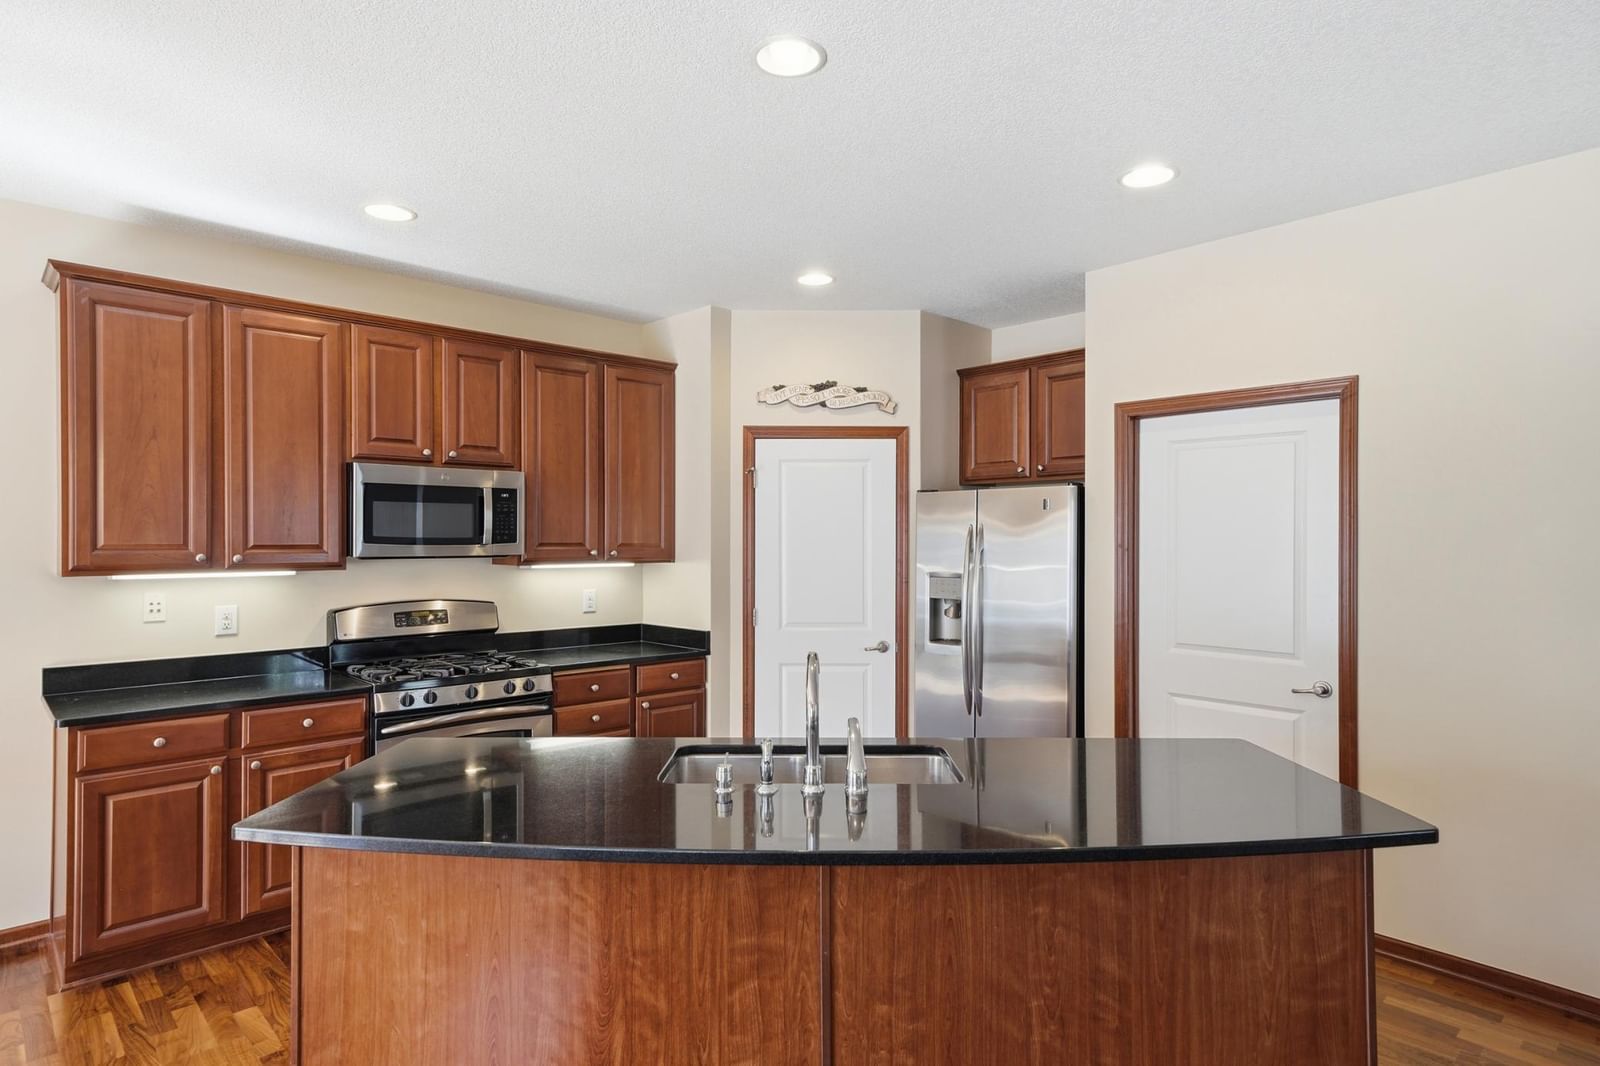
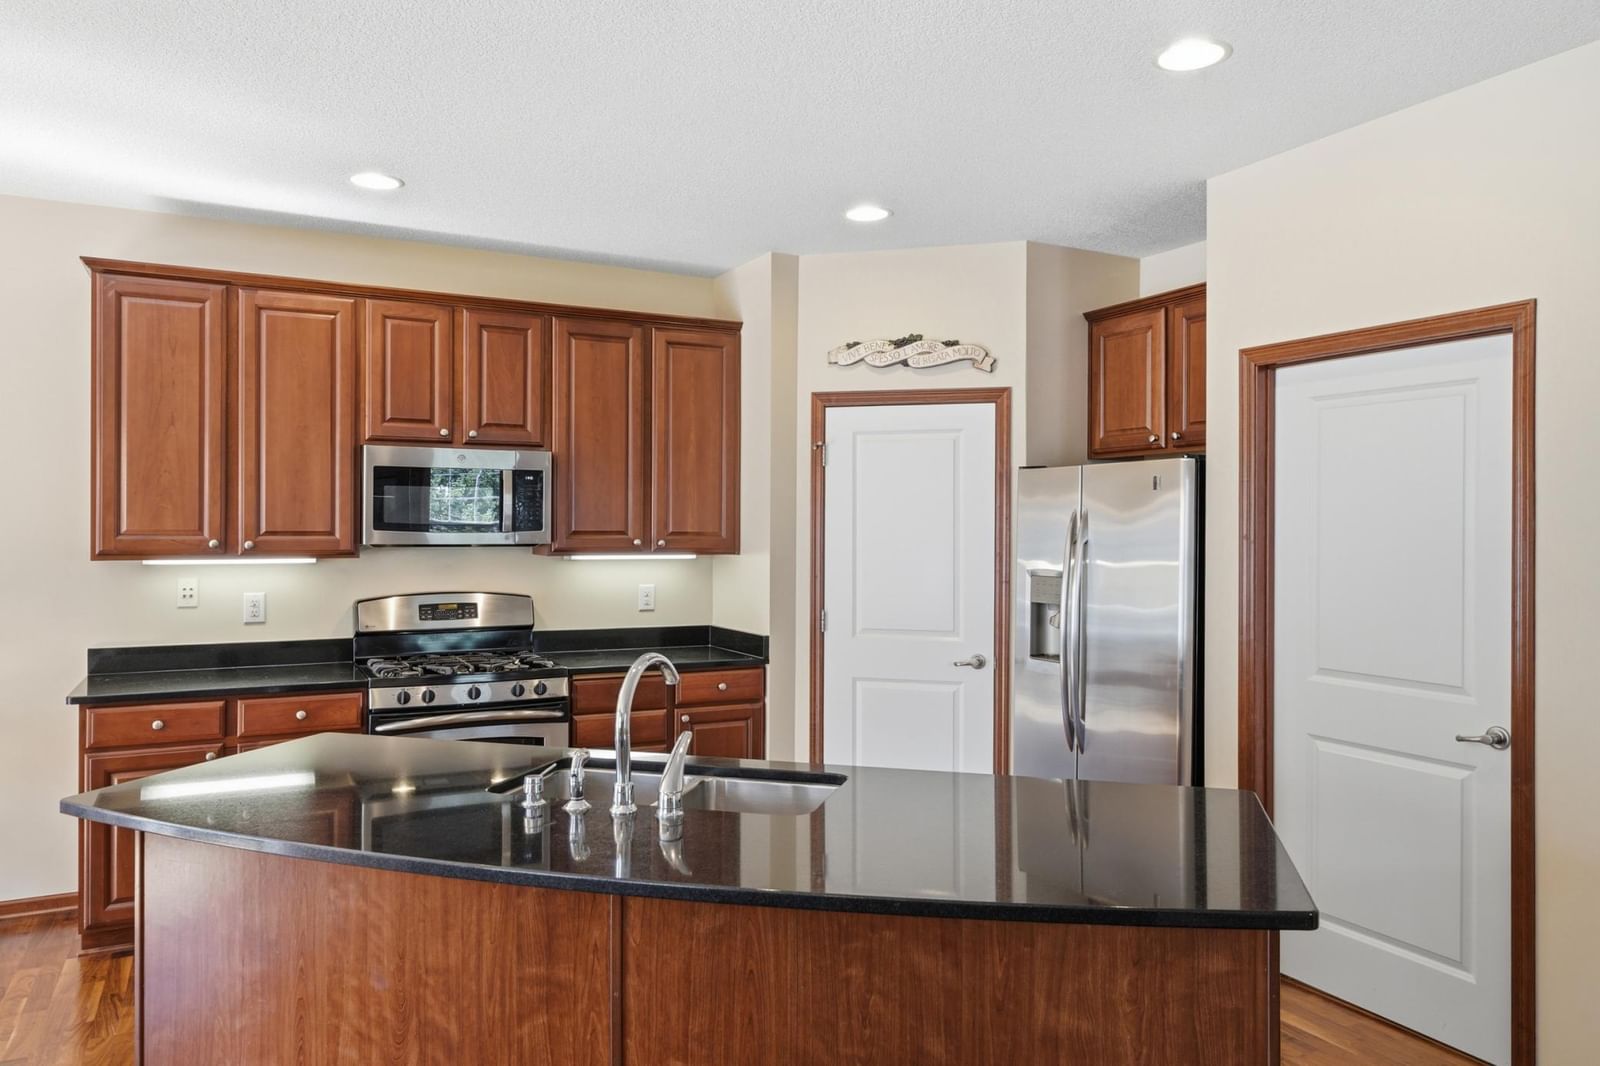
Step inside to an open-concept main level that welcomes you with a bright living area, an adjacent dining space, and a functional kitchen layout that makes cooking and gathering feel effortless. Upstairs, multiple bedrooms and full bathrooms create a private retreat, including a spacious primary suite designed for relaxation. The additional lower-level finished space and bathroom add flexibility for a home office, guest area, or recreation room.

Located just minutes from shopping, dining, parks, and major commuting routes, this townhouse offers easy access to everything Eagan and the greater Twin Cities area have to offer. The surrounding neighborhood of well-maintained townhomes and nearby amenities makes this property an excellent choice for buyers seeking a low-maintenance lifestyle without sacrificing space or location.

2156 Cedar Grove Trail, Eagan, MN 55122

Ask an Agent

Interior Information

BasementEgress Window(s), Finished, Sump Pump
AppliancesDishwasher, Disposal, Dryer, Range, Refrigerator, Washer
CoolingCentral Air
HeatingForced Air
FuelNatural Gas
Fireplaces1
Interior AmenitiesCeiling Fan(s), Kitchen Center Island, Kitchen Window, In-Ground Sprinkler

Size & Levels

LevelsTwo
Total Finished Sq Ft2,015 sq ft
Above Grade Finished1,613 sq ft
Below Grade Finished402 sq ft
Main Level Finished1,613 sq ft

Bathrooms

Full Baths3
3/4 Baths1

Rooms

Main Level Rooms

Living Room-
Dining Room-
Kitchen-

Upper Level Rooms

Bedroom-
Bedroom 2-
Bedroom 3-

Lower Level Rooms

Family Room-

Exterior & Parking

ExteriorStone, Vinyl
RoofAsphalt
FoundationOther
Patio / PorchDeck
Garage Stalls2
ParkingAttached Garage

Lot & Utilities

Property Subtype(TH) Side x Side
Townhouse TypeMulti-Level
Lot Size0.05 acres
Lot DimensionsIrregular
ZoningResidential-Single Family
SubdivisionNicols Ridge
TownshipEagan
CountyDakota
SewerCity Sewer/Connected
WaterCity Water/Connected

Homeowners Association

Association Fee$350 / month
AssociationAssociation Minnesota
Assessment PendingNo
Fee IncludesHazard Insurance, Lawn Care, Maintenance Grounds, Professional Mgmt, Sanitation, Snow Removal

Financial & Tax Information

Annual Taxes$3,516
Tax Year2025
Tax w/ Assessments$3,516
Assessment PendingNo
Parcel Number105090008010
Financing OptionsConventional, Cash
Assumable MortgageNot Assumable
List TypeExclusive Right To Sell

Location

Call 612-356-2121For Showings and Questions

Schools

Broker Reciprocity logo
Listed by: RE/MAX Advantage Plus
Source: NorthstarMLS

Copyright 2026 Regional Multiple Listing Service of Minnesota, Inc. All rights reserved. Information Deemed Reliable But Not Guaranteed. The data relating to real estate for sale on this web site comes in part from the Broker Reciprocity℠ Program of the Regional Multiple Listing Service of Minnesota, Inc. Real estate listings held by brokerage firms other than Pederson Realty are marked with the Broker Reciprocity℠ logo or the Broker Reciprocity℠ thumbnail logo (a little black house) and detailed information about them includes the name of the listing brokers.