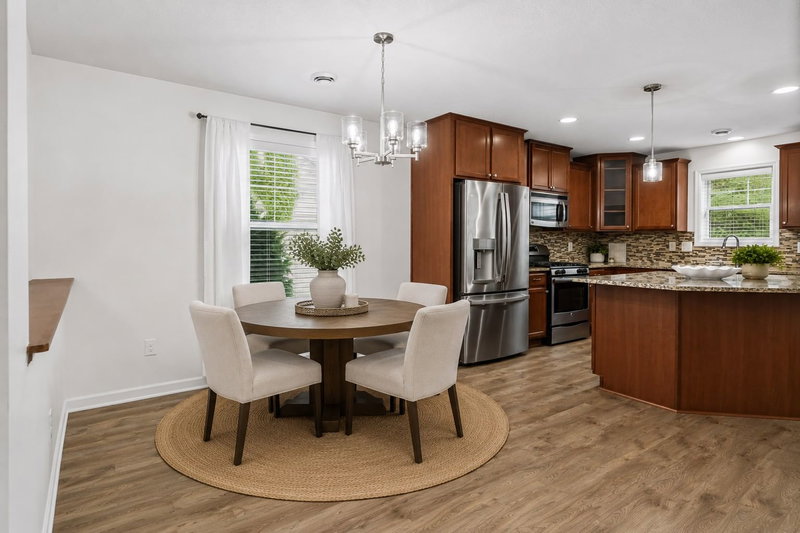
3493 Trails End Circle - Photo 1
3493 Trails End Circle - Photo 2
3493 Trails End Circle - Photo 3
3493 Trails End Circle - Photo 4
3493 Trails End Circle - Photo 5
3493 Trails End Circle - Photo 6
3493 Trails End Circle - Photo 7
3493 Trails End Circle - Photo 8
3493 Trails End Circle - Photo 9
3493 Trails End Circle - Photo 10
3493 Trails End Circle - Photo 11
3493 Trails End Circle - Photo 12
3493 Trails End Circle - Photo 13
3493 Trails End Circle - Photo 14
3493 Trails End Circle - Photo 15
3493 Trails End Circle - Photo 16
1 / 16
3493 Trails End Circle

3493 Trails End Circle, Eagan, MN 55123 - MLS# 7156788

MLS® #: 7156788|Listed: Oct 7, 2026

$411,990

$455,820↓ 9.6%
Bedrooms
3
Bathrooms
3
Square Feet
1,714
Acres
0.04
Year Built
2026
Property Type
Residential
Heating
Natural Gas, Forced Air, Fireplace(s)
Cooling
Central Air
Garages
2
School District
196 - Rosemount-Apple Valley-Eagan

Under construction and available for a November closing! This beautifully designed two-story townhome blends modern style with everyday functionality. A dramatic double-height foyer welcomes you inside, setting the tone for the open-concept first floor where the Great Room, kitchen, and dining area flow seamlessly together and extend to a private attached deck—perfect for entertaining or relaxing. The kitchen is equipped with sleek stainless steel appliances, adding both elegance and convenience. Upstairs, you’ll find two comfortable secondary bedrooms along with a luxurious owner’s suite featuring a spacious walk-in closet. This Richmond also offers an unfinished walkout basement, providing flexible space to suit your lifestyle needs.

Trails End Commons offers new townhomes for sale in Eagan, MN, with convenient access to desirable schools and major highways!

3493 Trails End Circle, Eagan, MN 55123

Ask an Agent

Interior Information

BasementStorage Space, Unfinished, Walkout
AppliancesAir-To-Air Exchanger, Dishwasher, Disposal, Humidifier, Microwave, Range, Refrigerator, Stainless Steel Appliances, Tankless Water Heater
CoolingCentral Air
HeatingForced Air, Fireplace(s)
FuelNatural Gas
Fireplaces1
Fireplace FeaturesElectric, Family Room
LaundryGas Dryer Hookup, Laundry Room, Upper Level, Washer Hookup
Dining RoomInformal Dining Room
Interior AmenitiesKitchen Center Island, Primary Bedroom Walk-In Closet, Patio, Paneled Doors, Porch, In-Ground Sprinkler, Washer/Dryer Hookup, Walk-In Closet
Electric150 Amp Service

Size & Levels

LevelsTwo
Total Finished Sq Ft2,491 sq ft
Above Grade Finished1,714 sq ft
Main Level Finished777 sq ft

Bathrooms

Full Baths1
3/4 Baths1
1/2 Baths1
Bathroom Details3/4 Primary, Double Sink, Private Primary, Main Floor 1/2 Bath, Upper Level Full Bath, Walk-In Shower Stall

Rooms

Main Level Rooms

Family Room13' x 15'
Dining Room11' x 9'
Kitchen9' x 12'
Patio14' x 8'

Upper Level Rooms

Bedroom14' x 17'
Bedroom 213' x 10'
Bedroom 310' x 11'

Exterior & Parking

ExteriorStone, Vinyl
ConstructionConcrete, Frame
RoofAge 8 Years or Less, Asphalt
FoundationConcrete Perimeter
Patio / PorchFront Porch, Patio
Garage Stalls2
ParkingAttached Garage, Asphalt, Garage Door Opener
New ConstructionYes

Lot & Utilities

Property Subtype(TH) Side x Side
Townhouse TypeMulti-Level
Lot Size0.04 acres
Lot DimensionsTBD
Lot DescriptionSod Included in Price, Underground Utilities
ZoningResidential-Single Family
SubdivisionTrails End Commons
TownshipEagan
CountyDakota
SewerCity Sewer/Connected
WaterCity Water/Connected
Road FrontageCity Street, Curbs, Paved Streets

Homeowners Association

Association Fee$290 / month
AssociationNew Concepts Management
CommunityTrails End Commons
Assessment PendingNo
Fee IncludesLawn Care, Professional Mgmt, Sanitation, Snow Removal

Financial & Tax Information

Annual Taxes$0
Tax Year2026
Tax w/ Assessments$0
Assessment PendingNo
Parcel NumberTBD
List TypeExclusive Right To Sell

Location

Call 612-356-2121For Showings and Questions
Broker Reciprocity logo
Listed by: Lennar Sales Corp
Source: NorthstarMLS

Copyright 2026 Regional Multiple Listing Service of Minnesota, Inc. All rights reserved. Information Deemed Reliable But Not Guaranteed. The data relating to real estate for sale on this web site comes in part from the Broker Reciprocity℠ Program of the Regional Multiple Listing Service of Minnesota, Inc. Real estate listings held by brokerage firms other than Pederson Realty are marked with the Broker Reciprocity℠ logo or the Broker Reciprocity℠ thumbnail logo (a little black house) and detailed information about them includes the name of the listing brokers.