
4678 Aspen Ridge Circle - Photo 1
1 / 29
4678 Aspen Ridge Circle

4678 Aspen Ridge Circle, Eagan, MN 55122 - MLS# 7117485

MLS® #: 7117485|Days on Market: 78|Listed: Aug 5, 2026

$435,000

$475,000↓ 8.4%
Bedrooms
3
Bathrooms
3
Square Feet
2,118
Acres
0.252
Year Built
2001
Property Type
Residential
Heating
Natural Gas, Forced Air
Cooling
Central Air
Garages
2
Days on Market
78
School District
196 - Rosemount-Apple Valley-Eagan

Welcome to main-level living at its absolute finest! This gorgeous, detached home has been meticulously maintained by its original owner and features thoughtful, high-end updates throughout. Turnkey Interior: Gleaming hardwood floors, newer carpet, fresh paint (lower level), and updated mechanicals mean you can move right in with peace of mind (see supplements for full upgrade dates). Modernized Comfort: All three full bathrooms have been beautifully updated with contemporary finishes.

Outdoor Oasis: The spectacular backyard is built for relaxation, featuring a spacious deck, private patio, and lush, and manicured hosta gardens. You will be thrilled with the lower-level storage room. This pristine, turnkey property will not disappoint even the most discerning buyers. Plus, a prime location with ultimate convenience. Minutes to MSP, Mall of America, Lebanon Hills Regional Park, and Crystal Lake. Easy access to 35E !!

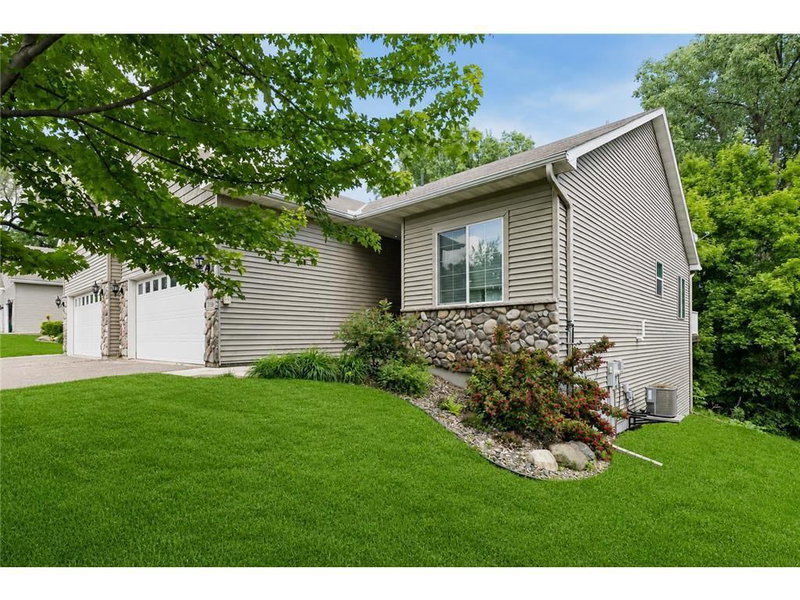
4678 Aspen Ridge Circle, Eagan, MN 55122

Ask an Agent

Interior Information

BasementFinished
AppliancesDishwasher, Dryer, Microwave, Range, Refrigerator, Washer, Water Softener Owned, Wine Cooler
CoolingCentral Air
HeatingForced Air
FuelNatural Gas
Fireplaces1
Fireplace FeaturesGas
LaundryMain Level
Dining RoomEat In Kitchen, Separate/Formal Dining Room
Interior AmenitiesDeck, Hardwood Floors, Indoor Sprinklers, Kitchen Window, Primary Bedroom Walk-In Closet, Main Floor Primary Bedroom, Natural Woodwork, Patio, Sun Room, Washer/Dryer Hookup, Walk-In Closet

Size & Levels

LevelsOne
Total Finished Sq Ft2,836 sq ft
Above Grade Finished1,418 sq ft
Below Grade Finished700 sq ft
Main Level Finished1,418 sq ft

Bathrooms

Full Baths2
3/4 Baths1
Bathroom DetailsFull Primary, Full Basement, Private Primary, Main Floor Full Bath

Rooms

Main Level Rooms

Living Room14' x 13'
Dining Room13' x 13'
Kitchen11'6" x 15'2"
Bedroom15' x 11'
Bedroom 212' x 10'
Laundry8' x 7'
Sun Room11' x 12'

Lower Level Rooms

Family Room28' x 14'
Bedroom 315' x 12'
Storage21' x 13'

Exterior & Parking

ExteriorStone, Vinyl
RoofAsphalt
FoundationOther
Patio / PorchDeck, Patio
Garage Stalls2
Garage Size20x22 (441 sq ft)
ParkingAttached Garage

Lot & Utilities

Property Subtype(TH) Detached
Townhouse TypeEnd Unit
Lot Size0.252 acres
Lot Dimensionscommon
Lot DescriptionTree Coverage - Medium
ZoningResidential-Single Family
SubdivisionOakpointe Of Eagan 2nd Add
TownshipEagan
CountyDakota
SewerCity Sewer/Connected
WaterCity Water/Connected
Road FrontageCul De Sac

Homeowners Association

Association Fee$300 / month
AssociationGassen
Assessment PendingNo
Fee IncludesLawn Care, Professional Mgmt, Snow Removal

Financial & Tax Information

Annual Taxes$4,575
Tax Year2026
Tax w/ Assessments$4,650
Assessment PendingNo
Parcel Number105377602010
Financing OptionsConventional, VA, Cash
List TypeExclusive Right To Sell

Location

Call 612-356-2121For Showings and Questions

Schools

Broker Reciprocity logo
Listed by: RE/MAX Advantage Plus
Source: NorthstarMLS

Copyright 2026 Regional Multiple Listing Service of Minnesota, Inc. All rights reserved. Information Deemed Reliable But Not Guaranteed. The data relating to real estate for sale on this web site comes in part from the Broker Reciprocity℠ Program of the Regional Multiple Listing Service of Minnesota, Inc. Real estate listings held by brokerage firms other than Pederson Realty are marked with the Broker Reciprocity℠ logo or the Broker Reciprocity℠ thumbnail logo (a little black house) and detailed information about them includes the name of the listing brokers.