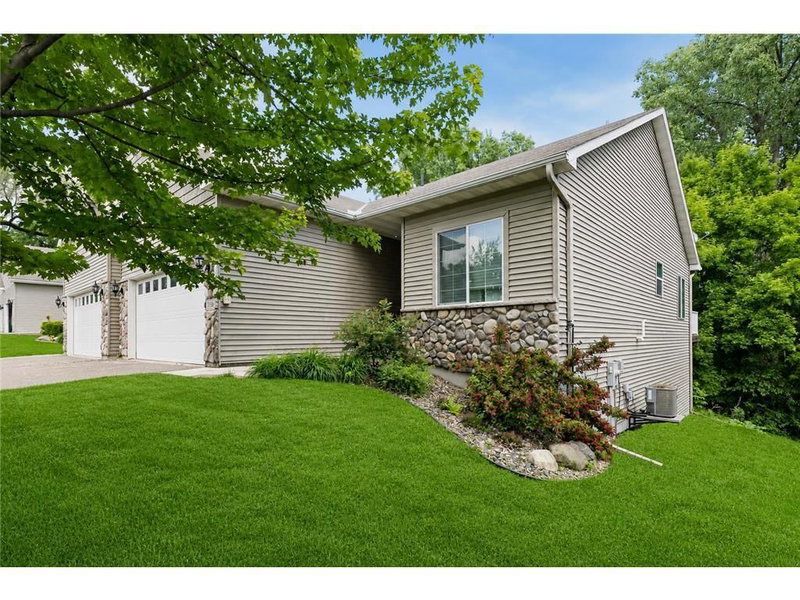
3781 Burgundy Drive, Eagan, MN 55122 - MLS# 7136546
$424,900
Welcome to this exceptional, updated three-level Eagan townhome featuring a rare layout with a bedroom and bathroom on every level. The freshly painted interior boasts new luxury vinyl plank flooring, carpeting, and modern light fixtures. The main floor offers convenient living with a primary bedroom en suite, main-floor laundry, and a half bath. The living room features a fireplace, vaulted ceilings, and access to a private back deck, flowing into an eat-in kitchen with granite countertops, stainless steel appliances, and a patio. The upper level includes a secondary bedroom, a full bathroom, and a versatile loft for an office or media area. The finished lower level provides a third bedroom, a full bathroom, and a spacious family room with a small bar. This meticulously updated home in a prime location is a must-see.