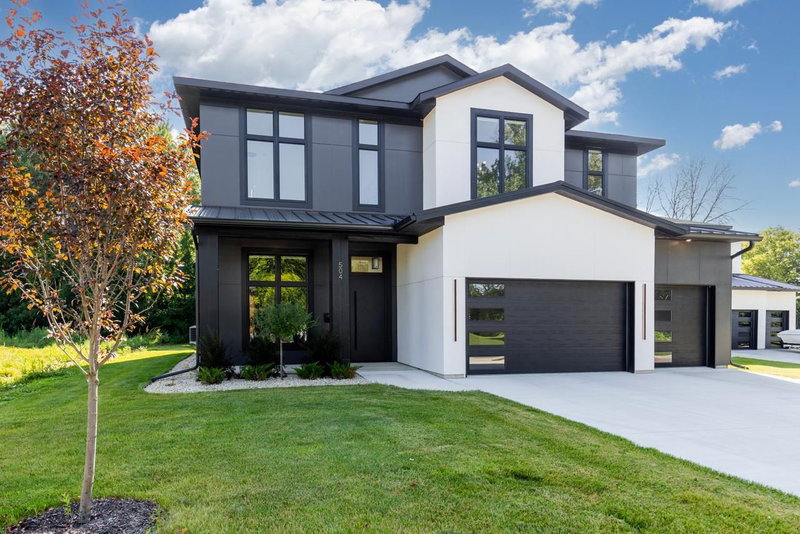
713 Ensconced Way - Photo 1
713 Ensconced Way - Photo 2
713 Ensconced Way - Photo 3
713 Ensconced Way - Photo 4
713 Ensconced Way - Photo 5
713 Ensconced Way - Photo 6
713 Ensconced Way - Photo 7
713 Ensconced Way - Photo 8
713 Ensconced Way - Photo 9
713 Ensconced Way - Photo 10
713 Ensconced Way - Photo 11
713 Ensconced Way - Photo 12
713 Ensconced Way - Photo 13
713 Ensconced Way - Photo 14
713 Ensconced Way - Photo 15
713 Ensconced Way - Photo 16
713 Ensconced Way - Photo 17
713 Ensconced Way - Photo 18
713 Ensconced Way - Photo 19
713 Ensconced Way - Photo 20
713 Ensconced Way - Photo 21
713 Ensconced Way - Photo 22
713 Ensconced Way - Photo 23
713 Ensconced Way - Photo 24
713 Ensconced Way - Photo 25
713 Ensconced Way - Photo 26
713 Ensconced Way - Photo 27
713 Ensconced Way - Photo 28
713 Ensconced Way - Photo 29
713 Ensconced Way - Photo 30
713 Ensconced Way - Photo 31
713 Ensconced Way - Photo 32
713 Ensconced Way - Photo 33
713 Ensconced Way - Photo 34
713 Ensconced Way - Photo 35
713 Ensconced Way - Photo 36
713 Ensconced Way - Photo 37
713 Ensconced Way - Photo 38
713 Ensconced Way - Photo 39
713 Ensconced Way - Photo 40
1 / 40
713 Ensconced Way
713 Ensconced Way
713 Ensconced Way
713 Ensconced Way
713 Ensconced Way

713 Ensconced Way, Chaska, MN 55318 - MLS# 7154798

MLS® #: 7154798|Listed: Oct 3, 2026

$1,249,867

Bedrooms
3
Bathrooms
3
Square Feet
3,812
Acres
0.27
Year Built
2026
Property Type
Residential
Heating
Electric, Natural Gas, Forced Air, Zoned
Cooling
Ceiling Fan(s), Central Air
Garages
3
School District
112 - Eastern Carver County Schools

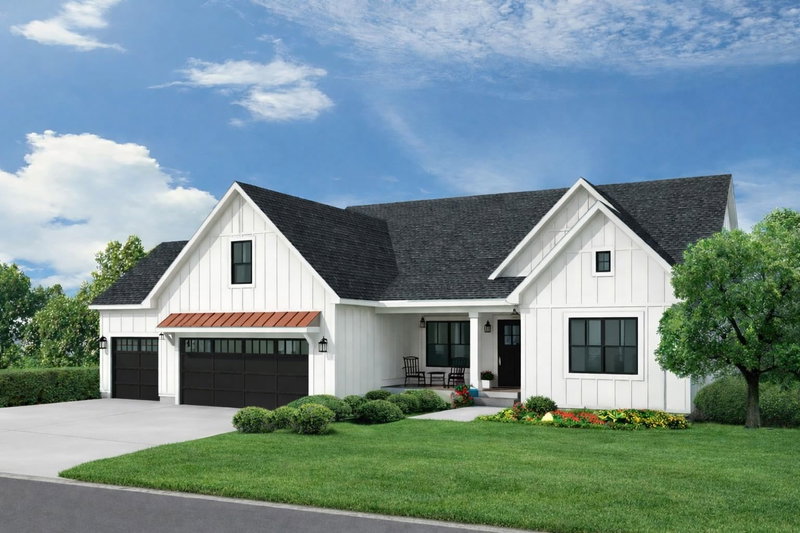
TO BE BUILT – Only 3 homesites remain in Ensconced Woods with McDonald Construction. The Bristol offers luxury main-level living on a cul-de-sac homesite with south-facing front exposure, north-facing rear exposure, and a lookout lower level. A completed Bristol model is now available to tour at 6433 Isle Avenue S. in Cottage Grove.

The main level is designed around an impressive great room with soaring 12-foot ceilings, expansive windows, and an open connection to the gourmet kitchen and dining areas. The kitchen features a large center island, quartz countertops, custom cabinetry, walk-in pantry, and premium appliance package, with a sunroom extending the main living space.

The private main-level Owner’s Suite includes a freestanding soaking tub, tiled shower, dual vanities, generous walk-in closet, and convenient access to the laundry room. A private study, spacious mudroom, custom built-in bench, and three-car garage add everyday functionality.

The finished lookout lower level provides additional living and entertaining space with a bedroom, 3/4 bath, exercise room, wet bar, and large game/media area.

Build the Bristol with McDonald Construction and personalize selections while there is still time. Tour the completed Bristol model in Cottage Grove to experience the floor plan, scale, finishes, and craftsmanship in person.

713 Ensconced Way, Chaska, MN 55318

Ask an Agent

Interior Information

BasementDaylight/Lookout Windows, Drain Tiled, Drainage System, Finished, Full, Sump Pump
AppliancesAir-To-Air Exchanger, Cooktop, Dishwasher, Disposal, Double Oven, Dryer, Exhaust Fan, Freezer, Humidifier, Gas Water Heater, Microwave, Refrigerator, Stainless Steel Appliances, Wall Oven, Washer, Water Softener Owned
CoolingCentral Air
HeatingForced Air, Zoned
FuelElectric, Natural Gas
Fireplaces1
Fireplace FeaturesGas
LaundryElectric Dryer Hookup, Laundry Room, Main Level, Sink, Washer Hookup
Dining RoomEat In Kitchen, Informal Dining Room
Interior AmenitiesCeiling Fan(s), Exercise Room, French Doors, Hardwood Floors, Kitchen Center Island, Kitchen Window, Primary Bedroom Walk-In Closet, Natural Woodwork, Porch, In-Ground Sprinkler, Tile Floors, Vaulted Ceiling(s), Washer/Dryer Hookup, Walk-In Closet
Electric200+ Amp Service

Size & Levels

LevelsOne
Total Finished Sq Ft4,142 sq ft
Above Grade Finished2,090 sq ft
Below Grade Finished1,722 sq ft
Main Level Finished2,071 sq ft

Bathrooms

Full Baths2
1/2 Baths1
Bathroom Details3/4 Basement, Double Sink, Bathroom Ensuite, Full Primary, Full Jack & Jill, Private Primary, Main Floor 1/2 Bath, Separate Tub & Shower, Upper Level 3/4 Bath, Upper Level Full Bath, Primary Walk-Thru

Rooms

Main Level Rooms

Great Room15' x 17'
Dining Room10' x 17'
Kitchen13' x 15'
Bedroom17' x 13'
Laundry6' x 8'
Flex Room11' x 11'
Sun Room17' x 12'
Mud Room9' x 6'
Pantry (Walk-In)5' x 7'

Lower Level Rooms

Bedroom 211' x 14'
Bedroom 317' x 12'
Exercise Room17' x 11'
Bar/Wet Bar Room15' x 9'
Recreation Room22' x 33'

Exterior & Parking

ExteriorCement Board, Other
RoofAge 8 Years or Less, Architectural Shingle, Asphalt
FoundationPoured Concrete
Garage Stalls3
Garage Size32x23 (736 sq ft)
ParkingAttached Garage, Covered, Asphalt, Garage Door Opener, Insulated Garage

Lot & Utilities

Property SubtypeSingle Family
Lot Size0.27 acres
Lot Dimensions73x156x73x162
Lot DescriptionSod Included in Price, Tree Coverage - Light
ZoningResidential-Single Family
SubdivisionEnsconced Woods
TownshipChaska
CountyCarver
SewerCity Sewer/Connected
WaterCity Water/Connected
Road FrontageCity Street, Cul De Sac, Curbs, No Outlet/Dead End, Paved Streets, Street Lights, Storm Sewer

Financial & Tax Information

Annual Taxes$2,098
Tax Year2026
Tax w/ Assessments$2,098
Assessment PendingNo
Parcel Number300440120
Financing OptionsConventional, Cash, Other
List TypeExclusive Right To Sell

Location

Call 612-356-2121For Showings and Questions

Neighborhood at a Glance

In this neighborhood, homes were most commonly built in 2000-2009, about 83% of occupied homes are owner-occupied, and the average commute is 24 minutes.

Cost of Ownership

Median home value

$461,400

Higher than the Chaska median

The midpoint of estimated values for owner-occupied homes.

Median property taxes paid

$4,447/yr

Higher than the Chaska median

The midpoint of annual property taxes paid by homeowners.

Typical monthly owner costs (with mortgage)

$2,714/mo

Higher than the Chaska median

Median monthly housing costs for owners with a mortgage.

Typical monthly owner costs (no mortgage)

$831/mo

Higher than the Chaska median

Median monthly housing costs for owners without a mortgage.

Median rent

$1,802/mo

Higher than the Chaska median

The midpoint of monthly gross rent, including utilities.

Homes in the Area

Owner-occupied homes

83%

Higher than Chaska overall

The share of occupied homes lived in by their owners.

Median year built

2005

Similar to the Chaska median

The midpoint of years when homes in the area were built.

Home age by decade

The share of homes built during each period.

  • 2020 or later9%
  • 2010-201918%
  • 2000-200949%
  • 1980-19898%
  • 1970-19796%
  • 1939 or earlier4%

Types of homes

The share of housing units in each building type.

  • Single-family detached67%
  • Townhome / attached20%
  • 5+ units8%

Getting Around

Average commute

24 min

Higher than the Chaska median

The average one-way travel time to work for commuters.

How people get to work

The share of workers using each listed way to get to work.

  • Drive alone64%
  • Carpool3%
  • Work from home31%

Homes with broadband

96%

Similar than Chaska overall

The share of households with a broadband internet subscription.
Estimates for the surrounding census tract, not this specific home.

Source: U.S. Census Bureau, American Community Survey 2020-2024 5-year estimates. This product uses the Census Bureau Data API but is not endorsed or certified by the Census Bureau.

Broker Reciprocity logo
Listed by: Compass
Source: NorthstarMLS

Copyright 2026 Regional Multiple Listing Service of Minnesota, Inc. All rights reserved. Information Deemed Reliable But Not Guaranteed. The data relating to real estate for sale on this web site comes in part from the Broker Reciprocity℠ Program of the Regional Multiple Listing Service of Minnesota, Inc. Real estate listings held by brokerage firms other than Pederson Realty are marked with the Broker Reciprocity℠ logo or the Broker Reciprocity℠ thumbnail logo (a little black house) and detailed information about them includes the name of the listing brokers.