


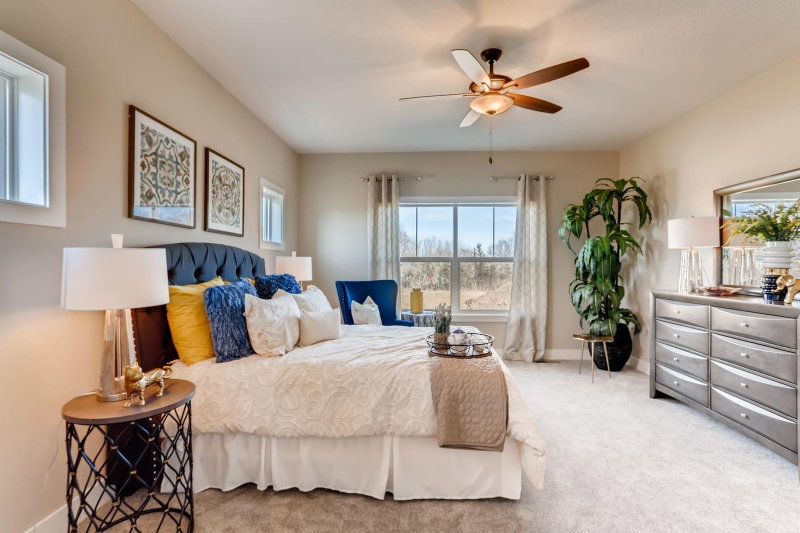
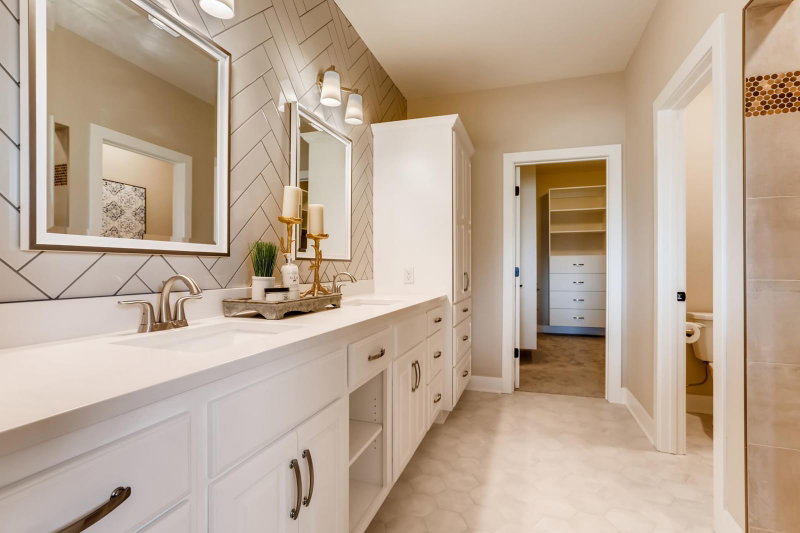
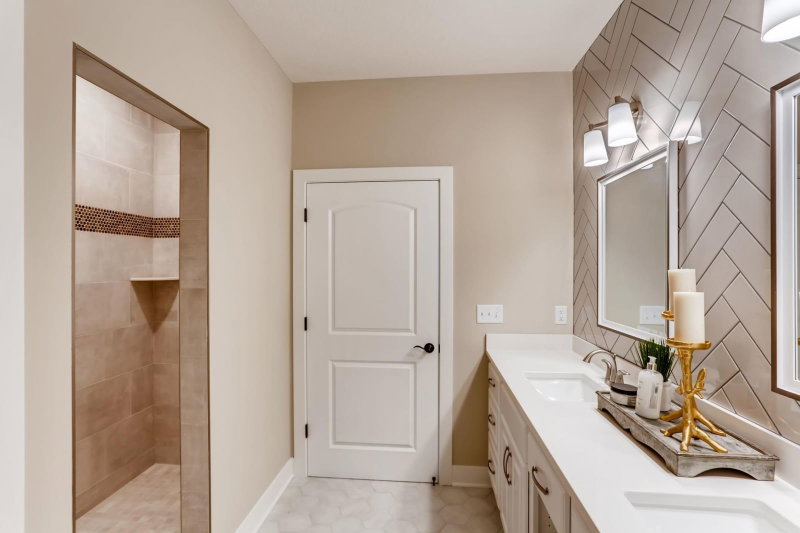
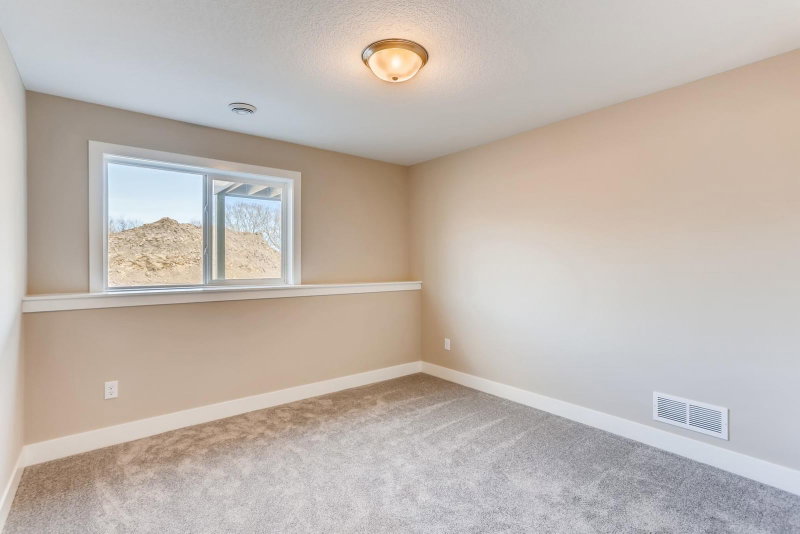

1 / 26
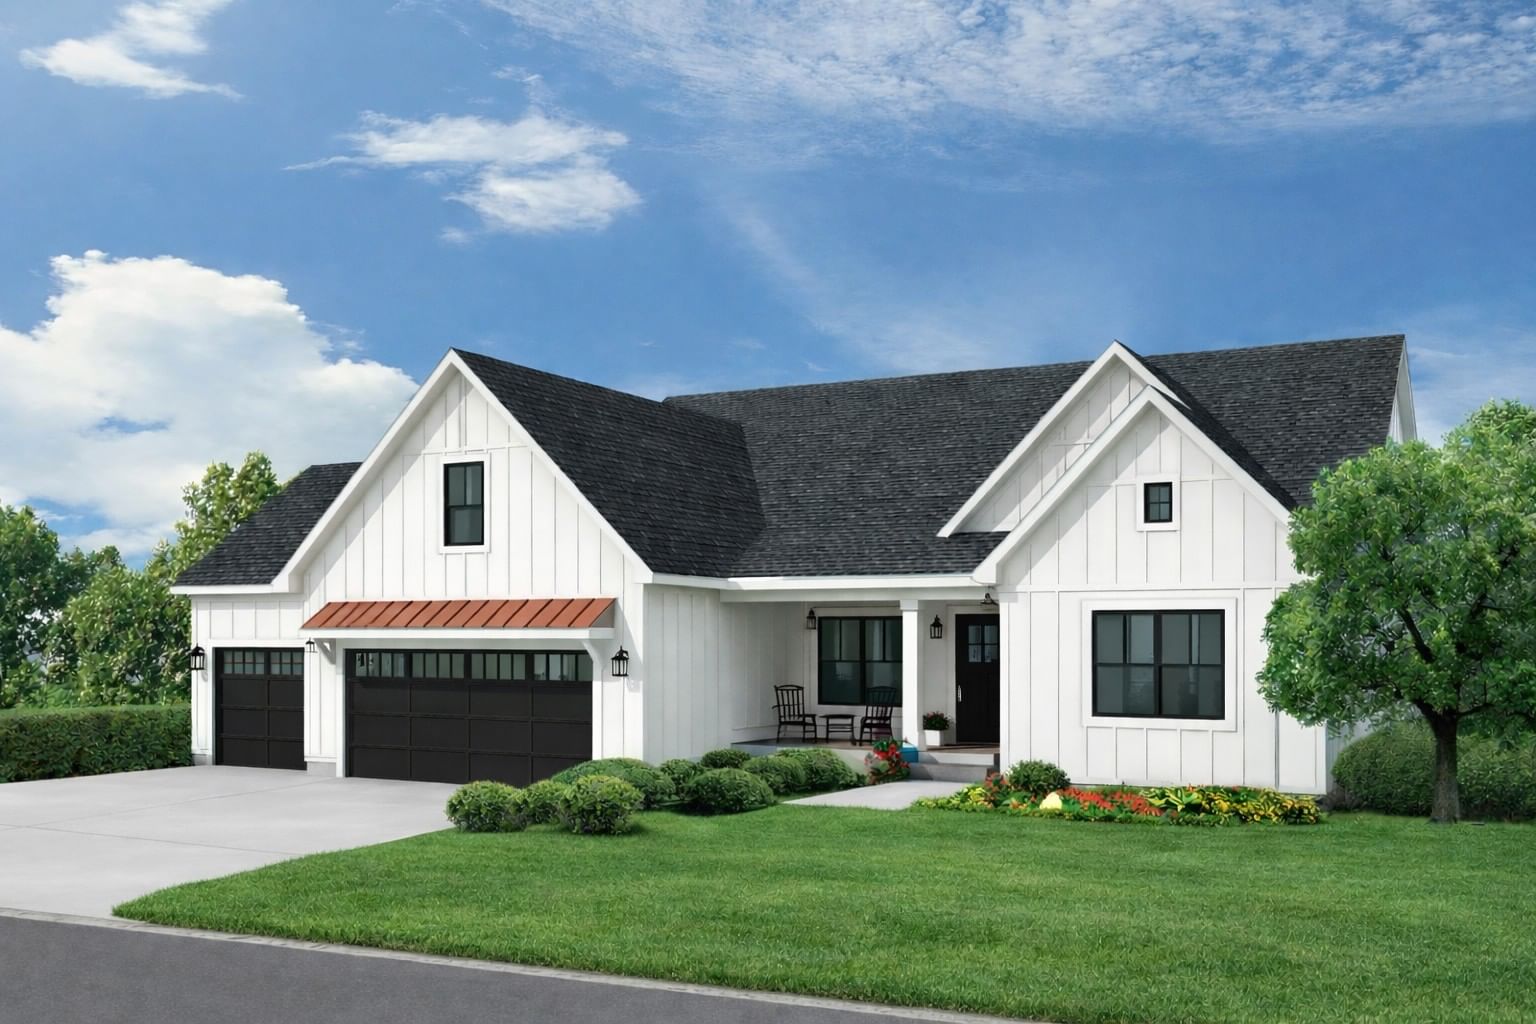
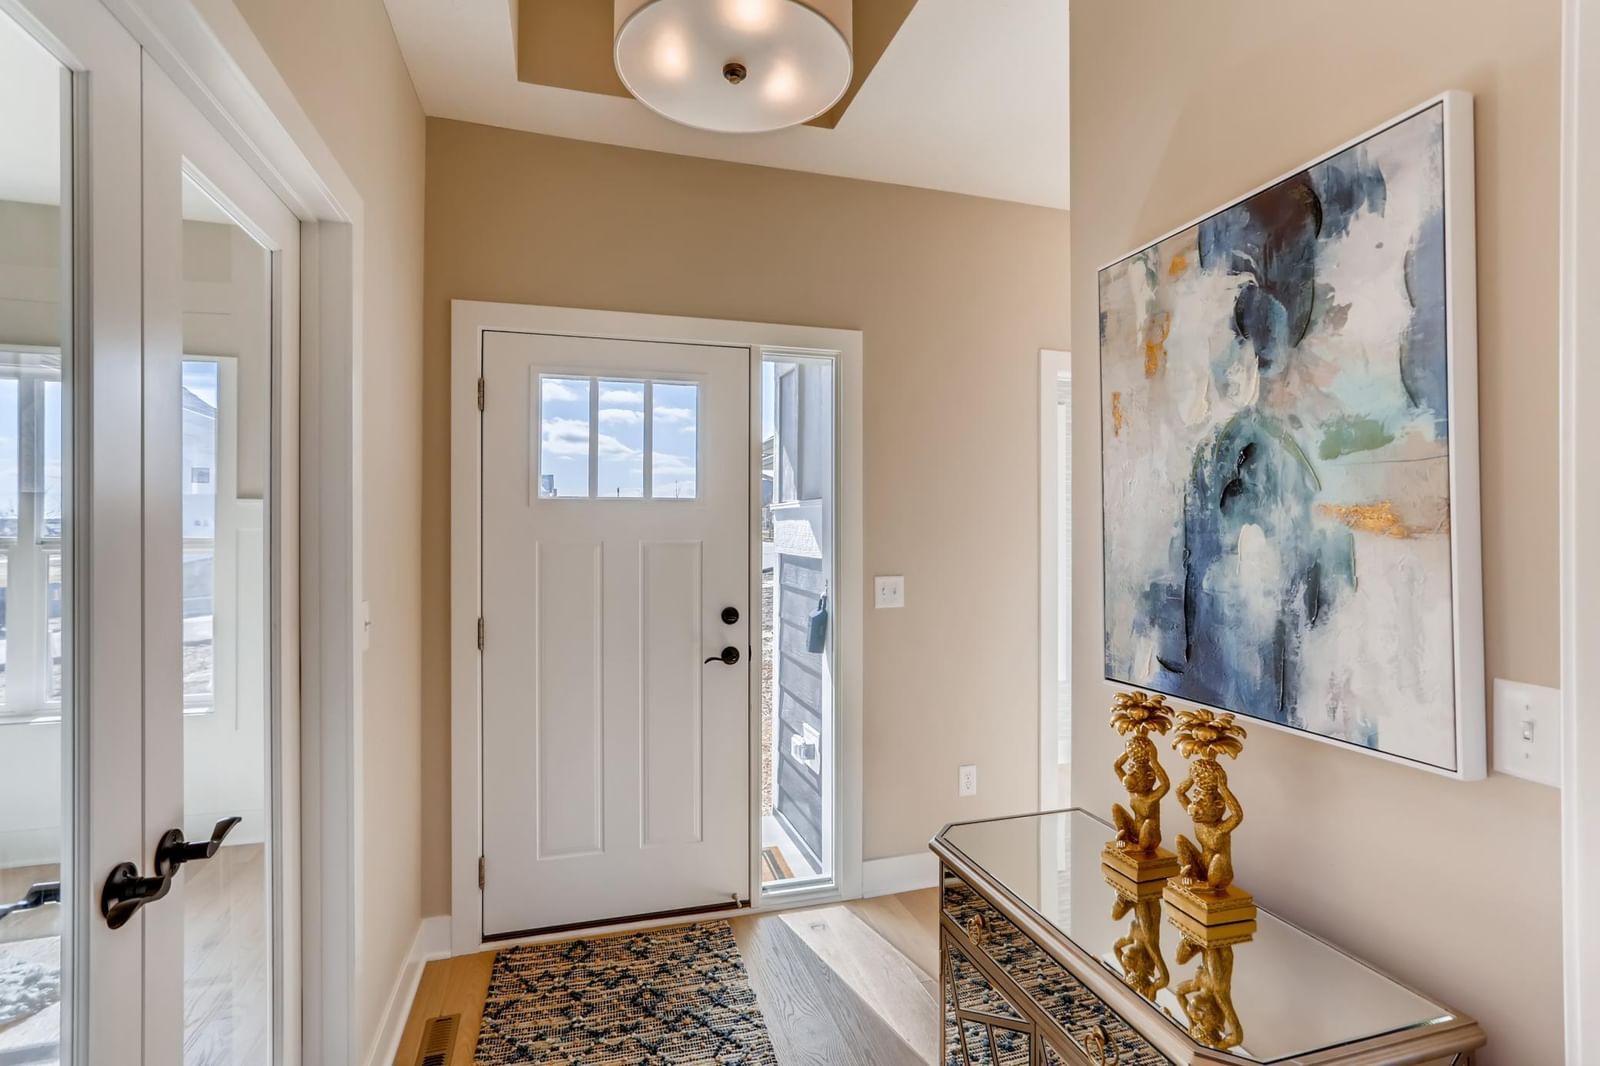
4311 Deere trail Trl, Chaska, MN 55318 - MLS# 7009305
$975,000
Bedrooms
3
Bathrooms
3
Square Feet
3,875
Acres
0.26
Year Built
2026
Property Type
Residential
Heating
Natural Gas, Forced Air, Fireplace(s)
Cooling
Central Air
Garages
3
Days on Market
1
School District
112 - Eastern Carver County Schools
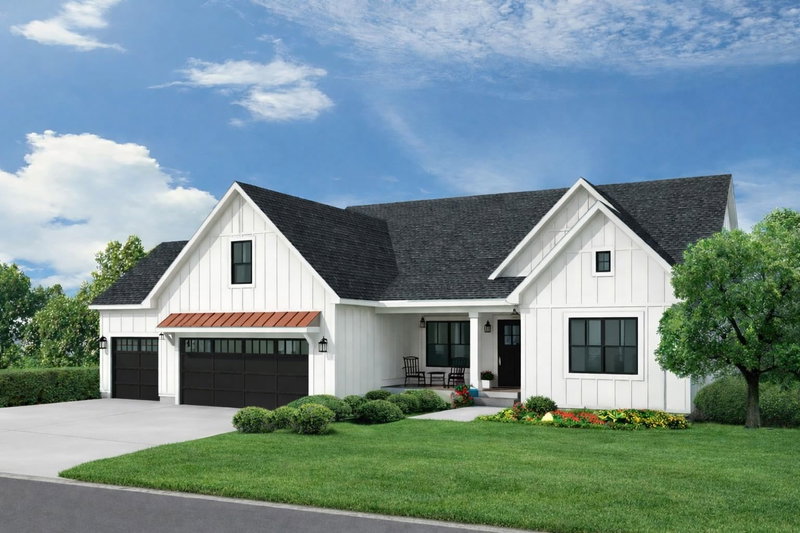
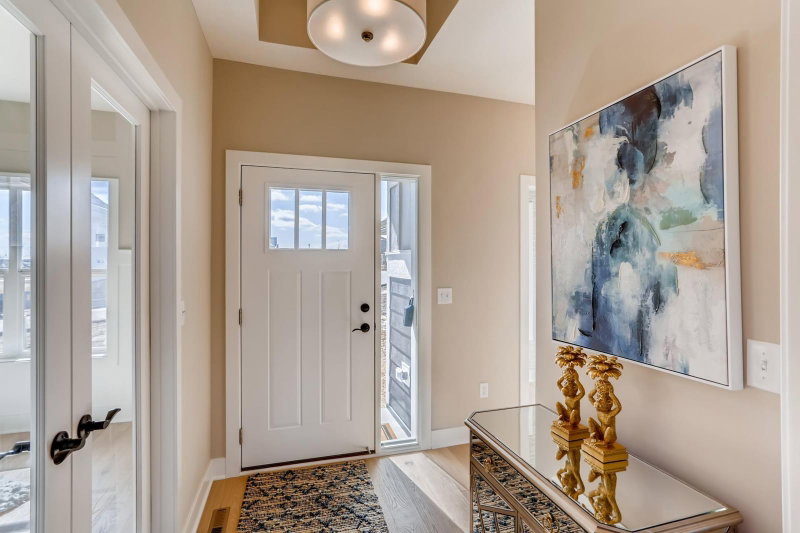
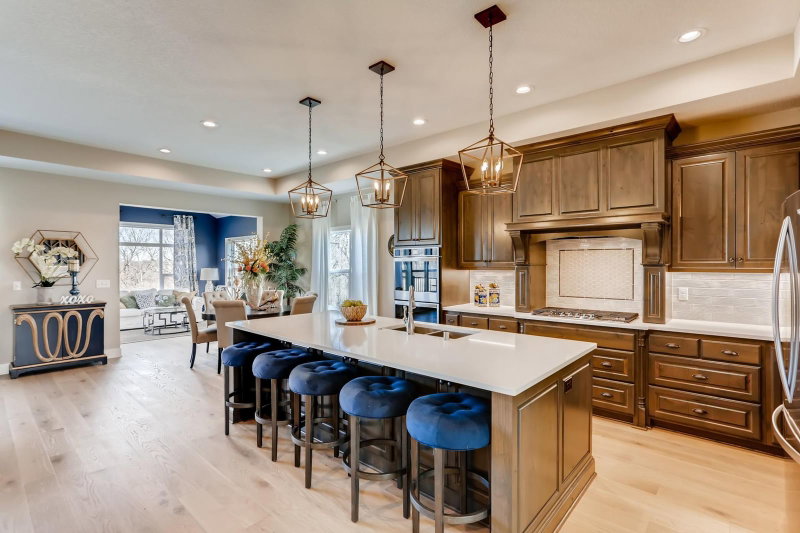
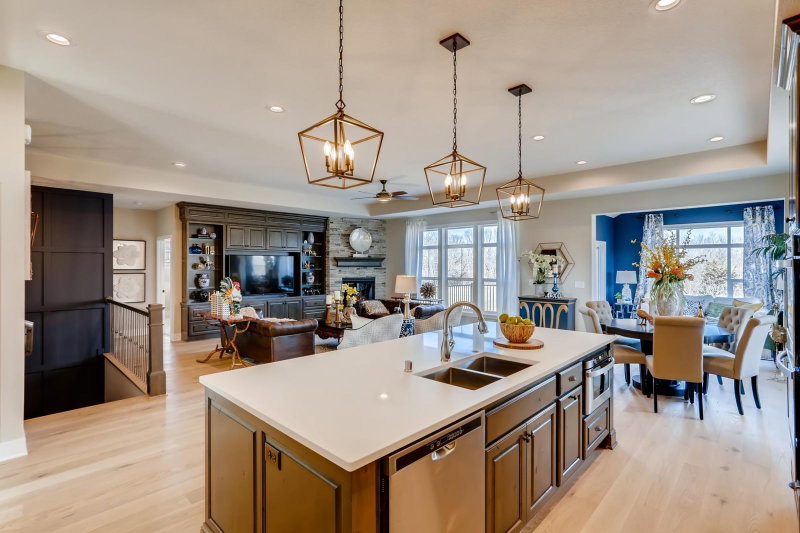
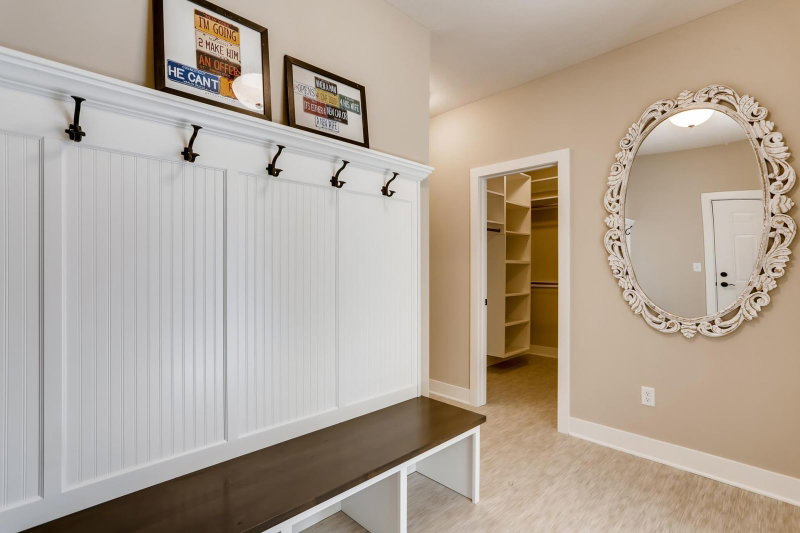
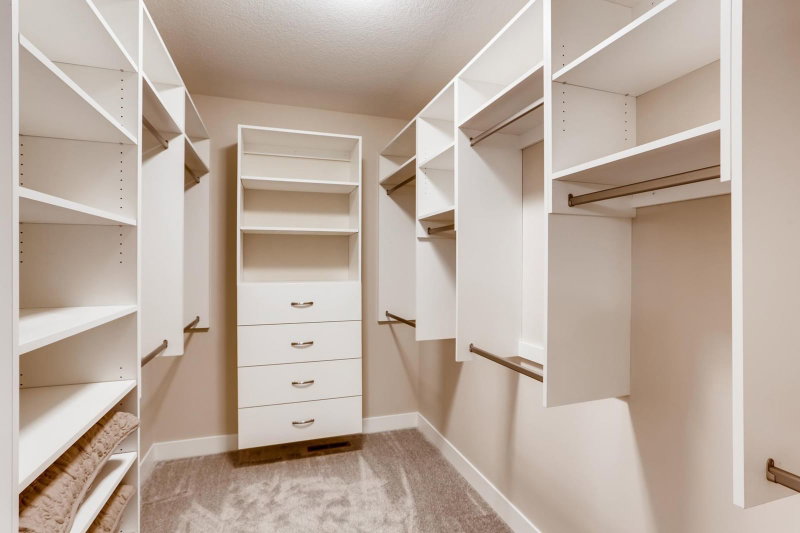
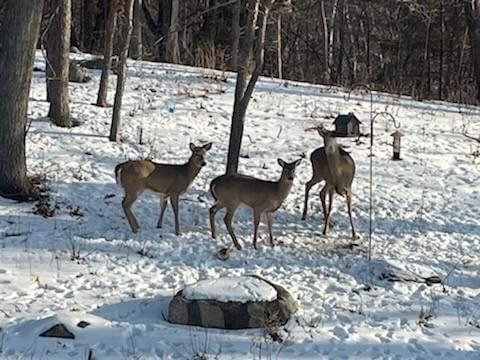
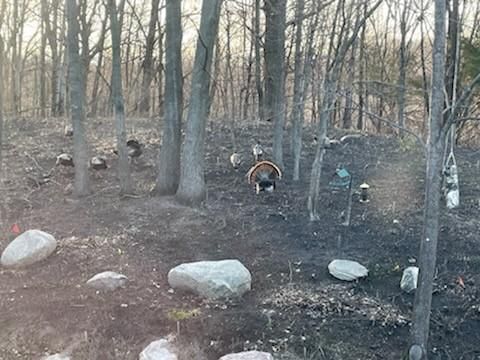
Welcome to Chaska Bluffs Phase II, DDK Construction's newest line of luxury custom homes located in the sought-after Harvest neighborhood. This stunning development consists of seventeen oversized lots boasting scenic wooded, bluff, and pond views. Our high-end finishes and exceptional craftsmanship are offered in both two-story and one-story plans. We are able to customize any of our top selling floorplans or start from scratch at the drafting table to make your dream home come true!
Interior Information
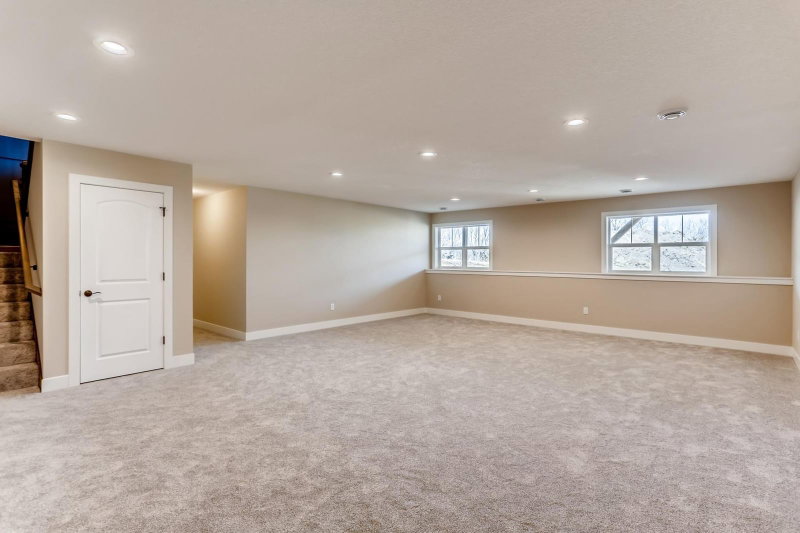
BasementDrain Tiled, Finished, Concrete, Storage Space, Sump Pump, Walkout
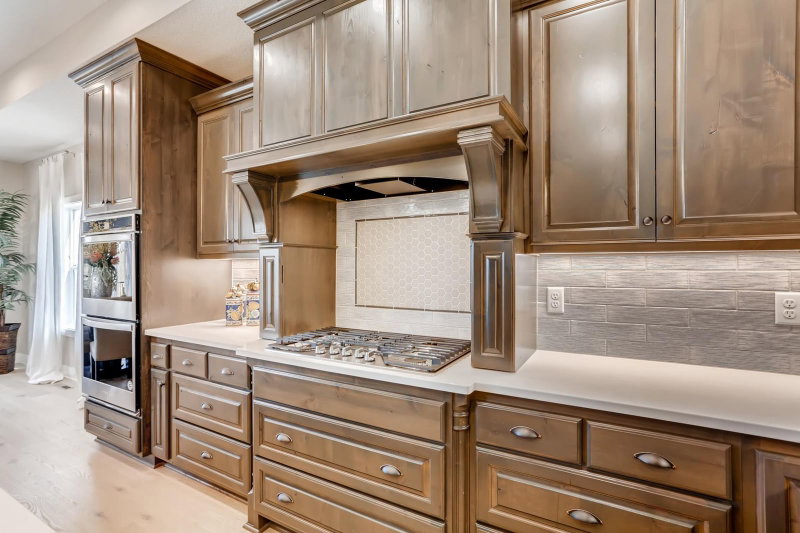
AppliancesAir-To-Air Exchanger, Cooktop, Dishwasher, Disposal, Dryer, Exhaust Fan, Humidifier, Gas Water Heater, Microwave, Refrigerator, Wall Oven, Washer, Water Softener Owned
CoolingCentral Air
HeatingForced Air, Fireplace(s)
FuelNatural Gas
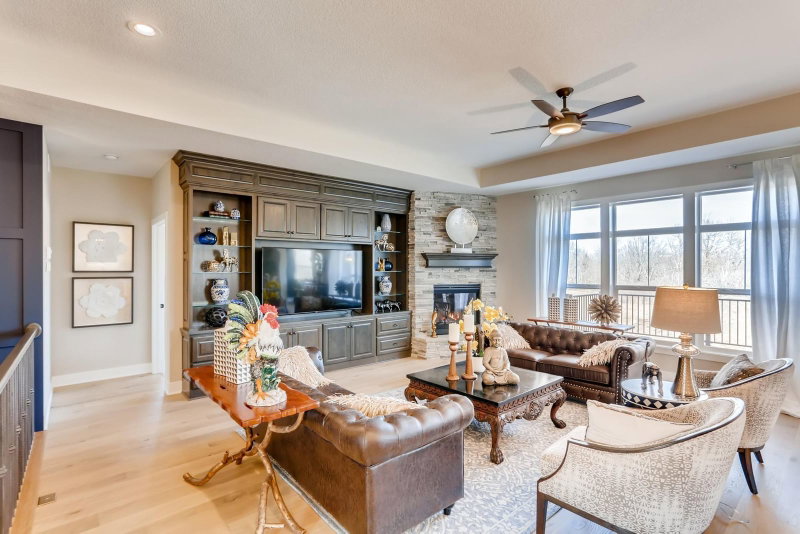
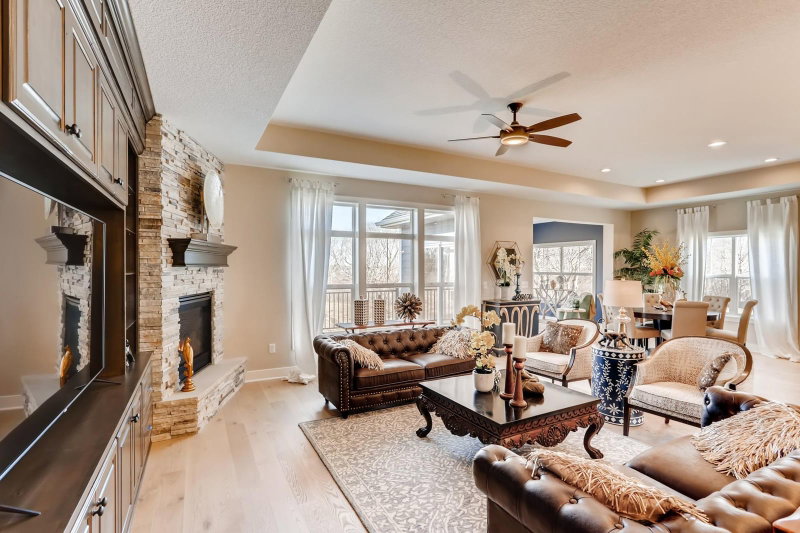
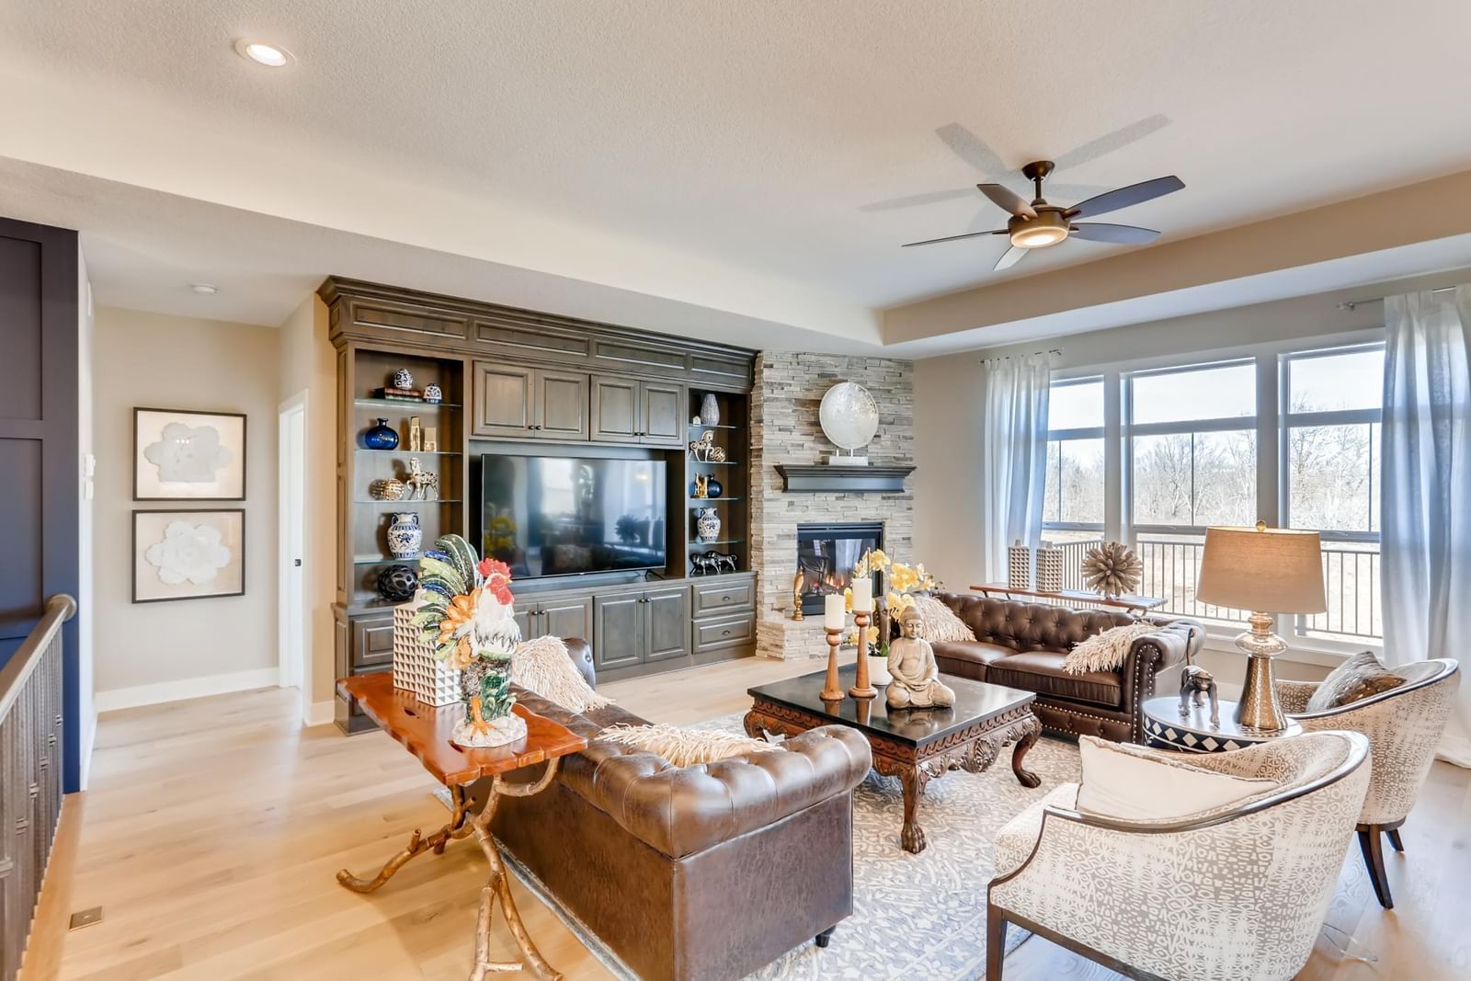
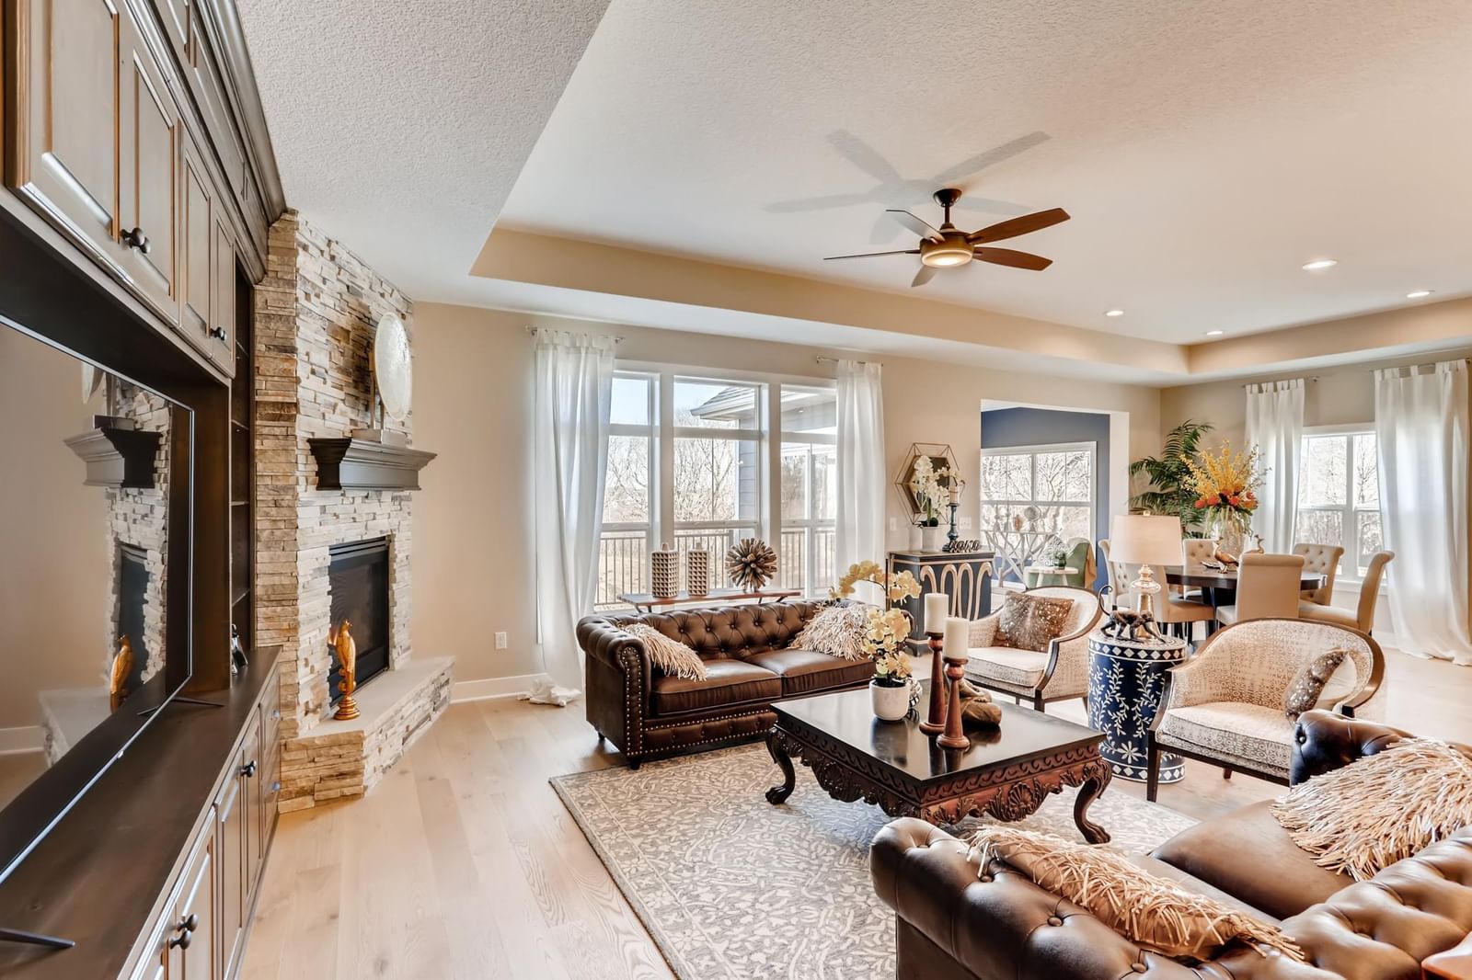
Fireplaces1
Fireplace FeaturesGas, Living Room
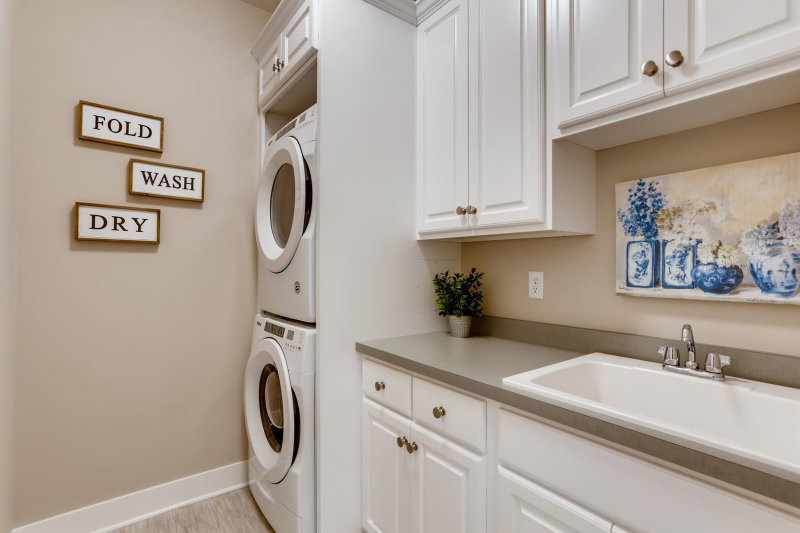
LaundryLaundry Room, Main Level
Dining RoomBreakfast Area, Informal Dining Room, Kitchen/Dining Room
Electric200+ Amp Service
AccessibilityDoors 36"+
Size & Levels
LevelsOne
Total Finished Sq Ft4,182 sq ft
Above Grade Finished2,163 sq ft
Below Grade Finished1,712 sq ft
Main Level Finished2,163 sq ft
Foundation Size50x36
Bathrooms
Full Baths1
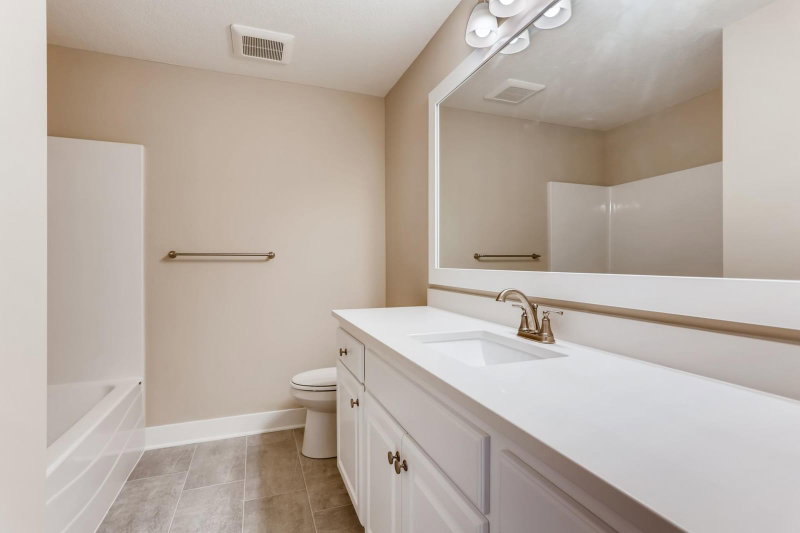
3/4 Baths1
1/2 Baths1
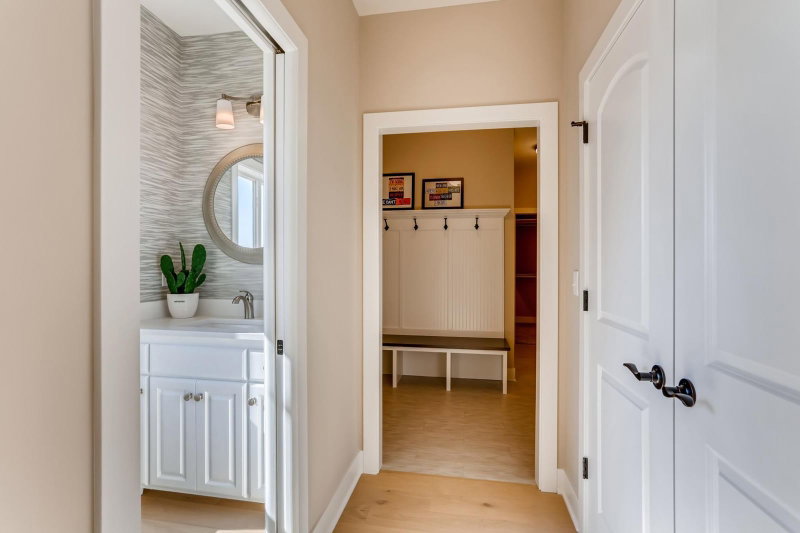
Bathroom Details3/4 Basement, Full Primary, Main Floor 1/2 Bath
Rooms
Main Level Rooms
Living Room16' x 20'
Dining Room14' x 10'
Kitchen10' x 16'
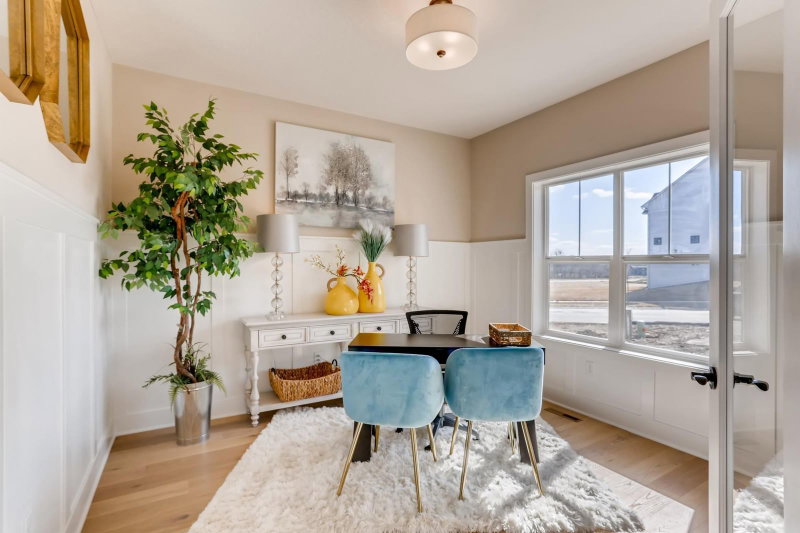
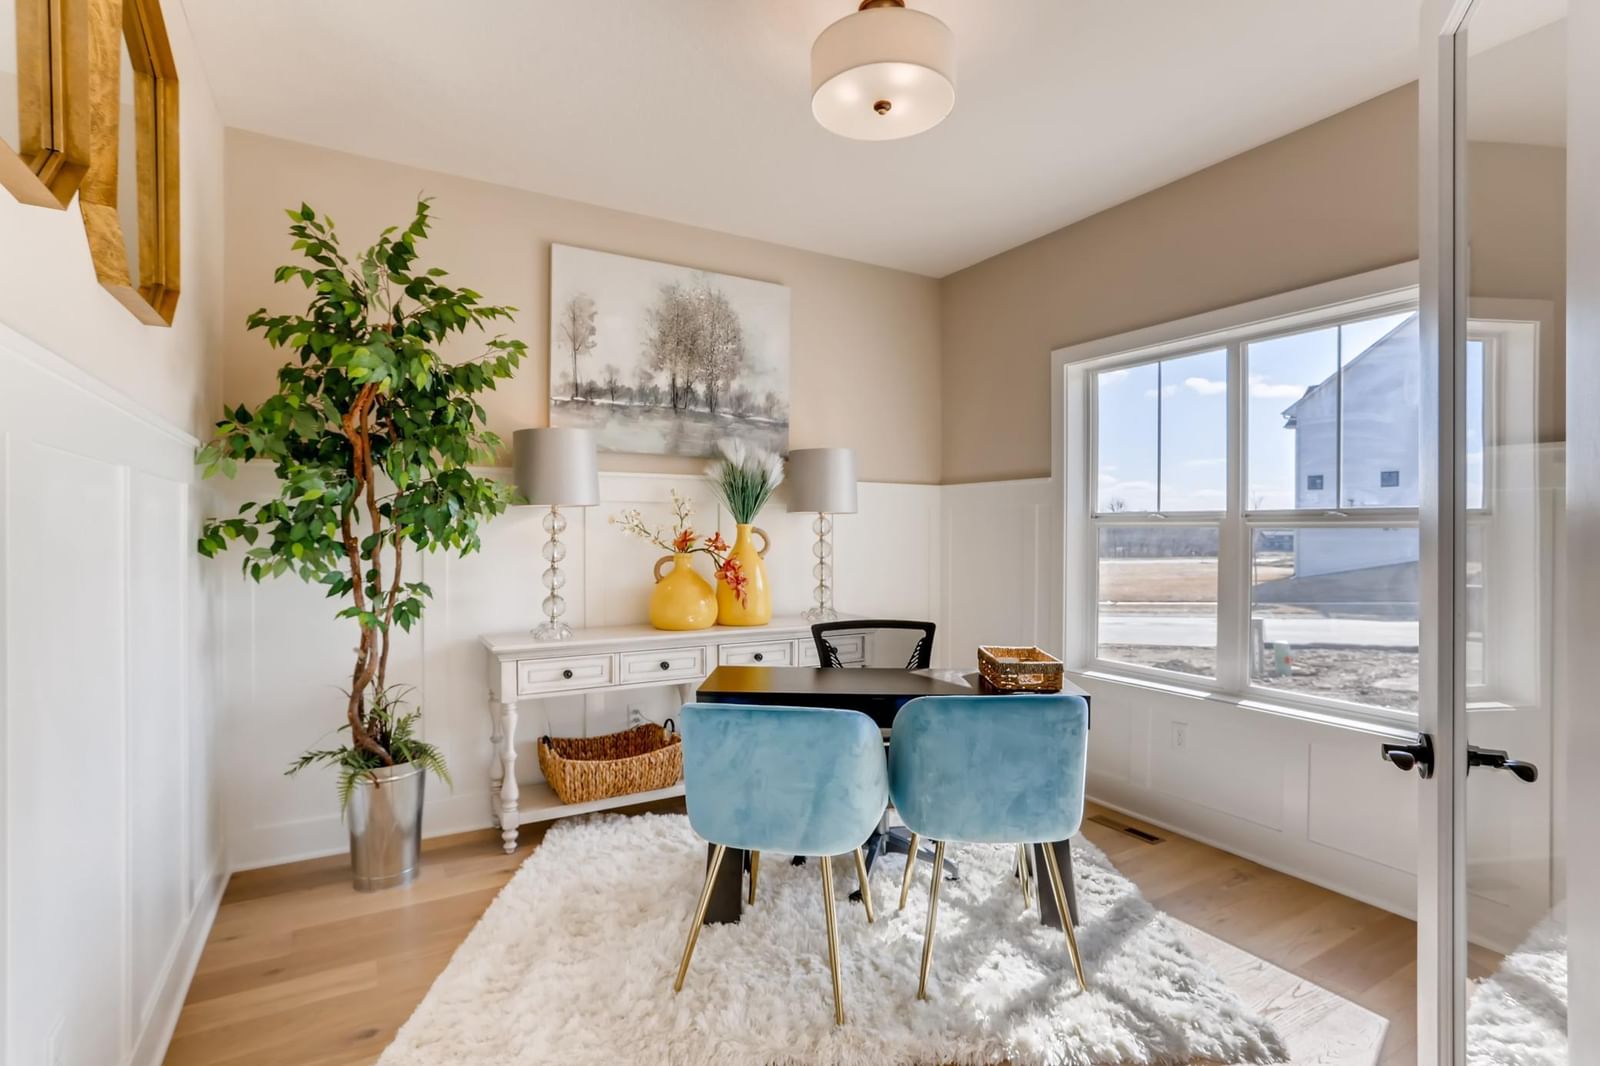
Office11' x 15'
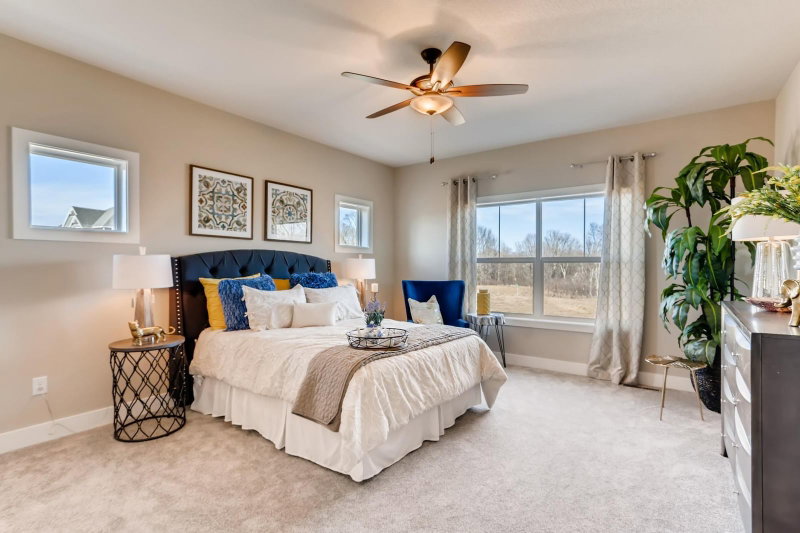
Bedroom14' x 15'
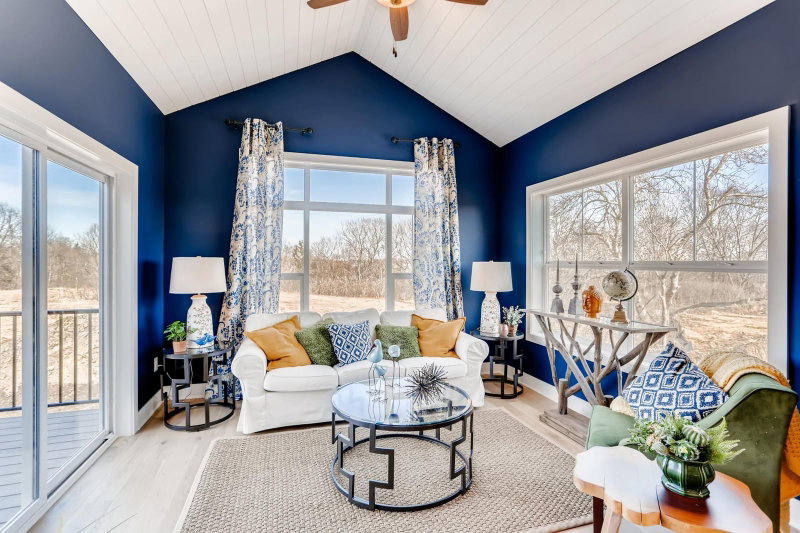
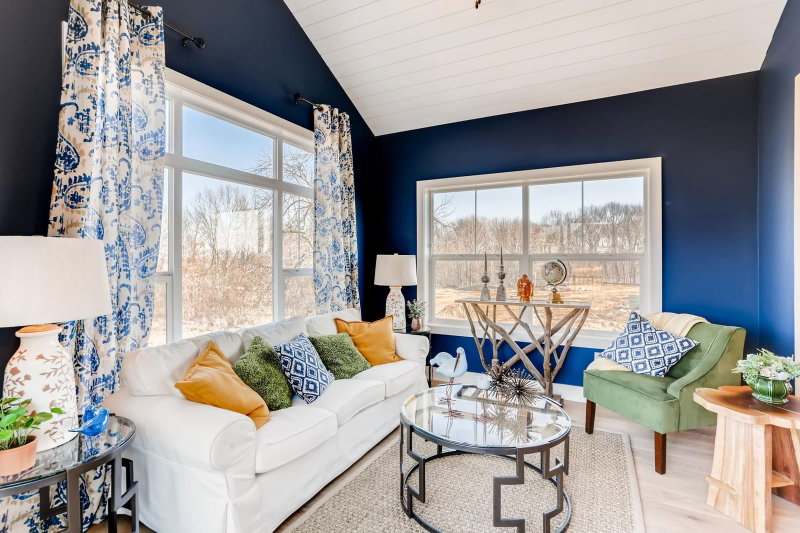
Porch14' x 13'
Lower Level Rooms
Family Room22' x 23'
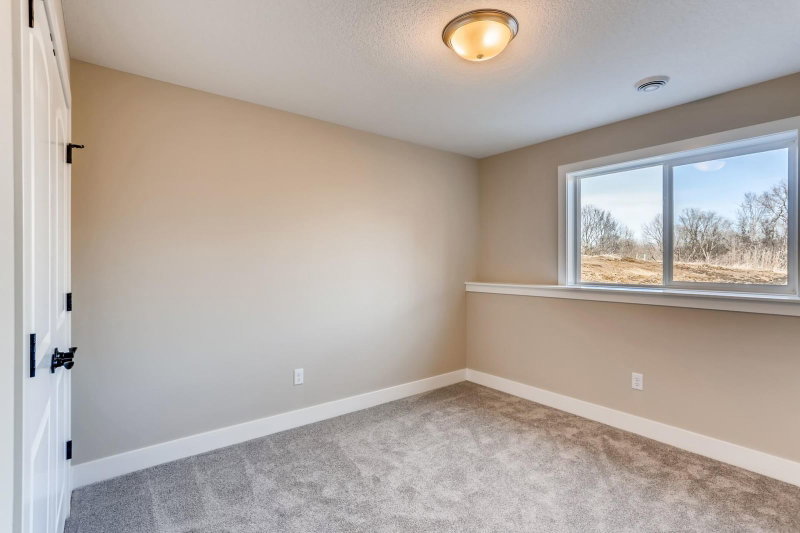
Bedroom 212' x 13'
Bedroom 313' x 13'
Exterior & Parking
ExteriorOther
ConstructionConcrete, Frame
RoofAsphalt, Pitched
Foundation8 ft+ Pour
Patio / PorchPatio, Side Porch
Garage Stalls3
Garage Size33x24 (775 sq ft)
Garage Door16' wide x 7' tall
ParkingAttached Garage
Lot & Utilities
Property SubtypeSingle Family
Single Family TypeRanch-Style Home
Lot Size0.26 acres
Lot Dimensions95x139x72x143
Lot DescriptionSod Included in Price, Underground Utilities
ZoningResidential-Single Family
SubdivisionChaska Bluffs 2nd
TownshipChaska
CountyCarver
SewerCity Sewer/Connected
WaterCity Water/Connected
Road FrontageCity Street, Paved Streets
Homeowners Association
Association Fee$117 / quarter
Associationsharper mgmt
Phone(952) 224-4777
CommunityThe Harvest
Assessment PendingNo
Fee IncludesOther
Financial & Tax Information
Annual Taxes$3,138
Tax Year2025
Tax w/ Assessments$3,138
Assessment PendingNo
Parcel Number301870150
Financing OptionsConventional, VA, Cash
List TypeExclusive Right To Sell
Location
Call 612-356-2121For Showings and Questions


