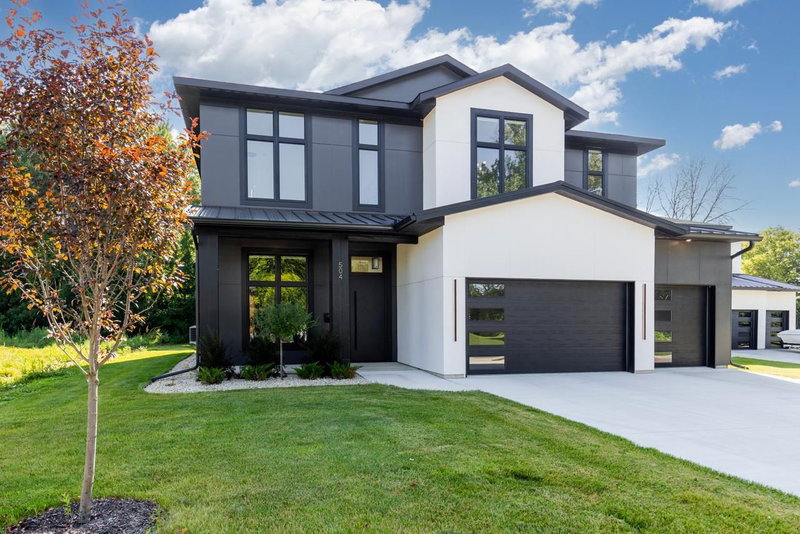
730 Ensconced Way - Photo 1
730 Ensconced Way - Photo 2
730 Ensconced Way - Photo 3
730 Ensconced Way - Photo 4
730 Ensconced Way - Photo 5
730 Ensconced Way - Photo 6
730 Ensconced Way - Photo 7
730 Ensconced Way - Photo 8
730 Ensconced Way - Photo 9
730 Ensconced Way - Photo 10
730 Ensconced Way - Photo 11
730 Ensconced Way - Photo 12
730 Ensconced Way - Photo 13
730 Ensconced Way - Photo 14
730 Ensconced Way - Photo 15
730 Ensconced Way - Photo 16
730 Ensconced Way - Photo 17
730 Ensconced Way - Photo 18
730 Ensconced Way - Photo 19
730 Ensconced Way - Photo 20
730 Ensconced Way - Photo 21
730 Ensconced Way - Photo 22
730 Ensconced Way - Photo 23
730 Ensconced Way - Photo 24
730 Ensconced Way - Photo 25
730 Ensconced Way - Photo 26
730 Ensconced Way - Photo 27
730 Ensconced Way - Photo 28
730 Ensconced Way - Photo 29
730 Ensconced Way - Photo 30
730 Ensconced Way - Photo 31
730 Ensconced Way - Photo 32
730 Ensconced Way - Photo 33
730 Ensconced Way - Photo 34
730 Ensconced Way - Photo 35
730 Ensconced Way - Photo 36
730 Ensconced Way - Photo 37
730 Ensconced Way - Photo 38
730 Ensconced Way - Photo 39
730 Ensconced Way - Photo 40
730 Ensconced Way - Photo 41
730 Ensconced Way - Photo 42
730 Ensconced Way - Photo 43
730 Ensconced Way - Photo 44
730 Ensconced Way - Photo 45
730 Ensconced Way - Photo 46
730 Ensconced Way - Photo 47
730 Ensconced Way - Photo 48
730 Ensconced Way - Photo 49
730 Ensconced Way - Photo 50
730 Ensconced Way - Photo 51
730 Ensconced Way - Photo 52
730 Ensconced Way - Photo 53
730 Ensconced Way - Photo 54
730 Ensconced Way - Photo 55
730 Ensconced Way - Photo 56
730 Ensconced Way - Photo 57
730 Ensconced Way - Photo 58
730 Ensconced Way - Photo 59
1 / 59
730 Ensconced Way
730 Ensconced Way
730 Ensconced Way
730 Ensconced Way
730 Ensconced Way

730 Ensconced Way, Chaska, MN 55318 - MLS# 7154773

MLS® #: 7154773|Listed: Oct 3, 2026

$1,349,721

Bedrooms
4
Bathrooms
3
Square Feet
4,267
Acres
0.25
Year Built
2027
Property Type
Residential
Heating
Natural Gas, Forced Air, Fireplace(s), Humidity Control, Zoned
Cooling
Central Air, Zoned
Garages
3
School District
112 - Eastern Carver County Schools

Rare opportunity to build on the last remaining homesite in Ensconced Woods! This .25-acre walkout lot backs to the City of Chaska preservation bluff line, creating a private wooded setting with long-term separation behind the home. A pond directly across the street adds to the views and natural surroundings. To be built with time to personalize selections and target a Summer 2027 completion. A completed Laurel model is also available to tour at 9271 Timberland Trail in Eden Prairie.

The Laurel offers approximately 2,477 square feet on the main level, including a 12x16 sunroom, with a thoughtfully designed layout that combines main-level living, luxury finishes, and abundant natural light. The gourmet kitchen features an oversized center island, walk-in pantry, and generous workspace, opening to the dramatic vaulted great room and dining area. Expansive 12' sliding patio doors with transoms take advantage of the bluff setting and connect the main living spaces to the sunroom and outdoor living areas.

The main-level primary suite includes a ceramic tile shower, freestanding tub, dual vanities, large walk-in closet, and convenient direct access to the laundry room. A second bedroom, 3/4 bath, and private study or optional third main-level bedroom provide flexibility for guests or a home office. The spacious mudroom includes a built-in bench and walk-in closet.

The finished walkout lower level is designed for entertaining with a large media/game room, wet bar, optional fireplace, two additional bedrooms, 3/4 bath, flex/exercise room, and substantial unfinished storage. A 3-car garage completes the home.

Ensconced Woods was designed around the natural bluffs, mature trees, wildlife, and Minnesota River Valley setting, offering a quieter custom-home environment just outside Chaska. This is an opportunity to build new on the neighborhood's final available homesite with a protected natural backdrop and still have time to make the home your own.

730 Ensconced Way, Chaska, MN 55318

Ask an Agent

Interior Information

BasementDrain Tiled, Drainage System, Finished, Full, Storage Space, Sump Pump, Tile Shower, Walkout
AppliancesAir-To-Air Exchanger, Cooktop, Dishwasher, Disposal, Dryer, Exhaust Fan, Freezer, Humidifier, Gas Water Heater, Microwave, Refrigerator, Stainless Steel Appliances, Wall Oven, Water Softener Owned
CoolingCentral Air, Zoned
HeatingForced Air, Fireplace(s), Humidity Control, Zoned
FuelNatural Gas
Fireplaces1
Fireplace FeaturesGas
LaundryElectric Dryer Hookup, Laundry Room, Main Level, Sink, Washer Hookup
Dining RoomEat In Kitchen, Informal Dining Room, Living/Dining Room
Interior AmenitiesExercise Room, French Doors, Hardwood Floors, Kitchen Center Island, Primary Bedroom Walk-In Closet, Main Floor Primary Bedroom, Natural Woodwork, Patio, Paneled Doors, Porch, In-Ground Sprinkler, Tile Floors, Vaulted Ceiling(s), Washer/Dryer Hookup, Wet Bar, Walk-In Closet
Electric200+ Amp Service

Size & Levels

LevelsOne
Total Finished Sq Ft4,570 sq ft
Above Grade Finished2,477 sq ft
Below Grade Finished1,790 sq ft
Main Level Finished2,477 sq ft

Bathrooms

Full Baths2
3/4 Baths1
Bathroom Details3/4 Basement, Double Sink, Full Primary, Private Primary, Main Floor 3/4 Bath, Main Floor Full Bath, Separate Tub & Shower, Primary Walk-Thru

Rooms

Main Level Rooms

Great Room18' x 21'
Dining Room12' x 19'
Kitchen10' x 20'
Bedroom15' x 16'
Bedroom 211' x 15'
Laundry7' x 9'
Four Season Porch16' x 12'
Flex Room10' x 12'
Pantry (Walk-In)6' x 7'

Lower Level Rooms

Bedroom 311' x 13'
Bar/Wet Bar Room10' x 10'
Recreation Room21' x 26'
Exercise Room10' x 16'

Exterior & Parking

ExteriorCement Board, Shakes
ConstructionConcrete, Frame
RoofAge 8 Years or Less, Architectural Shingle
FoundationPoured Concrete
Patio / PorchComposite Decking, Deck, Front Porch, Patio
Garage Stalls3
ParkingAttached Garage, Covered, Asphalt, Garage Door Opener, Insulated Garage

Lot & Utilities

Property SubtypeSingle Family
Lot Size0.25 acres
Lot Dimensions75x140x76x154
Lot DescriptionSod Included in Price, Tree Coverage - Heavy
ZoningResidential-Single Family
SubdivisionEnsconced Woods
TownshipChaska
CountyCarver
SewerCity Sewer/Connected
WaterCity Water/Connected
Road FrontageCity Street, Cul De Sac, Curbs, No Outlet/Dead End, Paved Streets, Sidewalks, Street Lights, Storm Sewer

Financial & Tax Information

Annual Taxes$2,504
Tax Year2026
Tax w/ Assessments$2,504
Assessment PendingNo
Parcel Number300440220
Financing OptionsConventional, Cash, Other
List TypeExclusive Right To Sell

Location

Call 612-356-2121For Showings and Questions
Broker Reciprocity logo
Listed by: Compass
Source: NorthstarMLS

Copyright 2026 Regional Multiple Listing Service of Minnesota, Inc. All rights reserved. Information Deemed Reliable But Not Guaranteed. The data relating to real estate for sale on this web site comes in part from the Broker Reciprocity℠ Program of the Regional Multiple Listing Service of Minnesota, Inc. Real estate listings held by brokerage firms other than Pederson Realty are marked with the Broker Reciprocity℠ logo or the Broker Reciprocity℠ thumbnail logo (a little black house) and detailed information about them includes the name of the listing brokers.