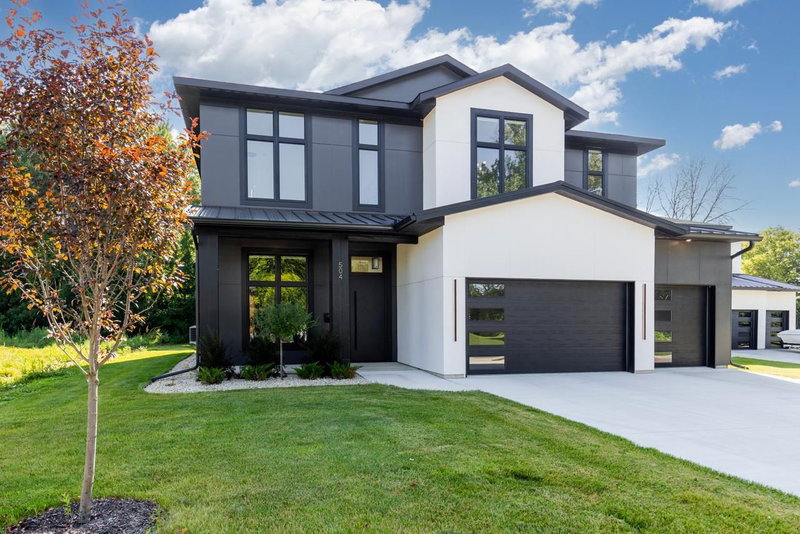
3771 Brookside Drive - Photo 1
3771 Brookside Drive - Photo 2
3771 Brookside Drive - Photo 3
3771 Brookside Drive - Photo 4
3771 Brookside Drive - Photo 5
3771 Brookside Drive - Photo 6
3771 Brookside Drive - Photo 7
3771 Brookside Drive - Photo 8
3771 Brookside Drive - Photo 9
3771 Brookside Drive - Photo 10
3771 Brookside Drive - Photo 11
3771 Brookside Drive - Photo 12
3771 Brookside Drive - Photo 13
3771 Brookside Drive - Photo 14
3771 Brookside Drive - Photo 15
3771 Brookside Drive - Photo 16
3771 Brookside Drive - Photo 17
3771 Brookside Drive - Photo 18
3771 Brookside Drive - Photo 19
3771 Brookside Drive - Photo 20
3771 Brookside Drive - Photo 21
3771 Brookside Drive - Photo 22
3771 Brookside Drive - Photo 23
3771 Brookside Drive - Photo 24
3771 Brookside Drive - Photo 25
3771 Brookside Drive - Photo 26
3771 Brookside Drive - Photo 27
3771 Brookside Drive - Photo 28
3771 Brookside Drive - Photo 29
3771 Brookside Drive - Photo 30
3771 Brookside Drive - Photo 31
1 / 31
3771 Brookside Drive

3771 Brookside Drive, Chaska, MN 55318 - MLS# 7141988

MLS® #: 7141988|Listed: Sep 21, 2026

$1,499,000

Open HouseOct 9, 1 - 4 PM
Bedrooms
4
Bathrooms
3
Square Feet
4,010
Acres
0.33
Year Built
2026
Property Type
Residential
Heating
Natural Gas, Forced Air
Cooling
Central Air
Garages
3
School District
112 - Eastern Carver County Schools

One Level Living at its finest. Custom Luxury Home with proven age-in-place features including a wheelchair-friendly layout, zero-entry living, roll-in shower, wide hallways, and 3-foot doors are complemented by vaulted ceilings, distinctive rooflines, and quality wood finishes. A four-season porch, 8-foot doors, and an oversized 3-car garage provide the perfect blend of comfort, style, and practicality. Other features include Marvin Elevate windows, custom cabinetry, and a sun-filled great room that flows into a beautiful four-season sunroom. The luxurious owner’s retreat includes a box-vault ceiling, soaking tub, walk-in shower, and spacious closet. Lower level adds two bedrooms, a 3/4 bath, huge family room and Golf Simulator/Flex Sport Space. Built with premium materials and an oversized heated garage with epoxy floor. Limited lots remain in Ensconced Woods and Carlson Bluffs. Build this plan, modify it, or design a fully custom home on your lot or ours.

3771 Brookside Drive, Chaska, MN 55318

Ask an Agent

Open Houses

  • OCT9
    FridayTomorrow
    1 - 4 PM
  • OCT10
    Saturday
    1 - 4 PM
  • OCT11
    Sunday
    1 - 4 PM
  • OCT16
    Friday
    1 - 4 PM
+17 more open houses

Interior Information

BasementFinished, Walkout
AppliancesAir-To-Air Exchanger, Cooktop, Dishwasher, Exhaust Fan, Microwave, Range, Refrigerator
CoolingCentral Air
HeatingForced Air
FuelNatural Gas
Fireplaces2
Fireplace FeaturesElectric, Family Room
LaundryMain Level
Dining RoomBreakfast Bar, Informal Dining Room, Kitchen/Dining Room, Living/Dining Room
Interior AmenitiesExercise Room, Kitchen Center Island, Main Floor Primary Bedroom, Natural Woodwork, Porch, Vaulted Ceiling(s), Washer/Dryer Hookup, Walk-In Closet
Electric200+ Amp Service
AccessibilityDoors 36"+

Size & Levels

LevelsOne
Total Finished Sq Ft4,378 sq ft
Above Grade Finished2,287 sq ft
Below Grade Finished1,723 sq ft
Main Level Finished2,287 sq ft

Bathrooms

Full Baths1
3/4 Baths2
Bathroom Details3/4 Primary, Full Basement, Private Primary, Main Floor Full Bath, Walk-In Shower Stall

Rooms

Main Level Rooms

Living Room20' x 21'
Dining Room17' x 11'
Kitchen13' x 18'
Office12' x 11'
Bedroom12' x 14'
Bedroom 211' x 13'
Sun Room13' x 10'

Lower Level Rooms

Family Room35' x 22'
Bedroom 311' x 13'
Bedroom 411' x 12'

Exterior & Parking

ExteriorStone, Engineered Wood
ConstructionConcrete, Frame
RoofAge 8 Years or Less
FoundationPoured Concrete
Garage Stalls3
Garage Size36x25 (800 sq ft)
Garage Door18' wide x 8' tall
ParkingAttached Garage, Insulated Garage

Lot & Utilities

Property SubtypeSingle Family
Lot Size0.33 acres
Lot Dimensions74X122
ZoningResidential-Single Family
SubdivisionCarlson Bluffs
TownshipChaska
CountyCarver
SewerCity Sewer/Connected
WaterCity Water/Connected

Financial & Tax Information

Annual Taxes$2,500
Tax Year2026
Tax w/ Assessments$2,500
Assessment PendingNo
Parcel Number300470040
Financing OptionsConventional, VA, Cash, Other
List TypeExclusive Right To Sell

Location

Call 612-356-2121For Showings and Questions
Broker Reciprocity logo
Listed by: Pemberton RE
Source: NorthstarMLS

Copyright 2026 Regional Multiple Listing Service of Minnesota, Inc. All rights reserved. Information Deemed Reliable But Not Guaranteed. The data relating to real estate for sale on this web site comes in part from the Broker Reciprocity℠ Program of the Regional Multiple Listing Service of Minnesota, Inc. Real estate listings held by brokerage firms other than Pederson Realty are marked with the Broker Reciprocity℠ logo or the Broker Reciprocity℠ thumbnail logo (a little black house) and detailed information about them includes the name of the listing brokers.