

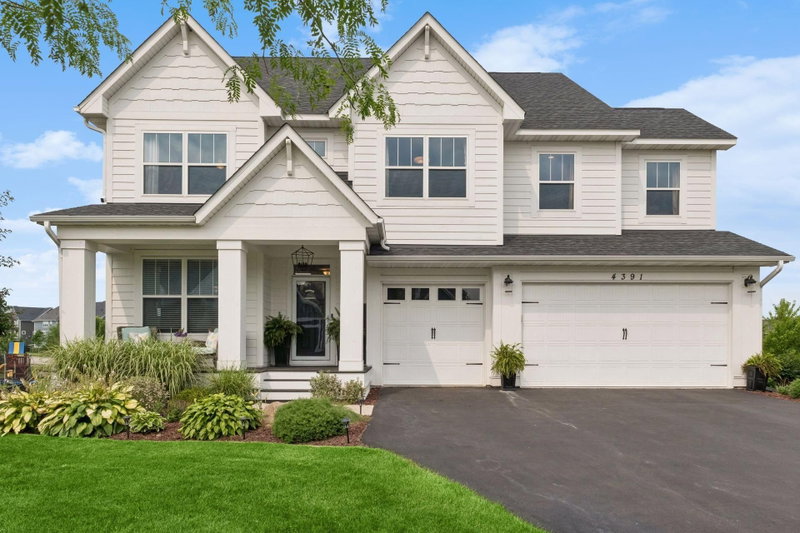
4391 Millstone Drive - Photo 1
4391 Millstone Drive - Photo 2
4391 Millstone Drive - Photo 3
4391 Millstone Drive - Photo 4
4391 Millstone Drive - Photo 5
4391 Millstone Drive - Photo 6
4391 Millstone Drive - Photo 7
4391 Millstone Drive - Photo 8
4391 Millstone Drive - Photo 9
4391 Millstone Drive - Photo 10
4391 Millstone Drive - Photo 11
4391 Millstone Drive - Photo 12
4391 Millstone Drive - Photo 13
4391 Millstone Drive - Photo 14
4391 Millstone Drive - Photo 15
4391 Millstone Drive - Photo 16
4391 Millstone Drive - Photo 17
4391 Millstone Drive - Photo 18
4391 Millstone Drive - Photo 19
4391 Millstone Drive - Photo 20
4391 Millstone Drive - Photo 21
4391 Millstone Drive - Photo 22
4391 Millstone Drive - Photo 23
4391 Millstone Drive - Photo 24
4391 Millstone Drive - Photo 25
4391 Millstone Drive - Photo 26
4391 Millstone Drive - Photo 27
4391 Millstone Drive - Photo 28
4391 Millstone Drive - Photo 29
4391 Millstone Drive - Photo 30
4391 Millstone Drive - Photo 31
4391 Millstone Drive - Photo 32
4391 Millstone Drive - Photo 33
4391 Millstone Drive - Photo 34
4391 Millstone Drive - Photo 35
4391 Millstone Drive - Photo 36
4391 Millstone Drive - Photo 37
4391 Millstone Drive - Photo 38
4391 Millstone Drive - Photo 39
4391 Millstone Drive - Photo 40
4391 Millstone Drive - Photo 41
4391 Millstone Drive - Photo 42
1 / 42
4391 Millstone Drive

4391 Millstone Drive, Chaska, MN 55318 - MLS# 7117569

MLS® #: 7117569|Listed: Jul 29, 2026

$975,000

Bedrooms
5
Bathrooms
5
Square Feet
4,808
Acres
0.51
Year Built
2020
Property Type
Residential
Heating
Electric, Natural Gas, Forced Air
Cooling
Ceiling Fan(s), Central Air
Garages
3
School District
112 - Eastern Carver County Schools

Shows like a model - if you're looking for new construction, this is your house. Nestled on a spacious, flat, half-acre lot in The Harvest, this gorgeous home was built by Robert Thomas Homes, with high quality craftsmanship, loaded with every available upgrade and bump-out option! You will love the generous spaces, hardwood floors, high ceilings, and expansive windows that create a bright and light-filled atmosphere. The main level centers around a well-appointed Chef's Kitchen with custom cabinetry and premium GE Profile appliances. A Formal Dining Room is ready for everything from holiday meals to milestone celebrations, while the Family Room, anchored by a gas fireplace, offers a comfortable place to gather. Tucked away behind the Family Room, the private Home Office provides a quiet setting for work or study. Upstairs, you'll find four bedrooms, including a beautiful Primary Suite with a spa-worthy bathroom and an impressive walk-in closet. Each bedroom has been upgraded with custom closet organizers. Two Junior Bedrooms share a Jack-and-Jill bath, while the fourth bedroom enjoys its own ¾ en suite bath. An upper-level Laundry Room adds everyday convenience, and the Bonus Room with a walk-up bar creates the perfect setting for movie nights, game days, or a playroom. The freshly finished Lower Level offers even more room with a second Family Room, walk-up Wet Bar, Guest Bedroom, ¾ Bathroom, and a large unfinished Storage Room. The finished 3-Car Garage is equally impressive, featuring in-floor drains, rough-in for a future heater, and its own walk-up bar—making it an ideal space for hobbies or entertaining. Outside, the spacious backyard provides plenty of room to play. Unwind at the end of the day and enjoy spectacular sunsets from the brand new maintenance-free Deck. Ideally located, The Harvest offers convenient access to Highway 212, shopping, dining, and the exciting addition of a planned 50+ acre city park adjacent to the community. Built for everyday living and memorable gatherings alike, this home offers the quality, space, and setting to enjoy for years to come.

4391 Millstone Drive, Chaska, MN 55318

Ask an Agent

Interior Information

BasementDrain Tiled, Finished, Storage Space, Sump Pump, Walkout
AppliancesAir-To-Air Exchanger, Cooktop, Dishwasher, Disposal, Double Oven, Dryer, Humidifier, Gas Water Heater, Microwave, Refrigerator, Stainless Steel Appliances, Wall Oven, Washer, Water Softener Owned, Wine Cooler
CoolingCentral Air
HeatingForced Air
FuelElectric, Natural Gas
Fireplaces1
Fireplace FeaturesFamily Room, Gas
LaundryElectric Dryer Hookup, Laundry Room, Upper Level
Dining RoomEat In Kitchen, Informal Dining Room, Kitchen/Dining Room, Separate/Formal Dining Room
Interior AmenitiesCeiling Fan(s), Deck, Hardwood Floors, Indoor Sprinklers, Kitchen Center Island, Kitchen Window, Primary Bedroom Walk-In Closet, Patio, Paneled Doors, Porch, In-Ground Sprinkler, Tile Floors, Wet Bar, Walk-In Closet
Electric200+ Amp Service

Size & Levels

LevelsTwo
Total Finished Sq Ft5,028 sq ft
Above Grade Finished3,535 sq ft
Below Grade Finished1,273 sq ft
Main Level Finished1,493 sq ft

Bathrooms

Full Baths2
3/4 Baths2
1/2 Baths1
Bathroom Details3/4 Basement, Double Sink, Bathroom Ensuite, Full Primary, Full Jack & Jill, Private Primary, Main Floor 1/2 Bath, Separate Tub & Shower, Upper Level 3/4 Bath, Upper Level Full Bath

Rooms

Main Level Rooms

Family Room19' x 17'
Dining Room14' x 11'
Informal Dining Room12' x 11'
Kitchen15' x 12'
Office14' x 10'
Mud Room13' x 6'

Upper Level Rooms

Bedroom16' x 15'
Bedroom 216' x 10'
Bedroom 313' x 12'
Bedroom 412' x 10'
Bonus Room19' x 17'

Lower Level Rooms

Family Room20' x 17'
Bedroom 516' x 9'
Bar/Wet Bar Room13' x 13'

Exterior & Parking

ExteriorCement Board
ConstructionFrame
RoofAge 8 Years or Less, Asphalt, Pitched
FoundationPoured Concrete
Patio / PorchComposite Decking, Deck, Front Porch, Patio
Garage Stalls3
Garage Size30x22 (665 sq ft)
Garage Door16' wide x 8' tall
ParkingAttached Garage, Asphalt, Floor Drain, Finished Garage, Garage Door Opener, Insulated Garage

Lot & Utilities

Property SubtypeSingle Family
Lot Size0.51 acres
Lot Dimensions70x189x86x126x134
Lot DescriptionIrregular Lot, Tree Coverage - Medium, Underground Utilities
ZoningResidential-Single Family
SubdivisionThe Harvest
TownshipChaska
CountyCarver
SewerCity Sewer/Connected
WaterCity Water/Connected
Road FrontageCity Street, Curbs, Paved Streets, Sidewalks
Power CompanyCity of Chaska

Homeowners Association

Association Fee$117 / quarter
AssociationSharper Management
Assessment PendingNo
Fee IncludesProfessional Mgmt

Financial & Tax Information

Annual Taxes$9,454
Tax Year2026
Tax w/ Assessments$9,454
Assessment PendingNo
Parcel Number302060110
Financing OptionsAdj. Rate/Gr Payment, Conventional, VA, Cash
List TypeExclusive Right To Sell

Location

Call 612-356-2121For Showings and Questions

Neighborhood at a Glance

In this neighborhood, homes were most commonly built in 2000-2009, about 83% of occupied homes are owner-occupied, and the average commute is 24 minutes.

Cost of Ownership

Median home value

$461,400

Higher than the Chaska median

The midpoint of estimated values for owner-occupied homes.

Median property taxes paid

$4,447/yr

Higher than the Chaska median

The midpoint of annual property taxes paid by homeowners.

Typical monthly owner costs (with mortgage)

$2,714/mo

Higher than the Chaska median

Median monthly housing costs for owners with a mortgage.

Typical monthly owner costs (no mortgage)

$831/mo

Higher than the Chaska median

Median monthly housing costs for owners without a mortgage.

Median rent

$1,802/mo

Higher than the Chaska median

The midpoint of monthly gross rent, including utilities.

Homes in the Area

Owner-occupied homes

83%

Higher than Chaska overall

The share of occupied homes lived in by their owners.

Median year built

2005

Similar to the Chaska median

The midpoint of years when homes in the area were built.

Home age by decade

The share of homes built during each period.

  • 2020 or later9%
  • 2010-201918%
  • 2000-200949%
  • 1980-19898%
  • 1970-19796%
  • 1939 or earlier4%

Types of homes

The share of housing units in each building type.

  • Single-family detached67%
  • Townhome / attached20%
  • 5+ units8%

Getting Around

Average commute

24 min

Higher than the Chaska median

The average one-way travel time to work for commuters.

How people get to work

The share of workers using each listed way to get to work.

  • Drive alone64%
  • Carpool3%
  • Work from home31%

Homes with broadband

96%

Similar than Chaska overall

The share of households with a broadband internet subscription.

Estimates for the surrounding census tract, not this specific home.

Source: U.S. Census Bureau, American Community Survey 2020-2024 5-year estimates. This product uses the Census Bureau Data API but is not endorsed or certified by the Census Bureau.

Broker Reciprocity logo
Listed by: Coldwell Banker Realty
Source: NorthstarMLS

Copyright 2026 Regional Multiple Listing Service of Minnesota, Inc. All rights reserved. Information Deemed Reliable But Not Guaranteed. The data relating to real estate for sale on this web site comes in part from the Broker Reciprocity℠ Program of the Regional Multiple Listing Service of Minnesota, Inc. Real estate listings held by brokerage firms other than Pederson Realty are marked with the Broker Reciprocity℠ logo or the Broker Reciprocity℠ thumbnail logo (a little black house) and detailed information about them includes the name of the listing brokers.