

4428 Millstone Drive - Photo 1
4428 Millstone Drive - Photo 2
4428 Millstone Drive - Photo 3
4428 Millstone Drive - Photo 4
4428 Millstone Drive - Photo 5
4428 Millstone Drive - Photo 6
4428 Millstone Drive - Photo 7
4428 Millstone Drive - Photo 8
4428 Millstone Drive - Photo 9
4428 Millstone Drive - Photo 10
4428 Millstone Drive - Photo 11
4428 Millstone Drive - Photo 12
4428 Millstone Drive - Photo 13
4428 Millstone Drive - Photo 14
4428 Millstone Drive - Photo 15
4428 Millstone Drive - Photo 16
4428 Millstone Drive - Photo 17
4428 Millstone Drive - Photo 18
4428 Millstone Drive - Photo 19
4428 Millstone Drive - Photo 20
4428 Millstone Drive - Photo 21
4428 Millstone Drive - Photo 22
4428 Millstone Drive - Photo 23
4428 Millstone Drive - Photo 24
4428 Millstone Drive - Photo 25
4428 Millstone Drive - Photo 26
4428 Millstone Drive - Photo 27
4428 Millstone Drive - Photo 28
4428 Millstone Drive - Photo 29
4428 Millstone Drive - Photo 30
4428 Millstone Drive - Photo 31
4428 Millstone Drive - Photo 32
4428 Millstone Drive - Photo 33
4428 Millstone Drive - Photo 34
4428 Millstone Drive - Photo 35
4428 Millstone Drive - Photo 36
1 / 36
4428 Millstone Drive

4428 Millstone Drive, Chaska, MN 55318 - MLS# 7130082

MLS® #: 7130082|Listed: Aug 19, 2026

$899,000

$945,000↓ 4.9%
Bedrooms
5
Bathrooms
5
Square Feet
4,809
Acres
0.2
Year Built
2018
Property Type
Residential
Heating
Natural Gas, Forced Air
Cooling
Central Air, Zoned
Garages
3
School District
112 - Eastern Carver County Schools

Welcome to this exceptional former builder model in the highly sought-after Harvest neighborhood of Chaska, thoughtfully designed with premium upgrades and timeless finishes throughout. Perfectly positioned on a premier lot with picturesque pond views, this home combines luxury, comfort, and functionality in every detail. From the moment you enter, you'll appreciate the elevated craftsmanship, including elegant coffered ceilings, rich hardwood flooring, custom built-in cabinetry, and upgraded carpeting. The gourmet kitchen showcases soft-close cabinetry, abundant storage, GE Cafe appliances, and designer finishes, creating an ideal space for both everyday living and entertaining. Designed for today's lifestyle, the home features four bedrooms upstairs and dedicated resource room desks and built-in workspace solutions on the main floor, offering convenience for remote work, studying, or household organization.

The finished lower level is an entertainer's dream, complete with a stylish wet bar and expansive recreation space perfect for hosting game days, movie nights, and gatherings with family and friends.

Located in one of Chaska's most coveted neighborhoods, residents enjoy the charm of Harvest along with scenic pond views, nearby trails, parks, and convenient access to both Highway 212 and downtown Chaska. This meticulously maintained home offers the perfect blend of luxury upgrades, thoughtful design, and an unbeatable location. Former builder models with this level of customization, craftsmanship, and setting rarely become available. Don't miss the opportunity to make 4428 Millstone Drive your next home.
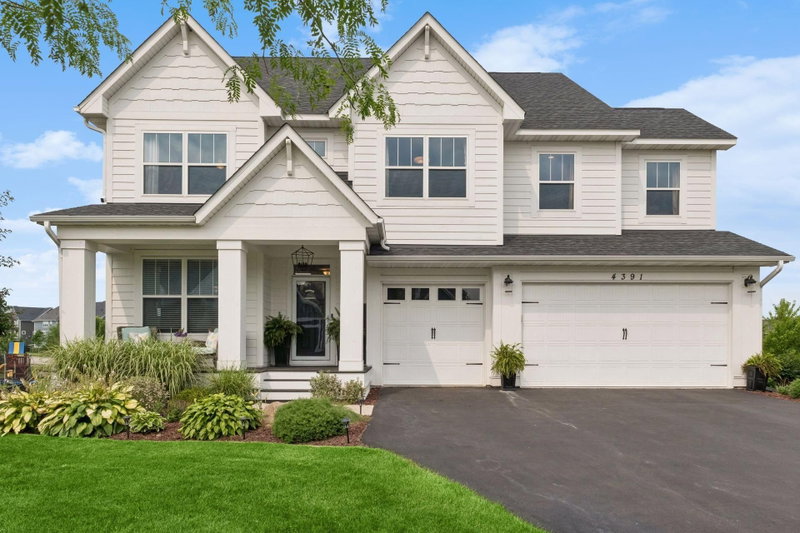
4428 Millstone Drive, Chaska, MN 55318

Ask an Agent

Interior Information

BasementDaylight/Lookout Windows, Egress Window(s), Finished, Kitchenette, Sump Pump, Walkout
AppliancesAir-To-Air Exchanger, Dishwasher, Disposal, Dryer, ENERGY STAR Qualified Appliances, Exhaust Fan, Freezer, Gas Water Heater, Microwave, Range, Refrigerator, Stainless Steel Appliances, Wall Oven, Washer, Wine Cooler
CoolingCentral Air, Zoned
HeatingForced Air
FuelNatural Gas
Fireplaces2
Fireplace FeaturesFamily Room, Gas, Living Room
LaundryElectric Dryer Hookup, Laundry Room, Upper Level, Washer Hookup
Dining RoomBreakfast Area, Eat In Kitchen, Kitchen/Dining Room, Separate/Formal Dining Room
Interior AmenitiesDeck, Kitchen Center Island, Primary Bedroom Walk-In Closet, Porch, Security System, In-Ground Sprinkler, Washer/Dryer Hookup, Wet Bar, Walk-In Closet

Size & Levels

LevelsTwo
Total Finished Sq Ft5,119 sq ft
Above Grade Finished3,473 sq ft
Below Grade Finished1,336 sq ft
Main Level Finished1,646 sq ft

Bathrooms

Full Baths2
3/4 Baths2
1/2 Baths1
Bathroom DetailsBasement, Double Sink, Bathroom Ensuite, Full Primary, Private Primary, Main Floor 1/2 Bath, Separate Tub & Shower, Upper Level 3/4 Bath, Upper Level Full Bath, Walk-In Shower Stall

Rooms

Main Level Rooms

Family Room18' x 22'
Dining Room14' x 13'
Kitchen12' x 23'
Flex Room9' x 14'

Upper Level Rooms

Bedroom15' x 13'
Bedroom 212' x 12'
Bedroom 312' x 12'
Bedroom 411' x 11'
Laundry9' x 8'
Bonus Room19' x 14'

Lower Level Rooms

Bedroom 513' x 14'
Bar/Wet Bar Room11' x 13'
Recreation Room23' x 28'

Exterior & Parking

ExteriorEngineered Wood
ConstructionConcrete, Frame
RoofAge 8 Years or Less, Asphalt
FoundationPoured Concrete
Patio / PorchComposite Decking, Deck, Front Porch
Garage Stalls3
ParkingAttached Garage, Asphalt, Garage Door Opener

Lot & Utilities

Property SubtypeSingle Family
Lot Size0.2 acres
Lot Dimensions65x135x82x140
Lot DescriptionSod Included in Price
ZoningResidential-Single Family
SubdivisionClub West Sixth Add
TownshipChaska
CountyCarver
SewerCity Sewer/Connected
WaterCity Water/Connected
Road FrontageCity Street
FencingOther
WaterfrontPond

Homeowners Association

Association Fee$117 / quarter
AssociationSharper Management
Assessment PendingNo
Fee IncludesProfessional Mgmt, Shared Amenities

Financial & Tax Information

Annual Taxes$10,866
Tax Year2026
Tax w/ Assessments$10,866
Assessment PendingNo
Parcel Number302060160
Assumable MortgageNot Assumable
List TypeExclusive Right To Sell

Location

Call 612-356-2121For Showings and Questions
Broker Reciprocity logo
Listed by: RE/MAX Results
Source: NorthstarMLS

Copyright 2026 Regional Multiple Listing Service of Minnesota, Inc. All rights reserved. Information Deemed Reliable But Not Guaranteed. The data relating to real estate for sale on this web site comes in part from the Broker Reciprocity℠ Program of the Regional Multiple Listing Service of Minnesota, Inc. Real estate listings held by brokerage firms other than Pederson Realty are marked with the Broker Reciprocity℠ logo or the Broker Reciprocity℠ thumbnail logo (a little black house) and detailed information about them includes the name of the listing brokers.