

2901 Fairway Drive - Photo 1
2901 Fairway Drive - Photo 2
2901 Fairway Drive - Photo 3
2901 Fairway Drive - Photo 4
2901 Fairway Drive - Photo 5
2901 Fairway Drive - Photo 6
2901 Fairway Drive - Photo 7
2901 Fairway Drive - Photo 8
2901 Fairway Drive - Photo 9
2901 Fairway Drive - Photo 10
2901 Fairway Drive - Photo 11
2901 Fairway Drive - Photo 12
2901 Fairway Drive - Photo 13
2901 Fairway Drive - Photo 14
2901 Fairway Drive - Photo 15
2901 Fairway Drive - Photo 16
2901 Fairway Drive - Photo 17
2901 Fairway Drive - Photo 18
2901 Fairway Drive - Photo 19
2901 Fairway Drive - Photo 20
2901 Fairway Drive - Photo 21
2901 Fairway Drive - Photo 22
2901 Fairway Drive - Photo 23
2901 Fairway Drive - Photo 24
2901 Fairway Drive - Photo 25
2901 Fairway Drive - Photo 26
2901 Fairway Drive - Photo 27
2901 Fairway Drive - Photo 28
2901 Fairway Drive - Photo 29
2901 Fairway Drive - Photo 30
2901 Fairway Drive - Photo 31
2901 Fairway Drive - Photo 32
2901 Fairway Drive - Photo 33
2901 Fairway Drive - Photo 34
2901 Fairway Drive - Photo 35
2901 Fairway Drive - Photo 36
2901 Fairway Drive - Photo 37
2901 Fairway Drive - Photo 38
2901 Fairway Drive - Photo 39
2901 Fairway Drive - Photo 40
2901 Fairway Drive - Photo 41
2901 Fairway Drive - Photo 42
2901 Fairway Drive - Photo 43
2901 Fairway Drive - Photo 44
2901 Fairway Drive - Photo 45
2901 Fairway Drive - Photo 46
2901 Fairway Drive - Photo 47
2901 Fairway Drive - Photo 48
2901 Fairway Drive - Photo 49
2901 Fairway Drive - Photo 50
1 / 50
2901 Fairway Drive
2901 Fairway Drive
2901 Fairway Drive
2901 Fairway Drive
2901 Fairway Drive

2901 Fairway Drive, Chaska, MN 55318 - MLS# 7144762

MLS® #: 7144762|Listed: Sep 15, 2026

$1,210,000

Bedrooms
5
Bathrooms
5
Square Feet
4,305
Acres
0.52
Year Built
2016
Property Type
Residential
Heating
Natural Gas, Forced Air
Cooling
Ceiling Fan(s), Central Air
Garages
4
School District
112 - Eastern Carver County Schools

Rarely does a home combine this much recreation, entertaining space and neighborhood lifestyle in one place. Welcome to 2901 Fairway Drive, where a private-resort backyard, indoor sport court and one of Minnesota’s most recognized public golf experiences come together in the established Fairway Hills neighborhood.

The backyard is the kind of space people build vacations around. A heated, lighted saltwater pool with a newer liner is surrounded by extensive landscaping, native flowers and plantings that create a beautiful sense of privacy. Multiple lounge, sunbathing and high-top gathering areas, a firepit and generous patio space make it equally suited for a quiet afternoon by the water or a full evening of entertaining. The connection to the home is especially functional: from the pool, the sport-court patio door leads inside with a bathroom immediately nearby.

Inside, the home continues the same recreation-and-entertaining theme. The open main-level living spaces flow through the kitchen and into the sunroom, while the private indoor sport court creates possibilities rarely available in a residential setting—basketball, pickleball, golf practice or simulator use, sports training, exercise, yoga, movie nights, or simply a flexible place to play year-round. The finished lower level adds another layer of gathering and guest space, making this a home designed to be used, enjoyed, and shared.

Then there is the lifestyle outside the property. Fairway Hills is an established neighborhood of custom homes on larger lots with sidewalks, streetlights, and a distinctly golf-cart-friendly culture. Residents routinely use carts within the neighborhood and to Chaska Town Course, with the clubhouse roughly two minutes away by golf cart, less than a minute by car and only a few minutes on foot. A paved golf-cart path from Fairway Circle connects toward the course, while nearby paths extend toward Lake Bavaria. Early mornings often bring walkers to the course paths before play begins.

Chaska Town Course is far more than a nearby golf course. The Arthur Hills-designed municipal course has hosted the U.S. Amateur alongside Hazeltine National in both 2006 and 2024 and has earned state and national recognition. Its practice facilities include a 300+ yard driving range, putting and short-game areas, practice bunkers and professional instruction. Leagues, championships, junior programs, lessons and events create opportunities for golfers at many levels.

The clubhouse is part of the neighborhood lifestyle even when golf is not on the agenda. Oak 19 Fare & Refreshment offers scratch-made pub fare, drinks and a large outdoor patio overlooking the par-5 18th hole, with live music on Saturday nights in June. It is an easy place to meet friends, grab dinner after a round, or simply enjoy one of the area’s most picturesque golf-course views.

Despite the resort atmosphere, everyday convenience is close at hand. Costco, Target, groceries, and a wide selection of restaurants, fast food, and services in Chaska and Victoria are generally within about ten minutes.

2901 Fairway Drive is not simply a home with a pool or a home near a golf course. It is a year-round recreation and entertaining property connected to a neighborhood and lifestyle that are difficult to reproduce—a place where summer can move from the course to the patio to the pool, and Minnesota winters still leave plenty of room to play inside.

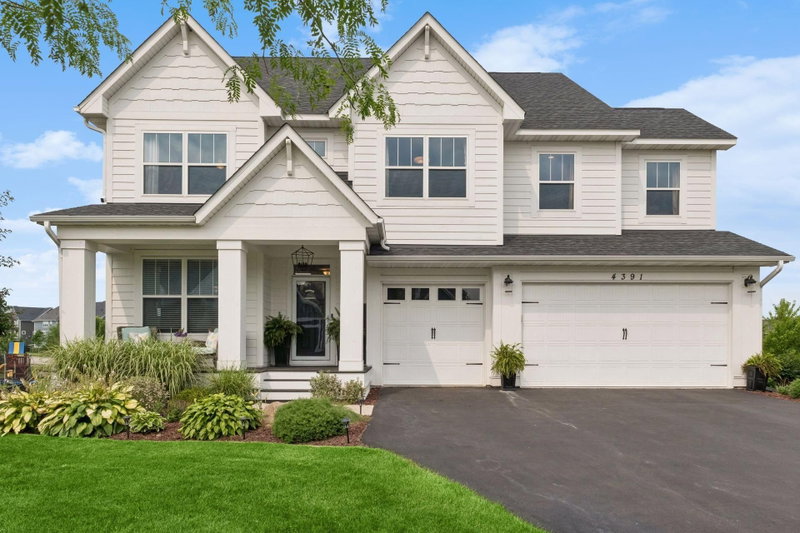
2901 Fairway Drive, Chaska, MN 55318

Ask an Agent

Interior Information

BasementDrain Tiled, Egress Window(s), Full, Sump Pump
AppliancesAir-To-Air Exchanger, Cooktop, Dishwasher, Disposal, Exhaust Fan, Humidifier, Microwave, Refrigerator, Wall Oven
CoolingCentral Air
HeatingForced Air
FuelNatural Gas
Fireplaces1
Fireplace FeaturesLiving Room
LaundryLaundry Room, Upper Level
Dining RoomBreakfast Area, Eat In Kitchen, Informal Dining Room, Kitchen/Dining Room
Interior AmenitiesCeiling Fan(s), Hardwood Floors, Hot Tub, Kitchen Center Island, Local Area Network, Primary Bedroom Walk-In Closet, Natural Woodwork, Patio, Porch, Panoramic View, Security Lights, In-Ground Sprinkler, Tile Floors, Vaulted Ceiling(s), Washer/Dryer Hookup, Walk-In Closet
ElectricCircuit Breakers, 200+ Amp Service

Size & Levels

LevelsTwo
Total Finished Sq Ft4,565 sq ft
Above Grade Finished3,457 sq ft
Below Grade Finished848 sq ft
Main Level Finished1,820 sq ft

Bathrooms

Full Baths2
3/4 Baths2
1/2 Baths1
Bathroom DetailsFull Primary, Full Jack & Jill, Private Primary, Main Floor 1/2 Bath, Rough In, Upper Level 3/4 Bath, Upper Level Full Bath, Jetted Tub, Walk-In Shower Stall

Rooms

Main Level Rooms

Living Room17' x 17'
Family Room-
Dining Room-
Kitchen17' x 17'
Office11' x 11'
Recreation Room21' x 20'
Athletic Court26' x 20'
Sun Room16' x 12'

Upper Level Rooms

Bedroom17' x 15'
Bedroom 214' x 12'
Bedroom 312' x 19'
Bedroom 415' x 17'

Lower Level Rooms

Great Room-
Bedroom 5-
Game Room-
Bar/Wet Bar Room-

Exterior & Parking

ExteriorEngineered Wood
ConstructionConcrete
RoofArchitectural Shingle, Asphalt, Pitched
FoundationPoured Concrete
Patio / PorchFront Porch, Patio
PoolBelow Ground, Heated, Outdoor
Garage Stalls4
Garage Size38x22'6 (780 sq ft)
ParkingAttached Garage, Asphalt, Garage Door Opener, Insulated Garage

Lot & Utilities

Property SubtypeSingle Family
Lot Size0.52 acres
Lot Dimensions100x200
Lot DescriptionTree Coverage - Light
ZoningResidential-Single Family
SubdivisionFairway Hills
TownshipChaska
CountyCarver
SewerCity Sewer/Connected
WaterCity Water/Connected
Road FrontageCity Street, Curbs, Paved Streets, Sidewalks
FencingComposite
Power CompanyCity of Chaska

Homeowners Association

Association Fee$150 / year
AssociationFairway Hills
Assessment PendingNo
Fee IncludesOther

Financial & Tax Information

Annual Taxes$11,732
Tax Year2026
Tax w/ Assessments$11,732
Assessment PendingNo
Parcel Number301500630
Financing OptionsContract for Deed, Conventional, Cash
Assumable MortgageInformation Coming
List TypeExclusive Right To Sell

Location

Call 612-356-2121For Showings and Questions
Broker Reciprocity logo
Listed by: RE/MAX Advantage Plus
Source: NorthstarMLS

Copyright 2026 Regional Multiple Listing Service of Minnesota, Inc. All rights reserved. Information Deemed Reliable But Not Guaranteed. The data relating to real estate for sale on this web site comes in part from the Broker Reciprocity℠ Program of the Regional Multiple Listing Service of Minnesota, Inc. Real estate listings held by brokerage firms other than Pederson Realty are marked with the Broker Reciprocity℠ logo or the Broker Reciprocity℠ thumbnail logo (a little black house) and detailed information about them includes the name of the listing brokers.