

4342 Millstone Drive - Photo 1
4342 Millstone Drive - Photo 2
4342 Millstone Drive - Photo 3
4342 Millstone Drive - Photo 4
4342 Millstone Drive - Photo 5
4342 Millstone Drive - Photo 6
4342 Millstone Drive - Photo 7
4342 Millstone Drive - Photo 8
4342 Millstone Drive - Photo 9
4342 Millstone Drive - Photo 10
4342 Millstone Drive - Photo 11
4342 Millstone Drive - Photo 12
4342 Millstone Drive - Photo 13
4342 Millstone Drive - Photo 14
4342 Millstone Drive - Photo 15
4342 Millstone Drive - Photo 16
4342 Millstone Drive - Photo 17
4342 Millstone Drive - Photo 18
4342 Millstone Drive - Photo 19
4342 Millstone Drive - Photo 20
4342 Millstone Drive - Photo 21
4342 Millstone Drive - Photo 22
4342 Millstone Drive - Photo 23
4342 Millstone Drive - Photo 24
4342 Millstone Drive - Photo 25
4342 Millstone Drive - Photo 26
4342 Millstone Drive - Photo 27
4342 Millstone Drive - Photo 28
4342 Millstone Drive - Photo 29
4342 Millstone Drive - Photo 30
4342 Millstone Drive - Photo 31
4342 Millstone Drive - Photo 32
4342 Millstone Drive - Photo 33
4342 Millstone Drive - Photo 34
4342 Millstone Drive - Photo 35
4342 Millstone Drive - Photo 36
4342 Millstone Drive - Photo 37
4342 Millstone Drive - Photo 38
4342 Millstone Drive - Photo 39
4342 Millstone Drive - Photo 40
4342 Millstone Drive - Photo 41
4342 Millstone Drive - Photo 42
4342 Millstone Drive - Photo 43
4342 Millstone Drive - Photo 44
4342 Millstone Drive - Photo 45
4342 Millstone Drive - Photo 46
4342 Millstone Drive - Photo 47
4342 Millstone Drive - Photo 48
4342 Millstone Drive - Photo 49
4342 Millstone Drive - Photo 50
4342 Millstone Drive - Photo 51
4342 Millstone Drive - Photo 52
4342 Millstone Drive - Photo 53
4342 Millstone Drive - Photo 54
4342 Millstone Drive - Photo 55
4342 Millstone Drive - Photo 56
4342 Millstone Drive - Photo 57
4342 Millstone Drive - Photo 58
4342 Millstone Drive - Photo 59
4342 Millstone Drive - Photo 60
4342 Millstone Drive - Photo 61
4342 Millstone Drive - Photo 62
4342 Millstone Drive - Photo 63
4342 Millstone Drive - Photo 64
1 / 64
4342 Millstone Drive

4342 Millstone Drive, Chaska, MN 55318 - MLS# 7141551

MLS® #: 7141551|Listed: Sep 11, 2026

$969,900

$989,900↓ 2.0%
Bedrooms
5
Bathrooms
5
Square Feet
4,468
Acres
0.21
Year Built
2021
Property Type
Residential
Heating
Natural Gas, Forced Air
Cooling
Ceiling Fan(s), Central Air
Garages
3
School District
112 - Eastern Carver County Schools

Located in Chaska’s sought-after The Harvest neighborhood, this beautifully maintained Robert Thomas build, St. Croix model, offers the space, finishes and thoughtful design buyers are looking for. With 5 bedrooms, 5 bathrooms, a 3-car garage with an extra-deep stall, and over 4,400 finished square feet, every level is designed for both everyday living and entertaining. The sun-filled main level features hardwood floors, custom cabinetry, fresh professional paint and a gourmet kitchen with high-end finishes, expansive workspace and a full-height backsplash. The great room is anchored by a cozy fireplace with built-ins and features built-in surround sound. Upstairs you’ll find generously sized bedrooms, convenient upper-level laundry and a spacious bonus room, also equipped with built-in surround sound —perfect for movie and music enthusiasts. The finished walkout lower level adds even more flexibility with a large family room, guest space, room for games or movie nights, plus a massive lower-level storage room. Outside, enjoy a maintenance-free covered front porch and deck overlooking the backyard, paver patio, irrigation, extensive upgraded landscaping and mature arborvitaes that provide added backyard privacy. Additional highlights include an epoxy-finished garage floor and custom designer finishes throughout. Impeccably maintained, beautifully finished and truly move-in ready!
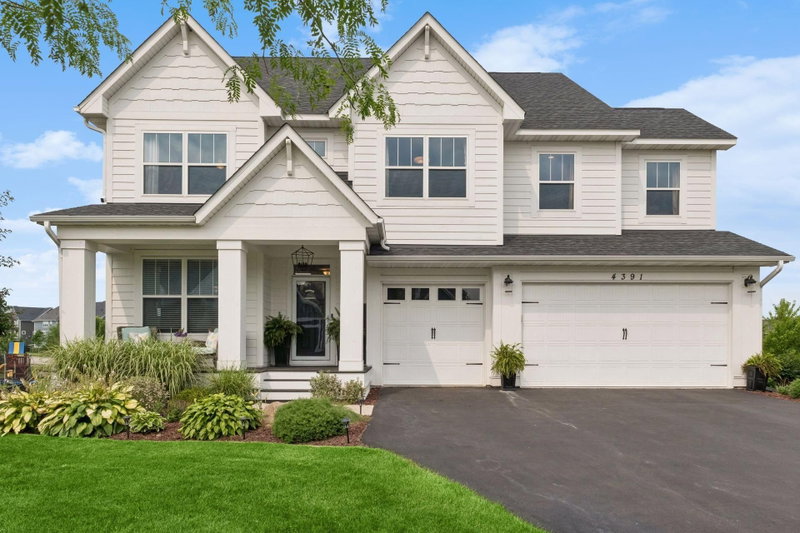
4342 Millstone Drive, Chaska, MN 55318

Ask an Agent

Interior Information

BasementDaylight/Lookout Windows, Drain Tiled, Finished, Full, Sump Pump, Walkout
AppliancesAir-To-Air Exchanger, Cooktop, Dishwasher, Disposal, Dryer, Exhaust Fan, Humidifier, Microwave, Refrigerator, Stainless Steel Appliances, Wall Oven, Washer, Water Softener Owned, Wine Cooler
CoolingCentral Air
HeatingForced Air
FuelNatural Gas
Fireplaces1
Fireplace FeaturesGas, Living Room
LaundryLaundry Room, Sink, Upper Level
Dining RoomEat In Kitchen, Kitchen/Dining Room, Separate/Formal Dining Room
Interior AmenitiesCeiling Fan(s), Deck, Hardwood Floors, Kitchen Center Island, Primary Bedroom Walk-In Closet, Patio, Porch, In-Ground Sprinkler, Walk-In Closet
Electric200+ Amp Service

Size & Levels

LevelsTwo
Total Finished Sq Ft4,856 sq ft
Above Grade Finished3,424 sq ft
Below Grade Finished1,044 sq ft
Main Level Finished1,442 sq ft

Bathrooms

Full Baths2
3/4 Baths2
1/2 Baths1
Bathroom Details3/4 Basement, Bathroom Ensuite, Full Primary, Full Jack & Jill, Private Primary, Main Floor 1/2 Bath, Upper Level Full Bath

Rooms

Main Level Rooms

Great Room18' x 20'
Dining Room12' x 12'
Kitchen14' x 12'
Office13' x 11'

Upper Level Rooms

Living Room17' x 19'
Bedroom18' x 14'
Bedroom 217' x 11'
Bedroom 314' x 12'
Bedroom 415' x 11'

Lower Level Rooms

Family Room17' x 19'
Bedroom 510' x 15'
Recreation Room23' x 12'

Exterior & Parking

ExteriorStone, Engineered Wood
RoofAge 8 Years or Less, Asphalt
FoundationPoured Concrete
Patio / PorchComposite Decking, Covered, Deck, Front Porch, Patio, Porch
Garage Stalls3
ParkingAttached Garage, Asphalt, Garage Door Opener

Lot & Utilities

Property SubtypeSingle Family
Lot Size0.21 acres
Lot Dimensions65x141x65x152
Lot DescriptionTree Coverage - Medium
ZoningResidential-Single Family
SubdivisionClub West Eighth Add
TownshipChaska
CountyCarver
SewerCity Sewer/Connected
WaterCity Water/Connected
FencingInvisible

Homeowners Association

Association Fee$117 / quarter
AssociationSharper Management
Assessment PendingNo
Fee IncludesOther, Professional Mgmt, Shared Amenities

Financial & Tax Information

Annual Taxes$11,300
Tax Year2025
Tax w/ Assessments$11,300
Assessment PendingNo
Parcel Number301950360
Financing OptionsConventional, VA, FHA, Cash
List TypeExclusive Right To Sell

Location

Call 612-356-2121For Showings and Questions
Broker Reciprocity logo
Listed by: Core Properties
Source: NorthstarMLS

Copyright 2026 Regional Multiple Listing Service of Minnesota, Inc. All rights reserved. Information Deemed Reliable But Not Guaranteed. The data relating to real estate for sale on this web site comes in part from the Broker Reciprocity℠ Program of the Regional Multiple Listing Service of Minnesota, Inc. Real estate listings held by brokerage firms other than Pederson Realty are marked with the Broker Reciprocity℠ logo or the Broker Reciprocity℠ thumbnail logo (a little black house) and detailed information about them includes the name of the listing brokers.