



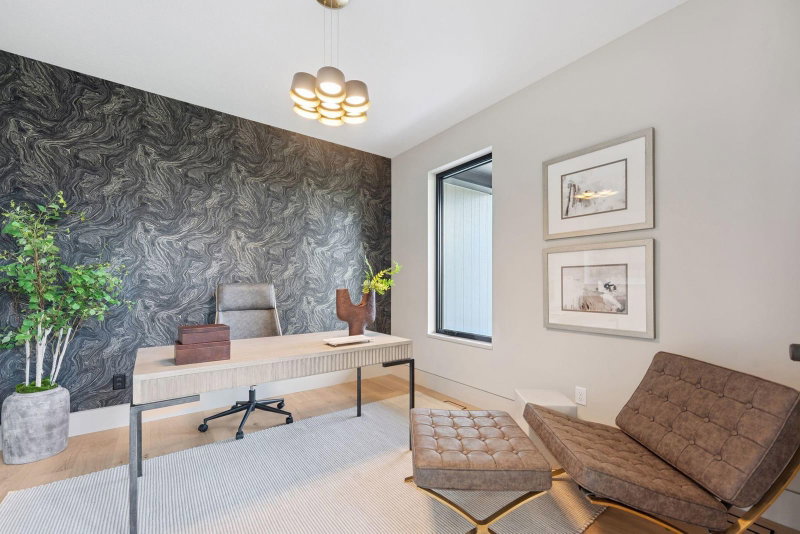


1 / 57


705 Ensconced Way, Chaska, MN 55318 - MLS# 7129923
$1,495,900
$1,525,000↓ 1.9%
Open HouseOct 8, 12 - 5 PM
Bedrooms
5
Bathrooms
5
Square Feet
5,179
Acres
0.29
Year Built
2025
Property Type
Residential
Heating
Electric, Natural Gas, Forced Air, Zoned
Cooling
Ceiling Fan(s), Central Air
Garages
3
School District
112 - Eastern Carver County Schools
Interior Information
BasementDrain Tiled, Drainage System, Finished, Full, Sump Pump, Walkout
AppliancesAir-To-Air Exchanger, Cooktop, Dishwasher, Disposal, Double Oven, Dryer, Exhaust Fan, Freezer, Humidifier, Gas Water Heater, Microwave, Refrigerator, Stainless Steel Appliances, Wall Oven, Water Softener Owned, Wine Cooler
CoolingCentral Air
HeatingForced Air, Zoned
FuelElectric, Natural Gas
Fireplaces1
Fireplace FeaturesGas
LaundryElectric Dryer Hookup, Laundry Room, Sink, Upper Level, Washer Hookup
Dining RoomEat In Kitchen, Informal Dining Room
Interior AmenitiesCeiling Fan(s), Deck, Exercise Room, French Doors, Hardwood Floors, Kitchen Center Island, Kitchen Window, Primary Bedroom Walk-In Closet, Natural Woodwork, Porch, In-Ground Sprinkler, Tile Floors, Vaulted Ceiling(s), Washer/Dryer Hookup, Walk-In Closet
Electric200+ Amp Service
Size & Levels
LevelsTwo
Total Finished Sq Ft5,510 sq ft
Above Grade Finished3,768 sq ft
Below Grade Finished1,411 sq ft
Main Level Finished1,742 sq ft
Bathrooms
Full Baths2
3/4 Baths2
1/2 Baths1
Bathroom Details3/4 Basement, Double Sink, Bathroom Ensuite, Full Primary, Full Jack & Jill, Private Primary, Main Floor 1/2 Bath, Separate Tub & Shower, Upper Level 3/4 Bath, Upper Level Full Bath, Primary Walk-Thru
Rooms
Main Level Rooms
Great Room18' x 21'
Dining Room12' x 19'
Kitchen10' x 20'
Walk-In Closet5' x 7'
Pantry (Walk-In)5' x 7'
Deck12' x 13'
Sun Room12' x 15'
Mud Room6' x 10'
Study12' x 11'
Upper Level Rooms
Bedroom15' x 16'
Bedroom 211' x 15'
Bedroom 311' x 13'
Bedroom 411' x 13'
Walk-In Closet4' x 7'
Walk-In Closet5' x 6'
Walk-In Closet5' x 6'
Walk-In Closet9' x 11'
Laundry7' x 9'
Bonus Room14' x 19'
Lower Level Rooms
Bedroom 512' x 15'
Walk-In Closet5' x 8'
Recreation Room21' x 29'
Amusement Room19' x 17'
Exterior & Parking
ExteriorFiber Board, Other
RoofAge 8 Years or Less, Architectural Shingle, Asphalt
FoundationPoured Concrete
Patio / PorchComposite Decking, Covered, Deck, Screened
Garage Stalls3
ParkingAttached Garage, Covered, Asphalt, Garage Door Opener
New ConstructionYes
Lot & Utilities
Property SubtypeSingle Family
Lot Size0.29 acres
Lot Dimensions51x132x168x115
Lot DescriptionIrregular Lot, Sod Included in Price, Tree Coverage - Medium
ZoningResidential-Single Family
SubdivisionEnsconced Woods
TownshipChaska
CountyCarver
SewerCity Sewer/Connected
WaterCity Water/Connected
Road FrontageCity Street, Cul De Sac, Curbs, No Outlet/Dead End, Paved Streets, Street Lights, Storm Sewer
WaterfrontPond
Financial & Tax Information
Annual Taxes$3,742
Tax Year2026
Tax w/ Assessments$3,742
Assessment PendingNo
Parcel Number300440140
List TypeExclusive Right To Sell
Location
Call 612-356-2121For Showings and Questions


