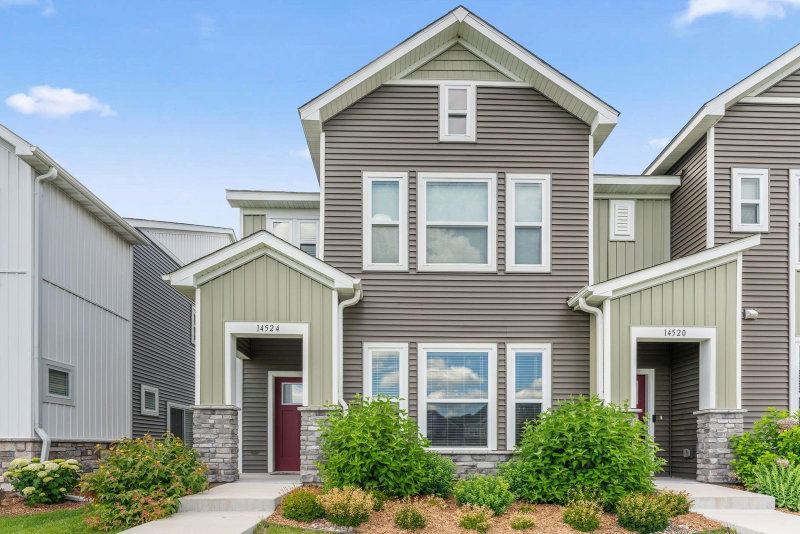
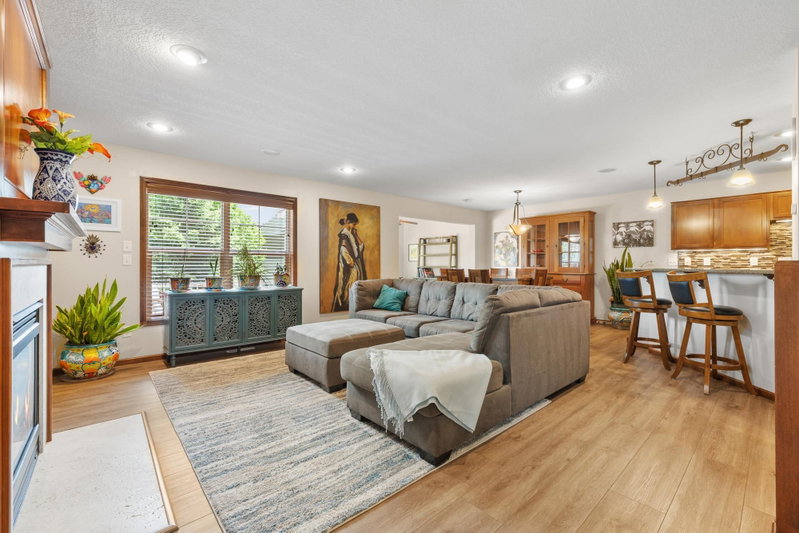
442 Meadowood Lane - Photo 1
442 Meadowood Lane - Photo 2
442 Meadowood Lane - Photo 3
442 Meadowood Lane - Photo 4
442 Meadowood Lane - Photo 5
442 Meadowood Lane - Photo 6
442 Meadowood Lane - Photo 7
442 Meadowood Lane - Photo 8
442 Meadowood Lane - Photo 9
442 Meadowood Lane - Photo 10
442 Meadowood Lane - Photo 11
442 Meadowood Lane - Photo 12
442 Meadowood Lane - Photo 13
442 Meadowood Lane - Photo 14
442 Meadowood Lane - Photo 15
442 Meadowood Lane - Photo 16
442 Meadowood Lane - Photo 17
442 Meadowood Lane - Photo 18
442 Meadowood Lane - Photo 19
442 Meadowood Lane - Photo 20
442 Meadowood Lane - Photo 21
442 Meadowood Lane - Photo 22
442 Meadowood Lane - Photo 23
442 Meadowood Lane - Photo 24
442 Meadowood Lane - Photo 25
442 Meadowood Lane - Photo 26
442 Meadowood Lane - Photo 27
442 Meadowood Lane - Photo 28
442 Meadowood Lane - Photo 29
442 Meadowood Lane - Photo 30
442 Meadowood Lane - Photo 31
442 Meadowood Lane - Photo 32
442 Meadowood Lane - Photo 33
442 Meadowood Lane - Photo 34
442 Meadowood Lane - Photo 35
442 Meadowood Lane - Photo 36
442 Meadowood Lane - Photo 37
442 Meadowood Lane - Photo 38
442 Meadowood Lane - Photo 39
442 Meadowood Lane - Photo 40
442 Meadowood Lane - Photo 41
442 Meadowood Lane - Photo 42
442 Meadowood Lane - Photo 43
442 Meadowood Lane - Photo 44
442 Meadowood Lane - Photo 45
1 / 45
442 Meadowood Lane
442 Meadowood Lane
442 Meadowood Lane
442 Meadowood Lane
442 Meadowood Lane

442 Meadowood Lane, Burnsville, MN 55337 - MLS# 7094293

MLS® #: 7094293|Listed: Jun 17, 2026
Active-Contingent

$389,900

$400,000↓ 2.5%
Bedrooms
3
Bathrooms
3
Square Feet
2,154
Acres
0.104
Year Built
2000
Property Type
Residential
Heating
Natural Gas, Forced Air
Cooling
Ceiling Fan(s), Central Air
Garages
2
School District
191 - Burnsville-Eagan-Savage

Enjoy the ultimate 55+ community near the heart of Burnsville in this Renovated one-level detached townhome with full basement. The open layout flows seamlessly from the bright and sunny kitchen / dinette, featuring brand new stainless steel appliances, lighting, cabinet hardware and stunning laminate flooring. The entry leads to a generous sized living room and into a vaulted 4-season porch. The patio door leads to a private concrete patio, perfect for creating your own outdoor living Space with a small garden area. The primary suite offers a spa-like retreat plus a large walk-in closet, jetted tub, and easy walk-in shower. 1st floor laundry leads to an attached 2-car garage with an upgraded 200-amp service panel. Radon! Never fear, Mitigation already installed. Designed for both privacy and entertainment, the tall-ceilings in the lower level features an expansive amusement room and 3rd bedroom with its own bath. Apprx 800 square feet of unfinished storage, hobby, recreation or expansion possibilities.. Enjoy low-maintenance living with a responsive self-managed association that keeps quarterly dues low at around $213 per month. The on-site clubhouse is perfect for the various social groups to meet or can be reserved free, for special occasions. All this and still priced lower than the last 3 sales in the Association. Schedule your showing today and prepare to move right in! See Association newsletters in Supplements

442 Meadowood Lane, Burnsville, MN 55337

Ask an Agent

Interior Information

BasementDrain Tiled, Egress Window(s), Finished, Full, Partially Finished, Storage Space, Sump Basket, Sump Pump
AppliancesDishwasher, Disposal, Dryer, Exhaust Fan, Gas Water Heater, Microwave, Range, Refrigerator, Stainless Steel Appliances, Washer, Water Softener Owned
CoolingCentral Air
HeatingForced Air
FuelNatural Gas
Fireplace FeaturesElectric Log
LaundryGas Dryer Hookup, Laundry Room, Main Level, Washer Hookup
Dining RoomBreakfast Area, Eat In Kitchen, Living/Dining Room
Interior AmenitiesCeiling Fan(s), Deck, Hardwood Floors, Patio, In-Ground Sprinkler, Vaulted Ceiling(s), Washer/Dryer Hookup, Walk-In Closet
ElectricCircuit Breakers, 200+ Amp Service

Size & Levels

LevelsOne
Total Finished Sq Ft2,932 sq ft
Above Grade Finished1,466 sq ft
Below Grade Finished688 sq ft
Main Level Finished1,466 sq ft

Bathrooms

Full Baths2
1/2 Baths1
Bathroom DetailsTwo Primary Baths, 3/4 Basement, Full Primary, Main Floor 1/2 Bath, Walk-In Shower Stall

Rooms

Main Level Rooms

Living Room14' x 19'
Kitchen17' x 12'
Bedroom15' x 15'
Bedroom 210' x 11'
Laundry7' x 6'
Four Season Porch18' x 8'
Patio12' x 12'
Foyer5' x 8'

Lower Level Rooms

Family Room22' x 19'
Bedroom 314' x 14'

Basement Level Rooms

Unfinished-
Storage20' x 16'

Exterior & Parking

ExteriorBrick Veneer, Metal, Vinyl
RoofAge Over 8 Years, Asphalt
FoundationOther
Patio / PorchPatio
Garage Stalls2
Garage Size22x20 (440 sq ft)
Garage Door16' wide x 7' tall
ParkingAttached Garage, Asphalt, Garage Door Opener, Guest Parking

Lot & Utilities

Property Subtype(TH) Detached
Townhouse TypeEnd Unit,Single-Level
Lot Size0.104 acres
Lot DescriptionTree Coverage - Light, Underground Utilities
ZoningResidential-Single Family
SubdivisionMeadowood Village 2nd Add
TownshipBurnsville
CountyDakota
SewerCity Sewer - In Street
WaterCity Water - In Street
Road FrontagePrivate Road

Homeowners Association

Association Fee$213 / month
AssociationMeadowood Village
Assessment PendingNo
Fee IncludesLawn Care, Recreation Facility, Sanitation, Snow Removal
AmenitiesOther

Financial & Tax Information

Annual Taxes$4,146
Tax Year2026
Tax w/ Assessments$4,146
Assessment PendingNo
Parcel Number024820101160
Financing OptionsConventional, VA, FHA, Cash
List TypeExclusive Right To Sell

Location

Call 612-356-2121For Showings and Questions
Broker Reciprocity logo
Listed by: Bridge Realty, LLC
Source: NorthstarMLS

Copyright 2026 Regional Multiple Listing Service of Minnesota, Inc. All rights reserved. Information Deemed Reliable But Not Guaranteed. The data relating to real estate for sale on this web site comes in part from the Broker Reciprocity℠ Program of the Regional Multiple Listing Service of Minnesota, Inc. Real estate listings held by brokerage firms other than Pederson Realty are marked with the Broker Reciprocity℠ logo or the Broker Reciprocity℠ thumbnail logo (a little black house) and detailed information about them includes the name of the listing brokers.