

14480 Twin Lakes Circle - Photo 1
14480 Twin Lakes Circle - Photo 2
14480 Twin Lakes Circle - Photo 3
14480 Twin Lakes Circle - Photo 4
14480 Twin Lakes Circle - Photo 5
14480 Twin Lakes Circle - Photo 6
14480 Twin Lakes Circle - Photo 7
14480 Twin Lakes Circle - Photo 8
14480 Twin Lakes Circle - Photo 9
14480 Twin Lakes Circle - Photo 10
14480 Twin Lakes Circle - Photo 11
14480 Twin Lakes Circle - Photo 12
14480 Twin Lakes Circle - Photo 13
14480 Twin Lakes Circle - Photo 14
14480 Twin Lakes Circle - Photo 15
14480 Twin Lakes Circle - Photo 16
14480 Twin Lakes Circle - Photo 17
14480 Twin Lakes Circle - Photo 18
14480 Twin Lakes Circle - Photo 19
14480 Twin Lakes Circle - Photo 20
14480 Twin Lakes Circle - Photo 21
14480 Twin Lakes Circle - Photo 22
14480 Twin Lakes Circle - Photo 23
14480 Twin Lakes Circle - Photo 24
14480 Twin Lakes Circle - Photo 25
14480 Twin Lakes Circle - Photo 26
14480 Twin Lakes Circle - Photo 27
14480 Twin Lakes Circle - Photo 28
14480 Twin Lakes Circle - Photo 29
14480 Twin Lakes Circle - Photo 30
14480 Twin Lakes Circle - Photo 31
14480 Twin Lakes Circle - Photo 32
14480 Twin Lakes Circle - Photo 33
14480 Twin Lakes Circle - Photo 34
14480 Twin Lakes Circle - Photo 35
14480 Twin Lakes Circle - Photo 36
14480 Twin Lakes Circle - Photo 37
14480 Twin Lakes Circle - Photo 38
1 / 38
14480 Twin Lakes Circle

14480 Twin Lakes Circle, Burnsville, MN 55306 - MLS# 7142769

MLS® #: 7142769|Listed: Sep 11, 2026

$389,900

Open HouseOct 17, 11 AM - 1 PM
Bedrooms
3
Bathrooms
3
Square Feet
1,877
Acres
0.04
Year Built
2023
Property Type
Residential
Heating
Natural Gas, Forced Air
Cooling
Central Air
Garages
2
School District
196 - Rosemount-Apple Valley-Eagan

Like-new, meticulously maintained, and beautifully decorated townhome in one of the most desirable locations in the community, with pond and tree views right outside the front door. The spacious, open-concept main level features a well-appointed kitchen with plenty of cabinets and soft-close drawers, quartz countertops, a walk-in pantry, and convenient lower-cabinet pullouts. There’s also ample dining space, a half bath, and a comfortable living room. All appliances and window treatments are included. Upstairs, the primary suite includes a private 3/4 bath with a brand-new shower door and a walk-in closet. Two additional bedrooms, a full bath, and a convenient second-floor laundry room. Shared community amenities include a firepit with seating and a dog park. Convenient location and truly move-in ready. Come see it today!

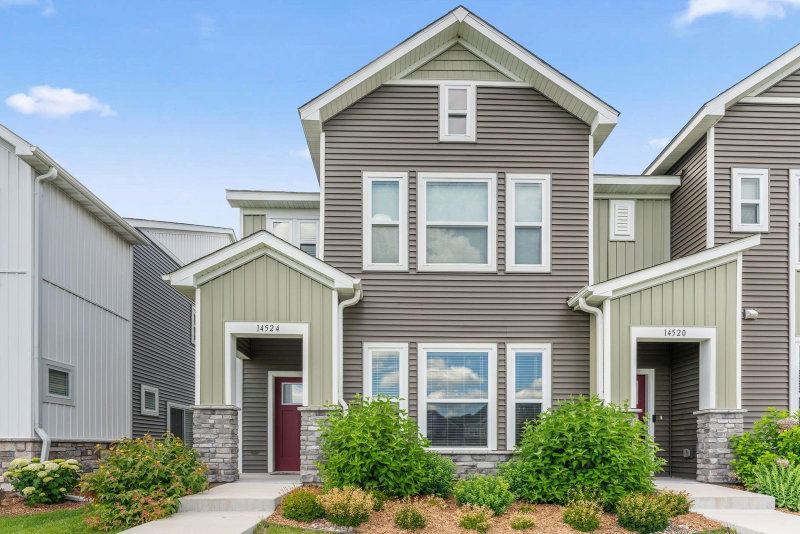
14480 Twin Lakes Circle, Burnsville, MN 55306

Ask an Agent

Open Houses

  • OCT17
    Saturday
    11 AM - 1 PM

Interior Information

AppliancesAir-To-Air Exchanger, Dishwasher, Disposal, Microwave, Range, Refrigerator, Stainless Steel Appliances
CoolingCentral Air
HeatingForced Air
FuelNatural Gas
Fireplace FeaturesElectric, Free Standing
LaundryLaundry Room, Upper Level
Dining RoomKitchen/Dining Room
Interior AmenitiesKitchen Center Island, Primary Bedroom Walk-In Closet, Washer/Dryer Hookup, Walk-In Closet
ElectricCircuit Breakers

Size & Levels

LevelsTwo
Total Finished Sq Ft1,877 sq ft
Above Grade Finished1,877 sq ft
Main Level Finished738 sq ft

Bathrooms

Full Baths1
3/4 Baths1
1/2 Baths1
Bathroom Details3/4 Primary, Double Sink, Bathroom Ensuite, Private Primary, Main Floor 1/2 Bath, Upper Level Full Bath

Rooms

Main Level Rooms

Living Room13' x 9'
Dining Room15' x 14'
Kitchen16' x 10'

Upper Level Rooms

Loft11' x 10'
Bedroom15' x 14'
Bedroom 211' x 10'
Bedroom 313' x 10'
Laundry7' x 8'

Exterior & Parking

ExteriorStone, Vinyl
ConstructionConcrete
RoofAge 8 Years or Less
FoundationBlock
Garage Stalls2
Garage Size21 x 20 (490 sq ft)
Garage Door16' wide x 7' tall
ParkingAttached Garage, Asphalt, Garage Door Opener, Guest Parking

Lot & Utilities

Property Subtype(TH) Side x Side
Townhouse TypeNot Applicable
Lot Size0.04 acres
Lot Dimensions75 x 22
ZoningResidential-Single Family
SubdivisionThe Reserve at Twin Lakes
TownshipBurnsville
CountyDakota
SewerCity Sewer/Connected
WaterCity Water/Connected
Road FrontageCity Street, Paved Streets, Sidewalks

Homeowners Association

Association Fee$360 / month
AssociationGassen HOA Management
Assessment PendingNo
Fee IncludesBuilding Exterior, Lawn Care, Professional Mgmt, Sanitation, Shared Amenities, Snow Removal

Financial & Tax Information

Annual Taxes$4,584
Tax Year2026
Tax w/ Assessments$4,584
Assessment PendingNo
Parcel Number027820103060
List TypeExclusive Right To Sell

Location

Call 612-356-2121For Showings and Questions
Broker Reciprocity logo
Listed by: TheMLSonline.com, Inc.
Source: NorthstarMLS

Copyright 2026 Regional Multiple Listing Service of Minnesota, Inc. All rights reserved. Information Deemed Reliable But Not Guaranteed. The data relating to real estate for sale on this web site comes in part from the Broker Reciprocity℠ Program of the Regional Multiple Listing Service of Minnesota, Inc. Real estate listings held by brokerage firms other than Pederson Realty are marked with the Broker Reciprocity℠ logo or the Broker Reciprocity℠ thumbnail logo (a little black house) and detailed information about them includes the name of the listing brokers.