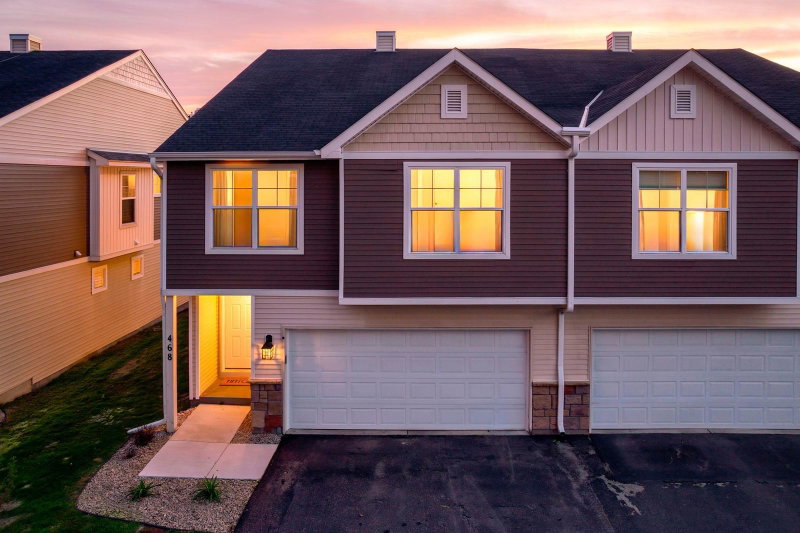
12226 River Valley Drive - Photo 1
12226 River Valley Drive - Photo 2
12226 River Valley Drive - Photo 3
12226 River Valley Drive - Photo 4
12226 River Valley Drive - Photo 5
12226 River Valley Drive - Photo 6
12226 River Valley Drive - Photo 7
12226 River Valley Drive - Photo 8
12226 River Valley Drive - Photo 9
12226 River Valley Drive - Photo 10
12226 River Valley Drive - Photo 11
12226 River Valley Drive - Photo 12
12226 River Valley Drive - Photo 13
12226 River Valley Drive - Photo 14
12226 River Valley Drive - Photo 15
12226 River Valley Drive - Photo 16
12226 River Valley Drive - Photo 17
12226 River Valley Drive - Photo 18
12226 River Valley Drive - Photo 19
12226 River Valley Drive - Photo 20
12226 River Valley Drive - Photo 21
12226 River Valley Drive - Photo 22
12226 River Valley Drive - Photo 23
12226 River Valley Drive - Photo 24
12226 River Valley Drive - Photo 25
12226 River Valley Drive - Photo 26
12226 River Valley Drive - Photo 27
12226 River Valley Drive - Photo 28
12226 River Valley Drive - Photo 29
12226 River Valley Drive - Photo 30
12226 River Valley Drive - Photo 31
1 / 31
12226 River Valley Drive

12226 River Valley Drive, Burnsville, MN 55337 - MLS# 7137331

MLS® #: 7137331|Listed: Sep 7, 2026

$340,000

Bedrooms
3
Bathrooms
3
Square Feet
2,103
Acres
0.061
Year Built
2018
Property Type
Residential
Heating
Natural Gas, Forced Air
Cooling
Ceiling Fan(s), Central Air
Garages
2
School District
191 - Burnsville-Eagan-Savage

***$10,000 SELLER CONCESSION! Enjoy your first year of HOA dues paid ($392/month, a $4,704 value) AND put the remaining $5,296 toward buying down your interest rate for a lower payment. Or apply the full $10,000 to a permanent or temporary rate buydown. Talk with your lender about the best fit for your goals.*** This home just might be smarter than you. Motorized top-down/bottom-up blinds throughout, blackout blinds in the primary, an Ecobee thermostat with remote temperature sensors, and a Ring doorbell tied into a whole-home security system. From the outside, you'd never guess how much room is in here. The main floor is open and takes in a lot of natural light. Step out from the dining area to a private patio backed by mature trees and open green space — a quieter setting than most townhome patios give you. At the top of the stairs, the primary suite is the prize: room for a king plus furniture, a large primary bath, and a walk-in closet. The rest of the upper level is laid out the way you'd want it — laundry, a full bath, and two more bedrooms, all on the same floor. The loft works as a home office, second living area, media room, or workout space, and converts to a fourth bedroom if you need one. Then you get your weekends back. The association handles lawn care, snow removal, exterior maintenance, and hazard insurance. Highway 13 is minutes away and connects you to Highway 77 for the airport and I-35W for the commute downtown. Public transportation, shopping, restaurants, parks, and schools are all close by.
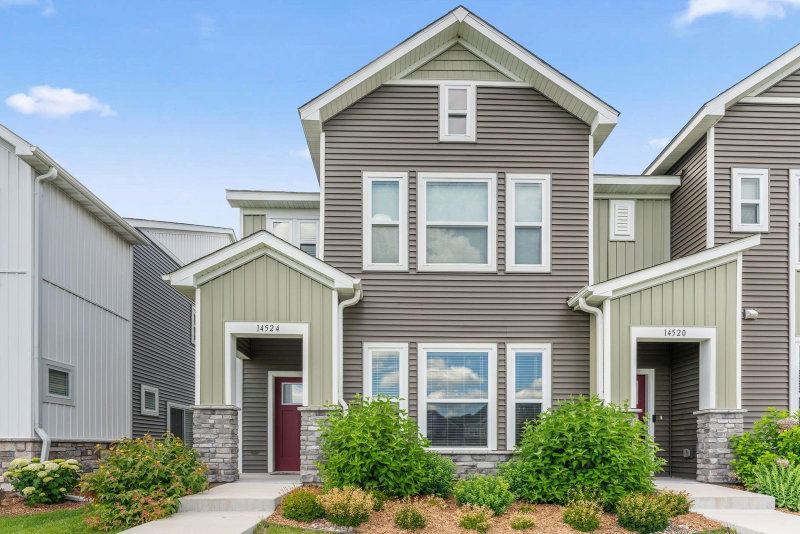
12226 River Valley Drive, Burnsville, MN 55337

Ask an Agent

Interior Information

AppliancesAir-To-Air Exchanger, Dishwasher, Disposal, Dryer, Electric Water Heater, Microwave, Range, Refrigerator, Stainless Steel Appliances, Washer, Water Softener Owned
CoolingCentral Air
HeatingForced Air
FuelNatural Gas
LaundryLaundry Room, Upper Level
Dining RoomKitchen/Dining Room
Interior AmenitiesCeiling Fan(s), Kitchen Center Island, Primary Bedroom Walk-In Closet, Patio, Security System

Size & Levels

LevelsTwo
Total Finished Sq Ft2,103 sq ft
Above Grade Finished2,103 sq ft
Main Level Finished822 sq ft

Bathrooms

Full Baths2
1/2 Baths1
Bathroom DetailsFull Primary, Private Primary, Main Floor 1/2 Bath, Separate Tub & Shower, Upper Level Full Bath

Rooms

Main Level Rooms

Living Room15'2" x 17'2"
Dining Room11'2" x 10'
Kitchen11'2" x 11'1"
Bathroom5'10" x 6'1"
Foyer5'5" x 13'10"
Utility Room7'8" x 6'1"
Patio11'5" x 9'4"

Upper Level Rooms

Loft22'3" x 14'4"
Bedroom17' x 16'10"
Bedroom 29'8" x 17'2"
Bedroom 310'4" x 12'9"
Primary Bathroom12'4" x 10'
Bathroom10'8" x 6'4"
Laundry5'4" x 8'11"

Exterior & Parking

ExteriorBrick Veneer, Vinyl
ConstructionFrame
RoofAge 8 Years or Less, Asphalt
FoundationSlab
Patio / PorchPatio
Garage Stalls2
Garage Size20.4x20.10 (484 sq ft)
ParkingAttached Garage, Asphalt, Garage Door Opener, Guest Parking

Lot & Utilities

Property Subtype(TH) Side x Side
Townhouse TypeEnd Unit
Lot Size0.061 acres
Lot Dimensionscommon
Lot DescriptionCorner Lot
ZoningResidential-Single Family
SubdivisionRiver Valley Commons 2nd Add
TownshipBurnsville
CountyDakota
SewerCity Sewer/Connected
WaterCity Water/Connected
Road FrontagePrivate Road

Homeowners Association

Association Fee$392 / month
AssociationCities Management
Assessment PendingNo
Fee IncludesBuilding Exterior, Hazard Insurance, Lawn Care, Maintenance Grounds, Professional Mgmt, Snow Removal
AmenitiesIn-Ground Sprinkler System

Financial & Tax Information

Annual Taxes$3,690
Tax Year2026
Tax w/ Assessments$3,690
Assessment PendingNo
Parcel Number026425102040
Financing OptionsConventional, VA, FHA, Cash
List TypeExclusive Right To Sell

Location

Call 612-356-2121For Showings and Questions
Broker Reciprocity logo
Listed by: eXp Realty
Source: NorthstarMLS

Copyright 2026 Regional Multiple Listing Service of Minnesota, Inc. All rights reserved. Information Deemed Reliable But Not Guaranteed. The data relating to real estate for sale on this web site comes in part from the Broker Reciprocity℠ Program of the Regional Multiple Listing Service of Minnesota, Inc. Real estate listings held by brokerage firms other than Pederson Realty are marked with the Broker Reciprocity℠ logo or the Broker Reciprocity℠ thumbnail logo (a little black house) and detailed information about them includes the name of the listing brokers.