

14540 Twin Lakes Circle - Photo 1
14540 Twin Lakes Circle - Photo 2
14540 Twin Lakes Circle - Photo 3
14540 Twin Lakes Circle - Photo 4
14540 Twin Lakes Circle - Photo 5
14540 Twin Lakes Circle - Photo 6
14540 Twin Lakes Circle - Photo 7
14540 Twin Lakes Circle - Photo 8
14540 Twin Lakes Circle - Photo 9
14540 Twin Lakes Circle - Photo 10
14540 Twin Lakes Circle - Photo 11
14540 Twin Lakes Circle - Photo 12
14540 Twin Lakes Circle - Photo 13
14540 Twin Lakes Circle - Photo 14
14540 Twin Lakes Circle - Photo 15
14540 Twin Lakes Circle - Photo 16
14540 Twin Lakes Circle - Photo 17
14540 Twin Lakes Circle - Photo 18
14540 Twin Lakes Circle - Photo 19
14540 Twin Lakes Circle - Photo 20
14540 Twin Lakes Circle - Photo 21
14540 Twin Lakes Circle - Photo 22
14540 Twin Lakes Circle - Photo 23
14540 Twin Lakes Circle - Photo 24
14540 Twin Lakes Circle - Photo 25
14540 Twin Lakes Circle - Photo 26
14540 Twin Lakes Circle - Photo 27
14540 Twin Lakes Circle - Photo 28
14540 Twin Lakes Circle - Photo 29
14540 Twin Lakes Circle - Photo 30
14540 Twin Lakes Circle - Photo 31
14540 Twin Lakes Circle - Photo 32
14540 Twin Lakes Circle - Photo 33
14540 Twin Lakes Circle - Photo 34
14540 Twin Lakes Circle - Photo 35
14540 Twin Lakes Circle - Photo 36
14540 Twin Lakes Circle - Photo 37
14540 Twin Lakes Circle - Photo 38
14540 Twin Lakes Circle - Photo 39
14540 Twin Lakes Circle - Photo 40
14540 Twin Lakes Circle - Photo 41
14540 Twin Lakes Circle - Photo 42
14540 Twin Lakes Circle - Photo 43
14540 Twin Lakes Circle - Photo 44
14540 Twin Lakes Circle - Photo 45
14540 Twin Lakes Circle - Photo 46
14540 Twin Lakes Circle - Photo 47
14540 Twin Lakes Circle - Photo 48
14540 Twin Lakes Circle - Photo 49
14540 Twin Lakes Circle - Photo 50
14540 Twin Lakes Circle - Photo 51
1 / 51
14540 Twin Lakes Circle

14540 Twin Lakes Circle, Burnsville, MN 55306 - MLS# 7076113

MLS® #: 7076113|Listed: May 18, 2026

$395,000

$400,000↓ 1.3%
Bedrooms
3
Bathrooms
3
Square Feet
1,831
Acres
0.047
Year Built
2022
Property Type
Residential
Heating
Natural Gas, Forced Air
Cooling
Central Air
Garages
2
School District
196 - Rosemount-Apple Valley-Eagan

Welcome to The Reserve at Twin Lakes, where modern design, thoughtful upgrades, and effortless living come together in this exceptional 2022-built end-unit townhome. Flooded with natural light, the open-concept main level features 9-foot ceilings, luxury vinyl plank flooring, and an inviting living room that seamlessly flows into a beautifully appointed kitchen complete with quartz countertops, premium cabinetry, subway tile backsplash, a spacious pantry, and an oversized center island designed for everyday living and entertaining alike. Unlike many units in the community, this home has been enhanced with a whole-home water filtration system, an electric vehicle charging station, custom built-in bench and storage at the rear entry, and garage-mounted fitness equipment that can remain with the home. Upstairs, you’ll find three generous bedrooms, including a spacious primary suite with a private ensuite bath and large closets, along with a versatile loft perfect for a second living area, home office, or reading retreat. Convenient upper-level laundry completes the space. Enjoy all the amenities The Reserve at Twin Lakes has to offer, including a community dog park, outdoor gathering patio, and picturesque pond with fountain. Stylish, upgraded, and truly move-in ready, this is an opportunity to own one of the community’s most desirable homes.

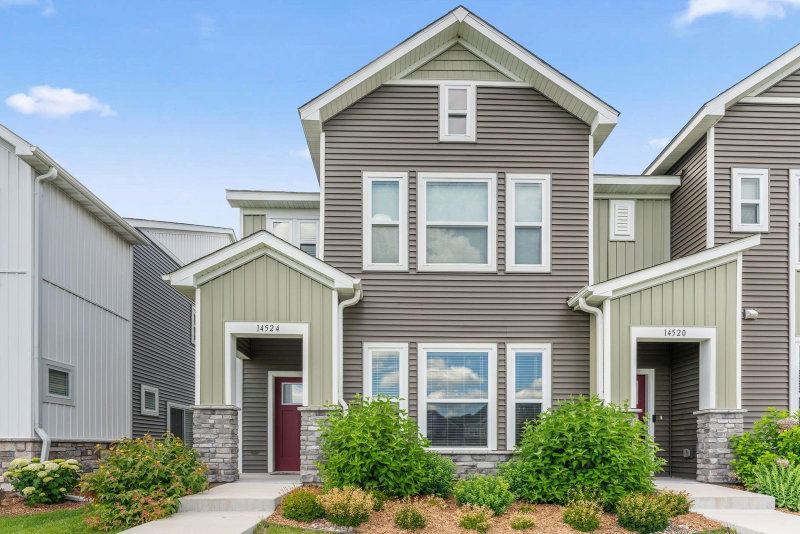
14540 Twin Lakes Circle, Burnsville, MN 55306

Ask an Agent

Interior Information

AppliancesAir-To-Air Exchanger, Dishwasher, Disposal, Dryer, Humidifier, Water Filtration System, Microwave, Range, Refrigerator, Washer, Water Softener Owned
CoolingCentral Air
HeatingForced Air
FuelNatural Gas
LaundryElectric Dryer Hookup, Laundry Room, Upper Level, Washer Hookup
Dining RoomInformal Dining Room, Living/Dining Room
Interior AmenitiesCable, Indoor Sprinklers, Kitchen Center Island, Primary Bedroom Walk-In Closet, In-Ground Sprinkler, Washer/Dryer Hookup, Walk-In Closet
ElectricCircuit Breakers

Size & Levels

LevelsTwo
Total Finished Sq Ft1,831 sq ft
Above Grade Finished1,831 sq ft
Main Level Finished1,171 sq ft

Bathrooms

Full Baths1
3/4 Baths1
1/2 Baths1
Bathroom Details3/4 Primary, Double Sink, Bathroom Ensuite, Private Primary, Main Floor 1/2 Bath, Upper Level Full Bath

Rooms

Main Level Rooms

Living Room14' x 12'
Dining Room12' x 10'
Kitchen12' x 11'

Upper Level Rooms

Loft10' x 10'
Bedroom17' x 15'
Bedroom 211' x 10'
Bedroom 311' x 10'

Exterior & Parking

ExteriorStone, Vinyl
RoofAge 8 Years or Less, Asphalt, Pitched
FoundationSlab
Garage Stalls2
Garage Door16' wide x 7' tall
ParkingAttached Garage, Asphalt, Electric, Guest Parking, Storage, Tuckunder Garage

Lot & Utilities

Property Subtype(TH) Side x Side
Townhouse TypeEnd Unit,No Exterior Stairs,Multi-Level
Lot Size0.047 acres
Lot Dimensions75x22
Lot DescriptionTree Coverage - Light
ZoningResidential-Single Family
SubdivisionTwin Lakes Residential
TownshipBurnsville
CountyDakota
SewerCity Sewer/Connected
WaterCity Water/Connected
Road FrontageCity Street, Paved Streets

Homeowners Association

Association Fee$360 / month
AssociationGassen HOA Management
Assessment PendingNo
Fee IncludesBuilding Exterior, Lawn Care, Maintenance Grounds, Professional Mgmt, Sanitation, Shared Amenities, Snow Removal
AmenitiesFire Sprinkler System, In-Ground Sprinkler System

Financial & Tax Information

Annual Taxes$3,960
Tax Year2025
Tax w/ Assessments$3,960
Assessment PendingNo
Parcel Number027820104110
Financing OptionsConventional, VA, FHA, Cash
Assumable MortgageNot Assumable
List TypeExclusive Right To Sell

Location

Call 612-356-2121For Showings and Questions
Broker Reciprocity logo
Listed by: Edina Realty, Inc.
Source: NorthstarMLS

Copyright 2026 Regional Multiple Listing Service of Minnesota, Inc. All rights reserved. Information Deemed Reliable But Not Guaranteed. The data relating to real estate for sale on this web site comes in part from the Broker Reciprocity℠ Program of the Regional Multiple Listing Service of Minnesota, Inc. Real estate listings held by brokerage firms other than Pederson Realty are marked with the Broker Reciprocity℠ logo or the Broker Reciprocity℠ thumbnail logo (a little black house) and detailed information about them includes the name of the listing brokers.