1 / 53


2461 Williams Drive, Burnsville, MN 55337 - MLS# 7143002
$374,900
$389,900↓ 3.8%
Bedrooms
4
Bathrooms
4
Square Feet
2,202
Acres
0.048
Year Built
2004
Property Type
Residential
Heating
Natural Gas, Forced Air
Cooling
Ceiling Fan(s), Central Air
Garages
2
School District
191 - Burnsville-Eagan-Savage
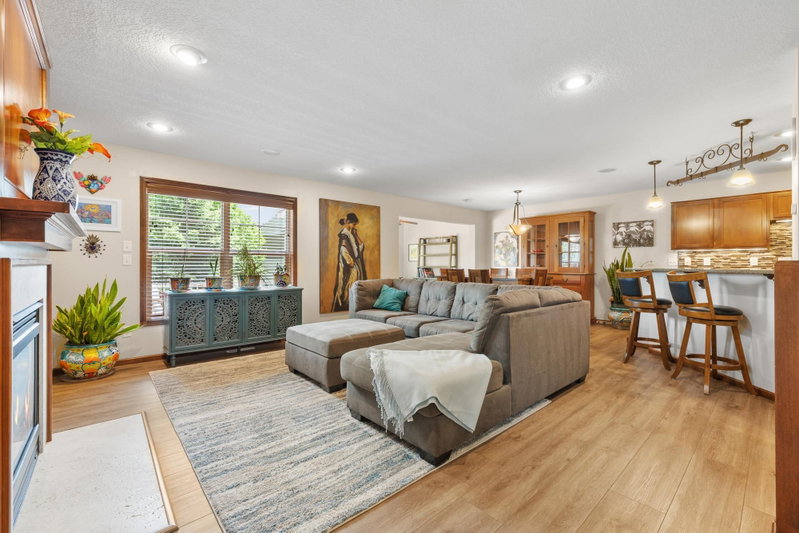
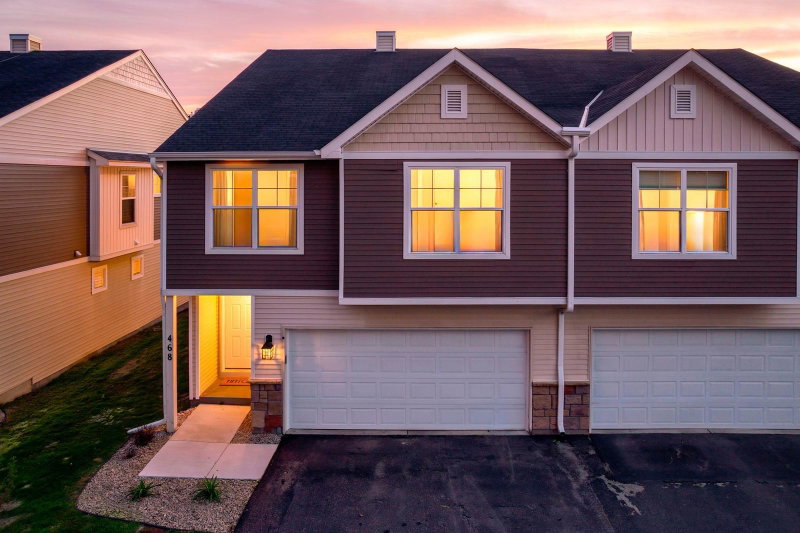
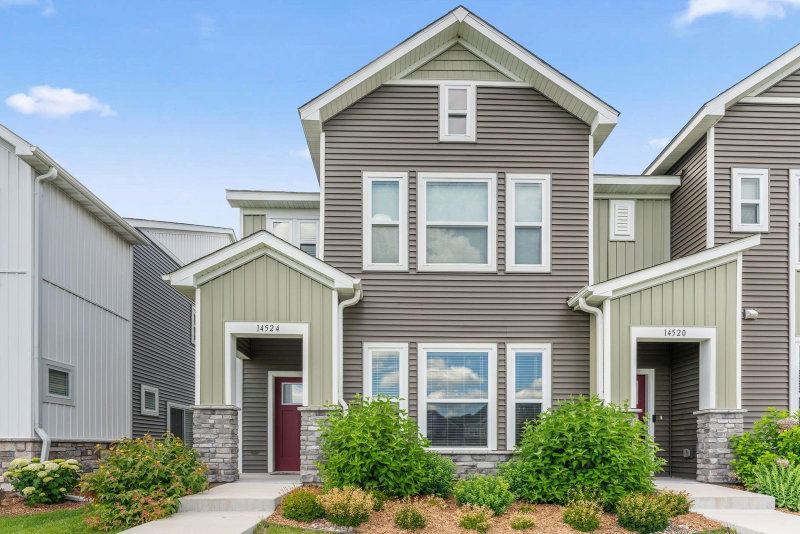
Bring your buyers to this spacious home featuring four bedrooms, four bathrooms, and a two-car garage. Enjoy a private, fenced-in backyard, perfect for relaxing or entertaining. Conveniently located near shops, restaurants, and parks.
Interior Information
BasementBlock, Drain Tiled, Finished, Sump Pump
AppliancesCooktop, Dishwasher, Dryer, Gas Water Heater, Microwave, Range, Refrigerator, Water Softener Owned
CoolingCentral Air
HeatingForced Air
FuelNatural Gas
LaundryMain Level
Dining RoomBreakfast Bar, Kitchen/Dining Room, Living/Dining Room
Interior AmenitiesCable, Ceiling Fan(s), Deck, Kitchen Center Island, Porch
Electric150 Amp Service
Size & Levels
LevelsTwo
Total Finished Sq Ft2,202 sq ft
Above Grade Finished1,537 sq ft
Below Grade Finished665 sq ft
Main Level Finished1,537 sq ft
Bathrooms
Full Baths3
1/2 Baths1
Bathroom DetailsFull Primary, Full Basement, Private Primary, Main Floor 1/2 Bath, Upper Level Full Bath
Rooms
Main Level Rooms
Living Room20' x 14'
Dining Room11' x 10'
Kitchen12' x 10'
Deck11' x 10'
Upper Level Rooms
Bedroom16' x 12'
Bedroom 212' x 11'
Bedroom 312' x 11'
Lower Level Rooms
Family Room17' x 12'
Bedroom 411' x 11'
Exterior & Parking
ExteriorStone, Vinyl
ConstructionPost and Beam
RoofAge Over 8 Years, Asphalt, Pitched
FoundationBlock
Patio / PorchDeck, Front Porch
Garage Stalls2
Garage Door16' wide x 7' tall
ParkingAttached Garage, Asphalt, Guest Parking
Lot & Utilities
Property Subtype(TH) Side x Side
Townhouse TypeEnd Unit,Multi-Level
Lot Size0.048 acres
Lot DimensionsCommon
Lot DescriptionCorner Lot, Irregular Lot, Tree Coverage - Medium
ZoningResidential-Single Family
TownshipBurnsville
CountyDakota
SewerCity Sewer/Connected
WaterCity Water/Connected
Road FrontagePrivate Road
FencingPrivacy, Wood
Homeowners Association
Association Fee$300 / month
AssociationBurnsville Heights Townhomes
Phone(612) 839-7969
Other Annual Assessments$1,538.18
Fee IncludesLawn Care, Maintenance Grounds, Professional Mgmt, Sanitation, Shared Amenities, Snow Removal
Financial & Tax Information
Annual Taxes$3,498
Tax Year2026
Tax w/ Assessments$5,038
Other Annual Assessments$1,538
Parcel Number024722501010
Financing OptionsConventional, VA, FHA, Cash
Assumable MortgageNot Assumable
List TypeExclusive Right To Sell
Location
Call 612-356-2121For Showings and Questions