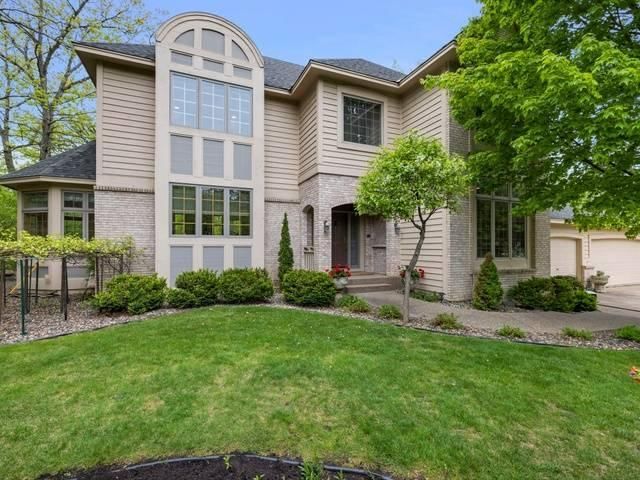
14713 Summit Oaks Drive - Photo 1
1 / 93
14713 Summit Oaks Drive

14713 Summit Oaks Drive, Burnsville, MN 55337 - MLS# 7169697

MLS® #: 7169697|Days on Market: 5|Listed: Nov 12, 2026

$675,000

Bedrooms
4
Bathrooms
5
Square Feet
5,848
Acres
0.623
Year Built
1992
Property Type
Residential
Heating
Natural Gas, Forced Air
Cooling
Ceiling Fan(s), Central Air, Zoned
Garages
3
Days on Market
5
School District
196 - Rosemount-Apple Valley-Eagan

Welcome to Summit Oaks, one of the South Metro's most desirable neighborhoods, where timeless elegance, exceptional space, and natural beauty come together! Nestled on a beautifully wooded .62-acre lot, this impressive custom-built two-story offers over 5,800 square feet of living space designed for both everyday comfort and effortless entertaining.

Inside, you'll discover spacious gathering areas, beautiful hardwood floors, rich natural woodwork, and three fireplaces that create warmth and character throughout. The thoughtfully designed layout features four bedrooms on one level, each with an attached bathroom, multiple dining areas, a sunroom, and inviting living spaces filled with possibilities. The expansive finished lower level offers additional room to relax, entertain, exercise, or enjoy movie nights, complete with a recreation area/workout room and wet bar.

Step outside to enjoy the peaceful, park-like setting, mature trees, pond views, and generous outdoor living spaces offering a wonderful sense of privacy. An attached three-car garage adds convenience and storage.

Located in the sought-after Summit Oaks neighborhood within the Rosemount-Apple Valley-Eagan School District (ISD 196), this exceptional property offers easy access to parks, shopping, dining, and major commuter routes.

Enjoy peace of mind with extensive updates, including new windows throughout most of the home, newer furnace and AC, tankless water heater, and water softener. Additional highlights include heated tile floors in the primary suite, dual-zone climate control, an in-ground sprinkler system, low-maintenance deck, newer concrete driveway, and a three-car garage with high-lift tracks for added overhead clearance.

Don't miss this rare opportunity to enjoy the space, setting, and character of a truly distinctive home!

14713 Summit Oaks Drive, Burnsville, MN 55337

Text Us About This Home

Watch this home

Get an email if the price drops. No account needed.

Ask an Agent

Interior Information

BasementDaylight/Lookout Windows, Drain Tiled, Full, Storage Space
AppliancesCentral Vacuum, Chandelier, Cooktop, Dishwasher, Double Oven, Dryer, Exhaust Fan, Microwave, Refrigerator, Stainless Steel Appliances, Wall Oven, Washer, Water Softener Owned, Wine Cooler
CoolingCentral Air, Zoned
HeatingForced Air
FuelNatural Gas
Fireplaces3
Fireplace FeaturesGas, Living Room, Wood Burning
LaundryLaundry Room, Main Level, Sink
Dining RoomBreakfast Bar, Eat In Kitchen, Informal Dining Room, Kitchen/Dining Room, Separate/Formal Dining Room
Interior AmenitiesCeiling Fan(s), Deck, Exercise Room, French Doors, Hardwood Floors, Intercom System, Kitchen Center Island, Kitchen Window, Primary Bedroom Walk-In Closet, Natural Woodwork, Paneled Doors, In-Ground Sprinkler, Sun Room, Tile Floors, Vaulted Ceiling(s), Wet Bar, Walk-In Closet

Size & Levels

LevelsTwo
Total Finished Sq Ft5,848 sq ft
Above Grade Finished4,075 sq ft
Below Grade Finished1,773 sq ft
Main Level Finished2,009 sq ft
Total Area (incl. unfinished)6,084 sq ft

Bathrooms

Full Baths2
3/4 Baths1
1/2 Baths2
Bathroom Details1/2 Basement, Double Sink, Bathroom Ensuite, Full Primary, Full Jack & Jill, Private Primary, Main Floor 1/2 Bath, Separate Tub & Shower, Upper Level 3/4 Bath, Upper Level Full Bath, Primary Walk-Thru, Jetted Tub, Walk-In Shower Stall

Exterior & Parking

ExteriorStone
ConstructionBrick
RoofAsphalt
FoundationOther
Garage Stalls3
Garage Size26x36 (936 sq ft)
ParkingAttached Garage, Concrete

Lot & Utilities

Property SubtypeSingle Family
Lot Size0.623 acres
Lot Dimensions95x219x138x293
ZoningResidential-Single Family
SubdivisionSummit Oaks 2nd
TownshipBurnsville
CountyDakota
SewerCity Sewer/Connected
WaterCity Water/Connected
Other StructuresStorage Shed
WaterfrontPond

Homeowners Association

Association Fee$200 / year
AssociationSummit Oaks Home Owner's Association
Assessment PendingNo
Fee IncludesOther

Financial & Tax Information

Annual Taxes$10,818
Tax Year2026
Tax w/ Assessments$10,818
Assessment PendingNo
Parcel Number027300102120
List TypeExclusive Right To Sell

Location

Call 612-356-2121For Showings and Questions

Schools

Questions and Answers

How much is 14713 Summit Oaks Drive?

14713 Summit Oaks Drive in Burnsville, MN, is listed at $675,000 as of Nov 17, 2026 ($115 per finished square foot and 5 days on market).

What school district is 14713 Summit Oaks Drive in?

The MLS lists the school district as Rosemount-Apple Valley-Eagan (ISD 196). Confirm enrollment with the district.

What are the property taxes for 14713 Summit Oaks Drive?

Property taxes are $10,818 for 2026. No special assessments are pending.

Does 14713 Summit Oaks Drive have an HOA fee?

Yes. The HOA fee is $200 (annually).

How do I schedule a showing of 14713 Summit Oaks Drive?

Call Pederson Realty anytime at 612-356-2121 to ask about this home, schedule a showing, or be connected to an agent. You can also contact the agent shown on this page or use the Tour in Person button. We can usually set up a showing within a day.

Broker Reciprocity logo
Listed by: RE/MAX Professionals
Source: NorthstarMLS

Copyright 2026 Regional Multiple Listing Service of Minnesota, Inc. All rights reserved. Information Deemed Reliable But Not Guaranteed. The data relating to real estate for sale on this web site comes in part from the Broker Reciprocity℠ Program of the Regional Multiple Listing Service of Minnesota, Inc. Real estate listings held by brokerage firms other than Pederson Realty are marked with the Broker Reciprocity℠ logo or the Broker Reciprocity℠ thumbnail logo (a little black house) and detailed information about them includes the name of the listing brokers.