




1 / 48

14700 White Oak Drive, Burnsville, MN 55337 - MLS# 7091944
$749,900
$799,000↓ 6.1%
Bedrooms
5
Bathrooms
4
Square Feet
4,911
Acres
0.653
Year Built
1992
Property Type
Residential
Heating
Natural Gas, Forced Air
Cooling
Central Air
Garages
3
School District
196 - Rosemount-Apple Valley-Eagan
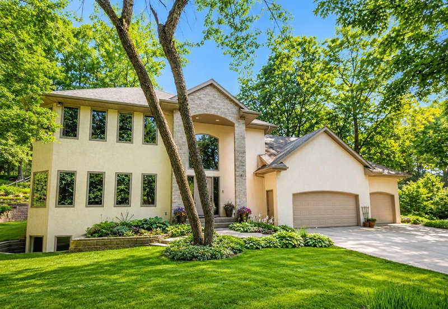
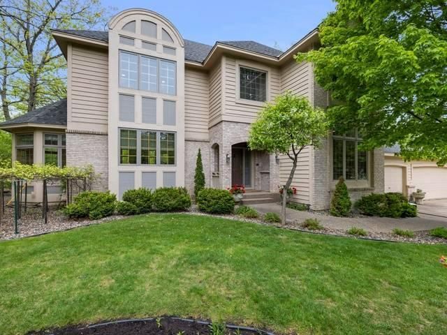
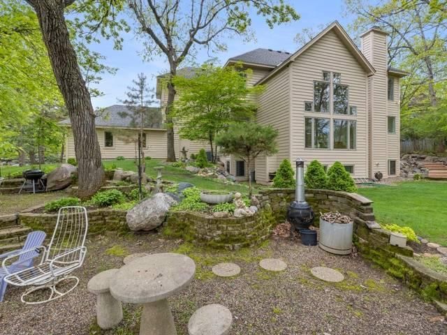
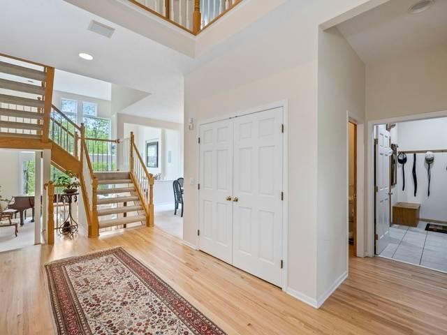
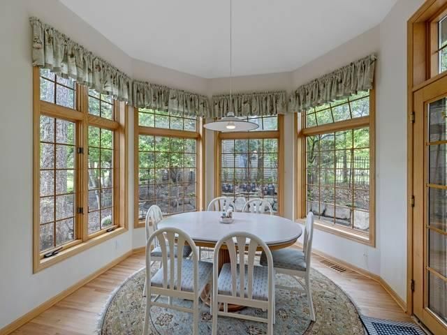
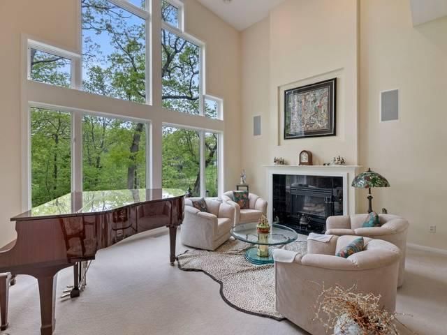
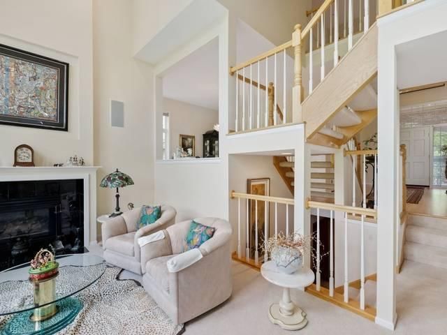
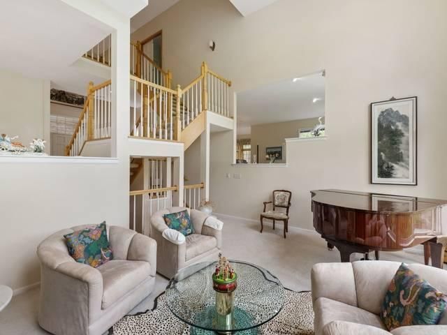
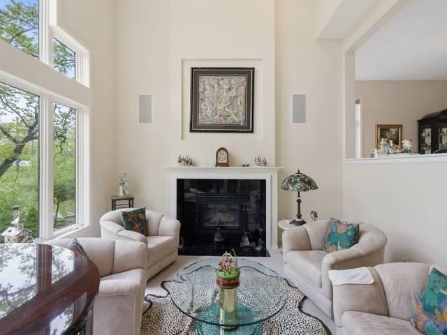
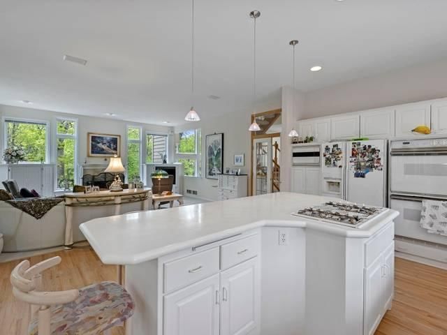
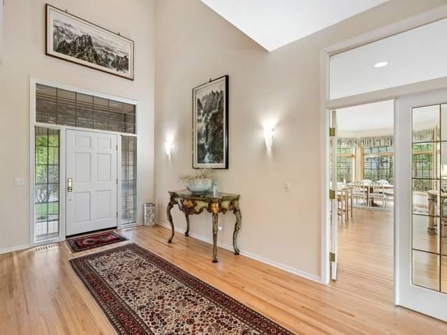
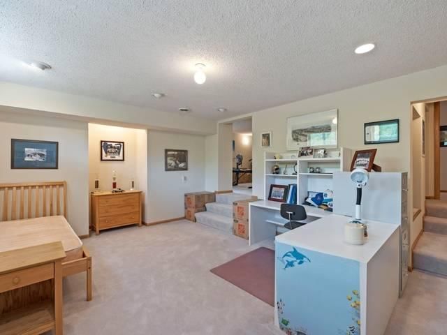
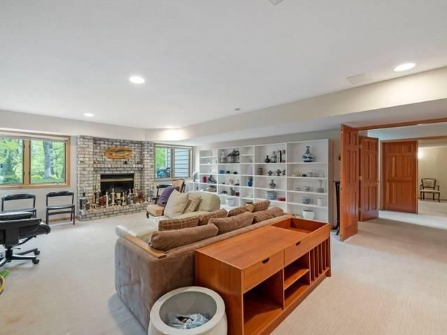
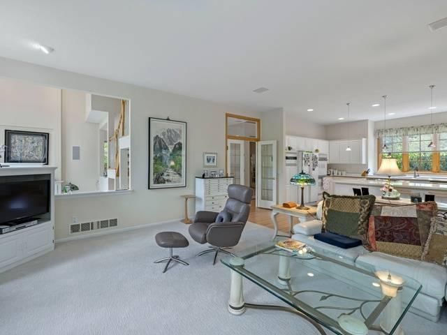
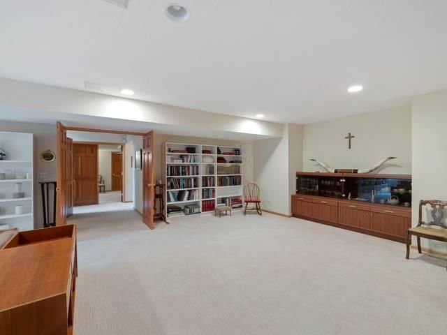
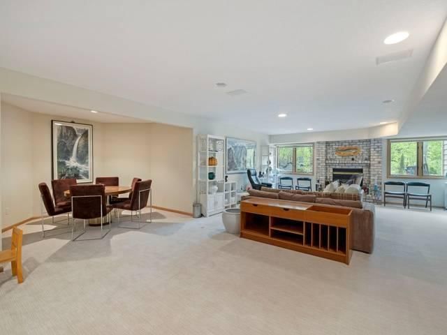
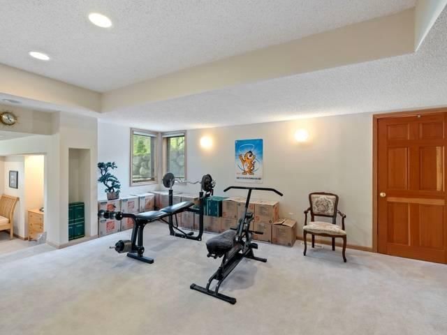
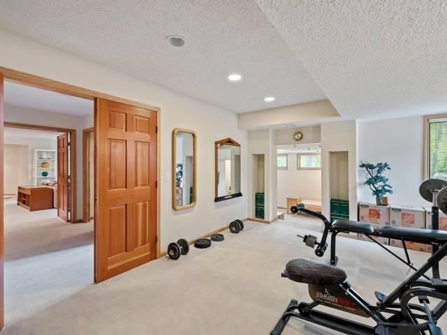
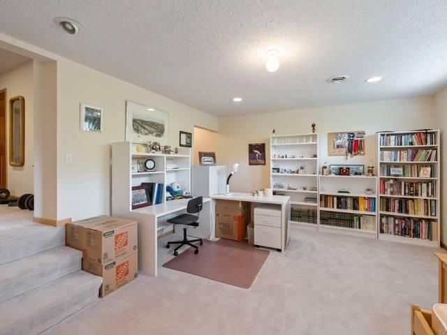
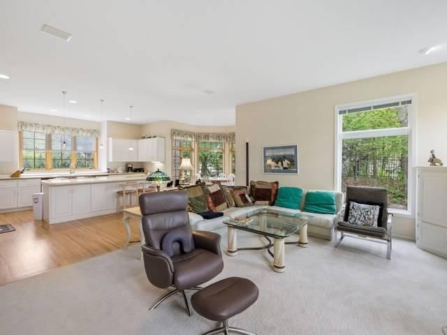
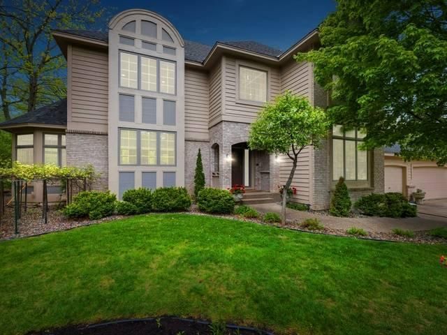
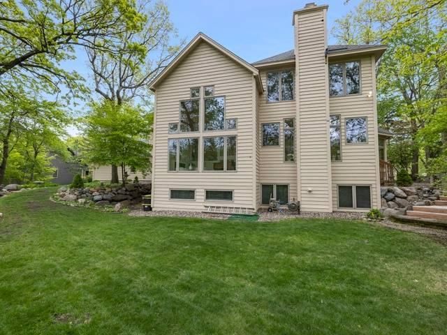
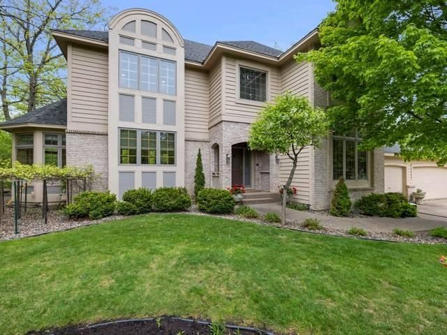
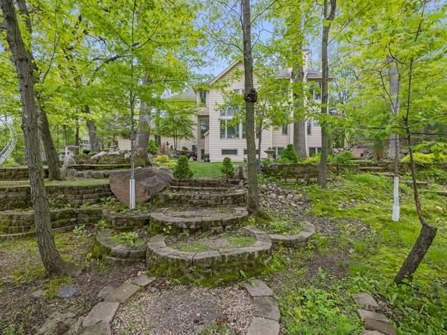
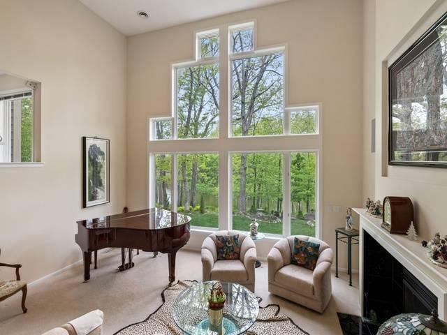
Beautifully nestled in a highly sought after Summit Oaks neighborhood. This exceptional home offers the perfect blend of space, comfort, and convenience. Light bright with a stunning 2- story foyer and soaring living room create a grand first impression. Thoughtfully designed for both entertaining and comfortable everyday living. Spacious lower level amusement, ample storage, and 3 fireplaces add warmth and character surrounded by peaceful wooded pond setting while remaining just minutes from shopping, dining, hospitals, major freeways, and top rated schools. This home you won't want to miss.
Interior Information
BasementDaylight/Lookout Windows, Finished, Full, Sump Pump
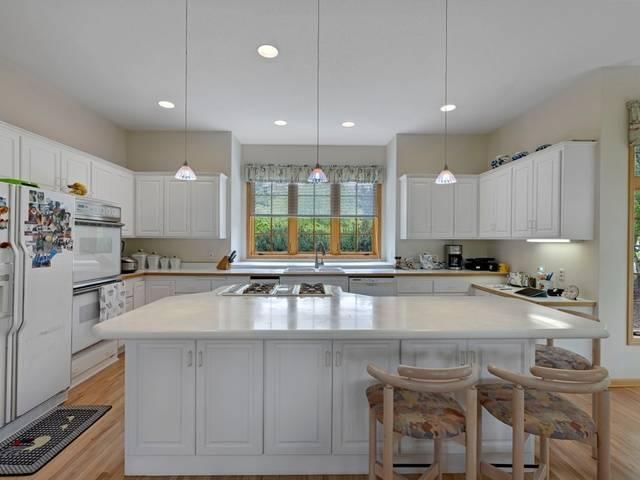
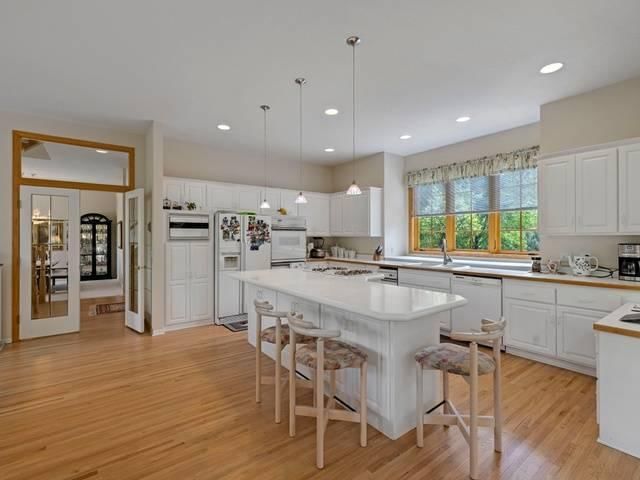
AppliancesCooktop, Dishwasher, Disposal, Dryer, Exhaust Fan, Freezer, Gas Water Heater, Microwave, Refrigerator, Trash Compactor, Wall Oven, Washer
CoolingCentral Air
HeatingForced Air
FuelNatural Gas
Fireplaces3
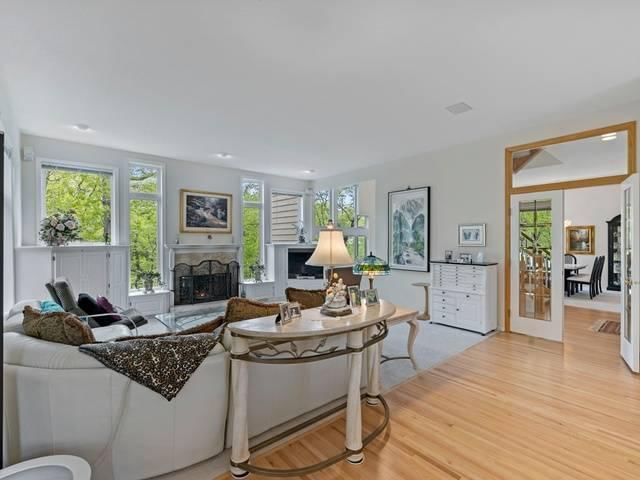
Fireplace FeaturesAmusement Room, Family Room, Gas, Wood Burning
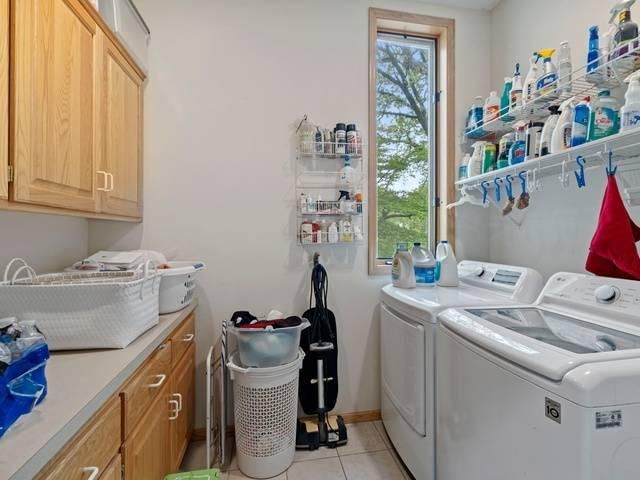
LaundryMain Level
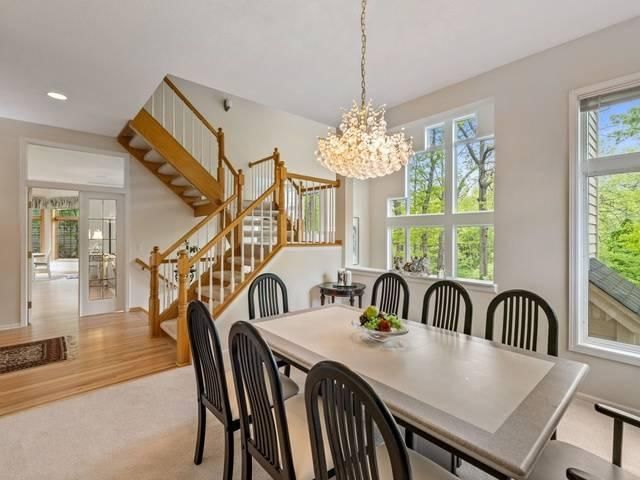
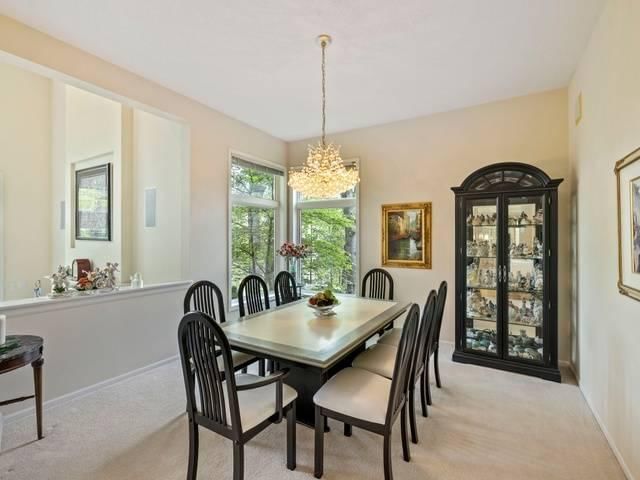
Dining RoomSeparate/Formal Dining Room
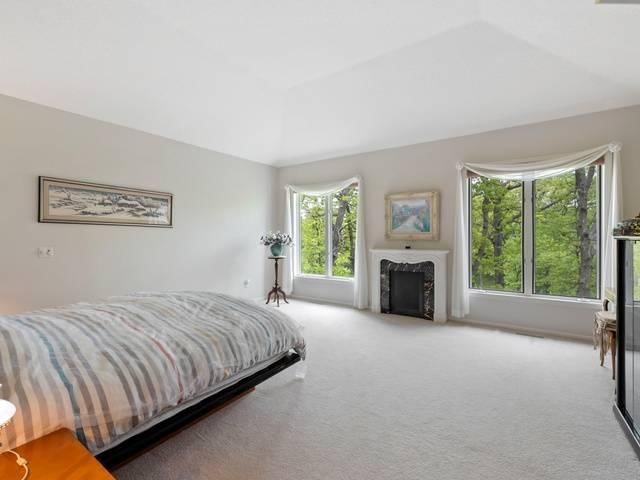
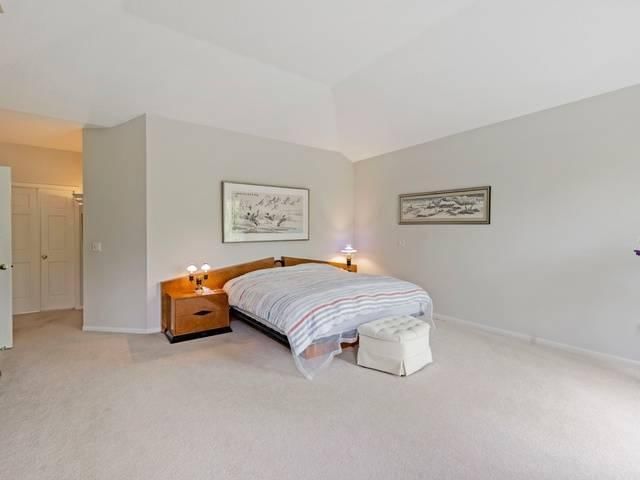
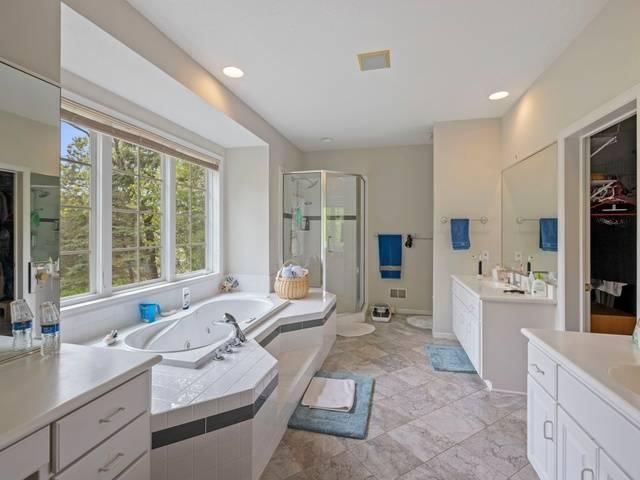
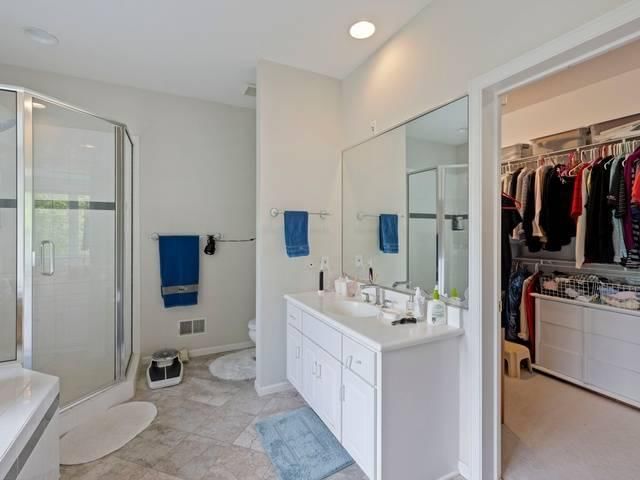
Interior AmenitiesHardwood Floors, Vaulted Ceiling(s), Washer/Dryer Hookup, Walk-In Closet
ElectricCircuit Breakers
Size & Levels
LevelsTwo
Total Finished Sq Ft5,271 sq ft
Above Grade Finished3,435 sq ft
Below Grade Finished1,476 sq ft
Main Level Finished1,816 sq ft
Bathrooms
Full Baths3
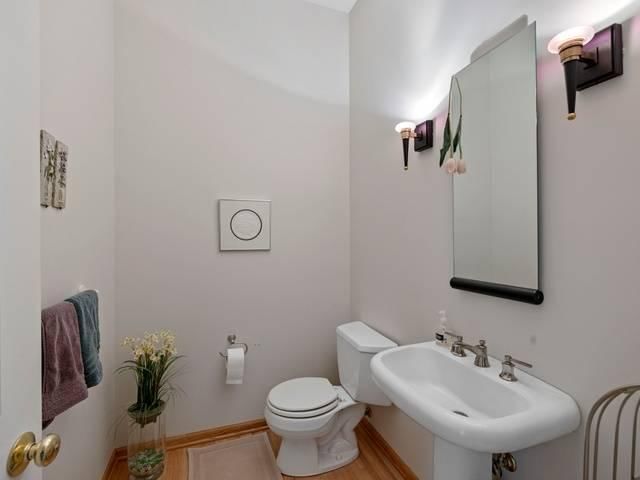
1/2 Baths1
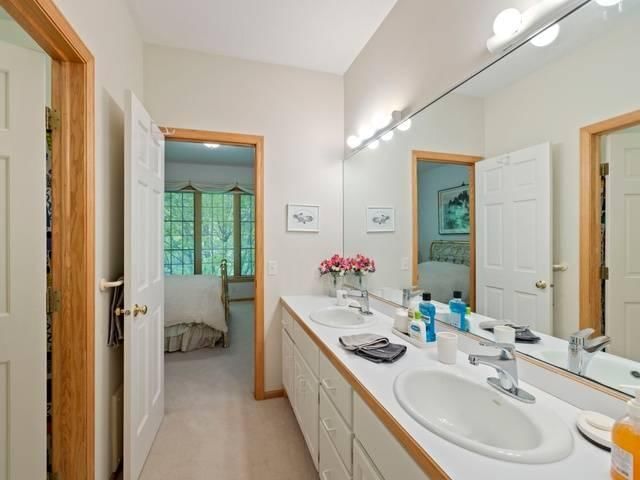
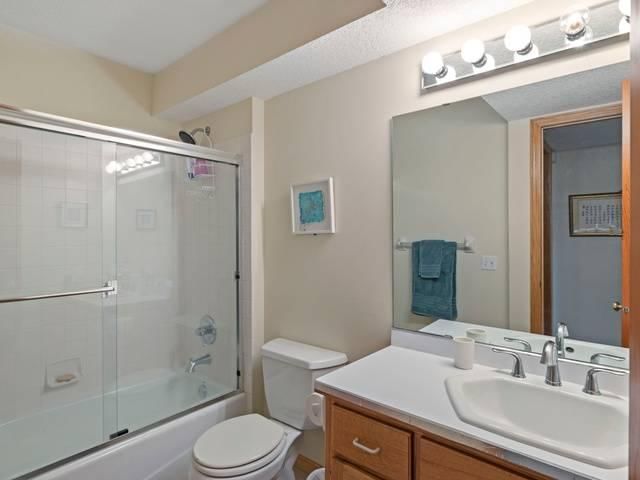
Bathroom DetailsDouble Sink, Full Primary, Full Basement, Main Floor 1/2 Bath, Separate Tub & Shower, Upper Level Full Bath
Rooms
Main Level Rooms
Living Room14' x 18'
Family Room20' x 19'
Dining Room14' x 12'
Kitchen19' x 13'
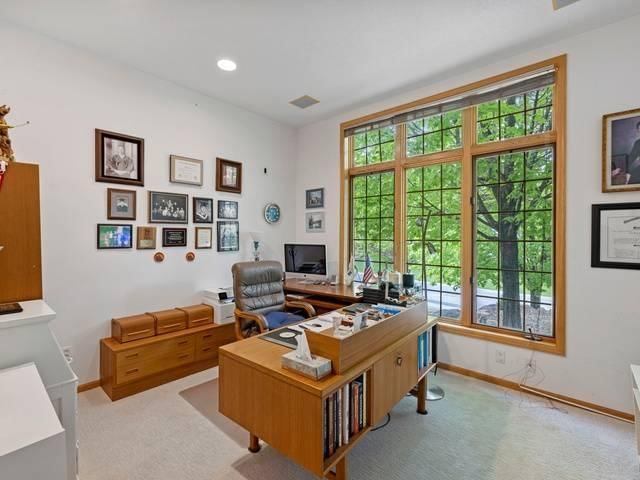
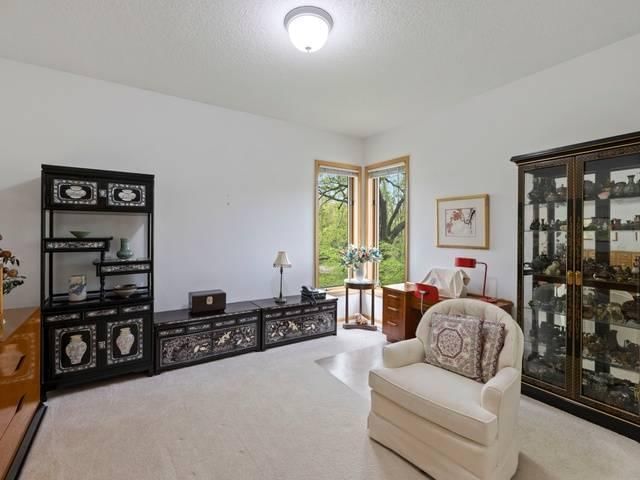
Office14' x 11'
Upper Level Rooms
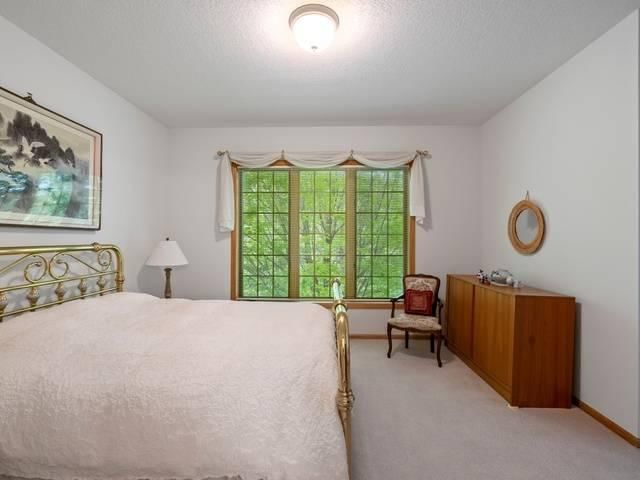
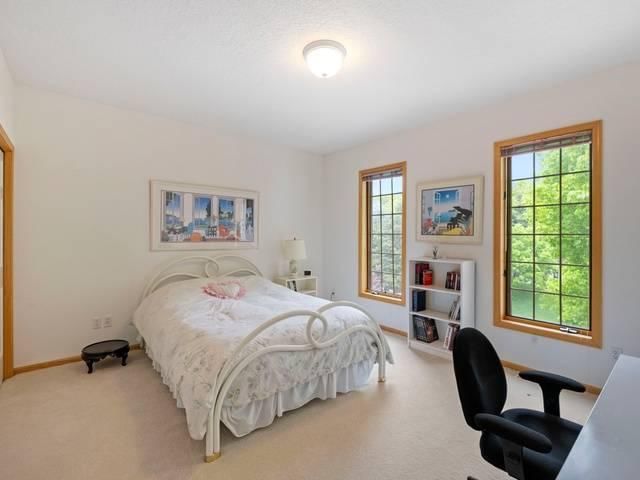
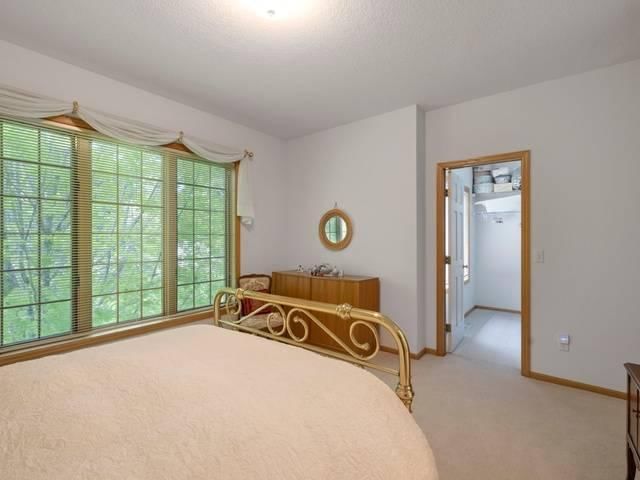
Bedroom19' x 17'
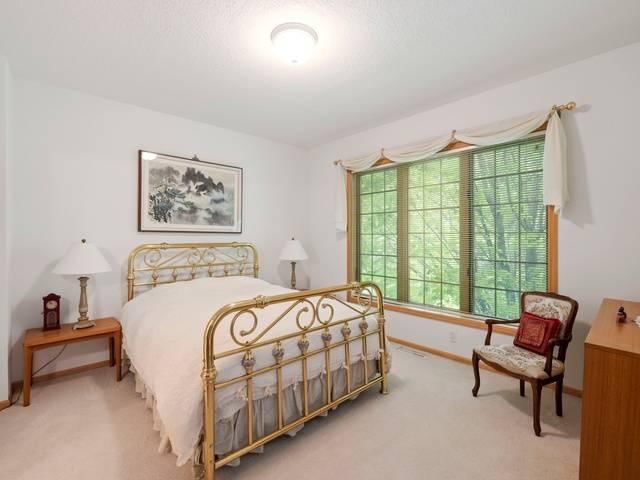
Bedroom 214' x 12'
Bedroom 314' x 11'
Bedroom 415' x 13'
Lower Level Rooms
Bedroom 5-
Amusement Room17' x 32'
Exterior & Parking
ExteriorStone, Cedar
RoofAge Over 8 Years, Asphalt
FoundationOther
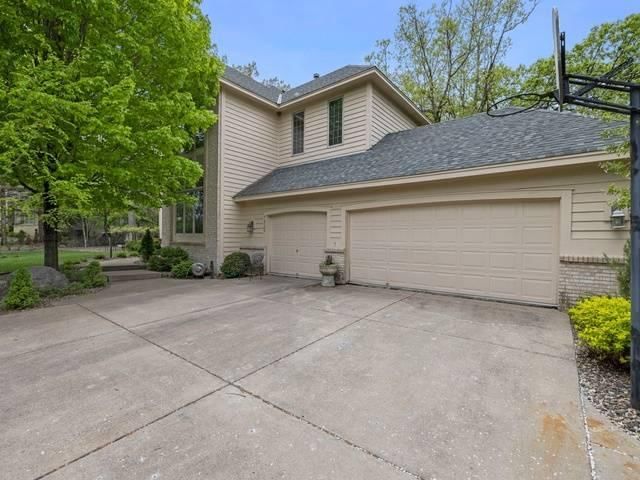
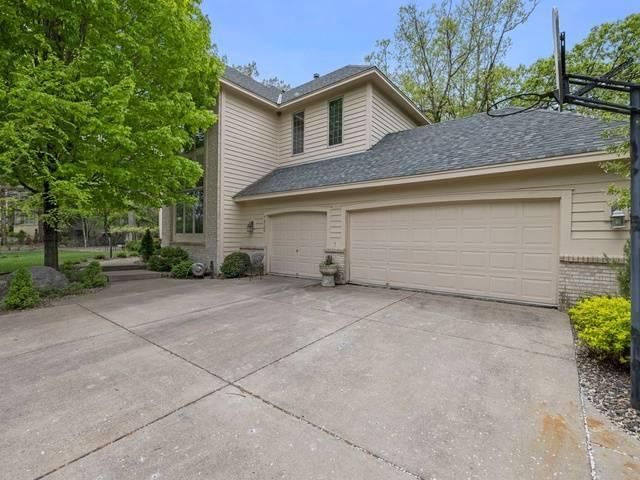
Garage Stalls3
ParkingAttached Garage, Concrete, Garage Door Opener
Lot & Utilities
Property SubtypeSingle Family
Lot Size0.653 acres
Lot Dimensions114x268x144x210
Lot DescriptionTree Coverage - Medium
ZoningResidential-Single Family
SubdivisionSummit Oaks 3rd
TownshipBurnsville
CountyDakota
SewerCity Sewer/Connected
WaterCity Water/Connected
Road FrontageCity Street
WaterfrontPond
Homeowners Association
Financial & Tax Information
Annual Taxes$9,242
Tax Year2026
Tax w/ Assessments$0
Assessment PendingNo
Parcel Number027300202100
Financing OptionsConventional, FHA, Cash
List TypeExclusive Right To Sell
Location
Call 612-356-2121For Showings and Questions