

1 / 22
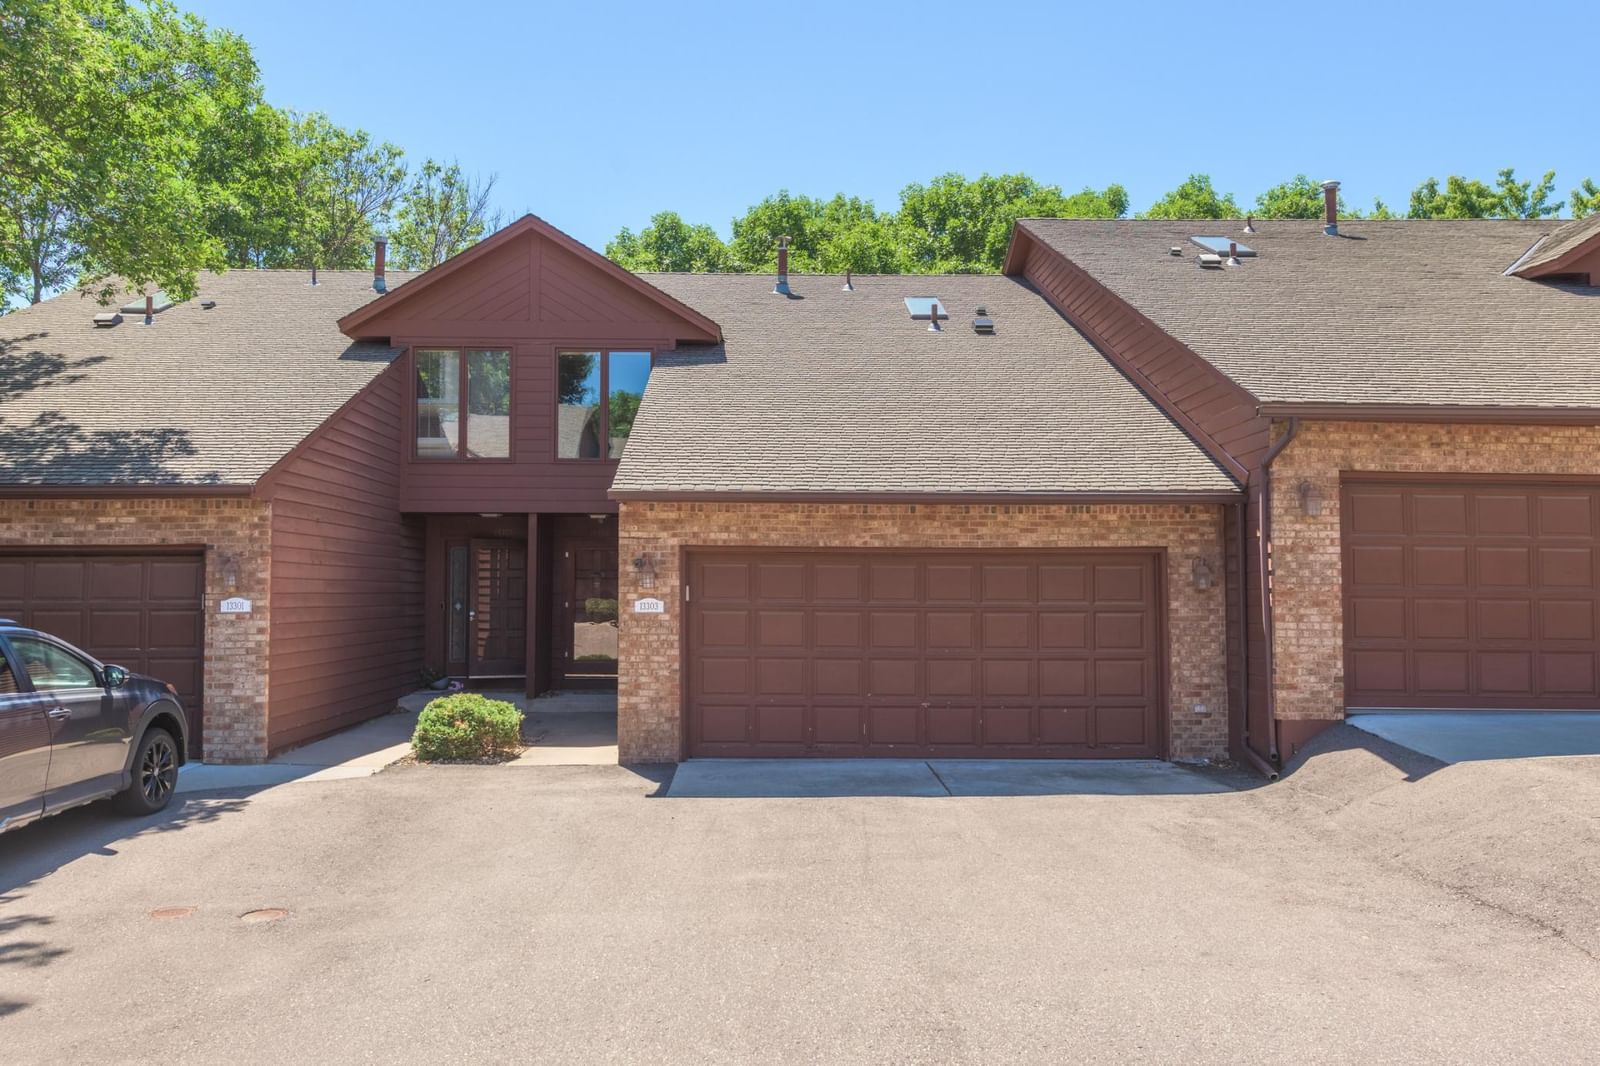


13303 Morgan Avenue S, Burnsville, MN 55337 - MLS# 7043528
$296,000
$325,000↓ 8.9%
Bedrooms
3
Bathrooms
3
Square Feet
2,019
Year Built
1984
Property Type
Residential
Heating
Natural Gas, Forced Air
Cooling
Central Air
Garages
2
School District
191 - Burnsville-Eagan-Savage
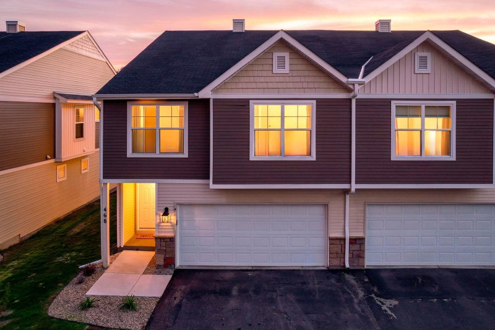
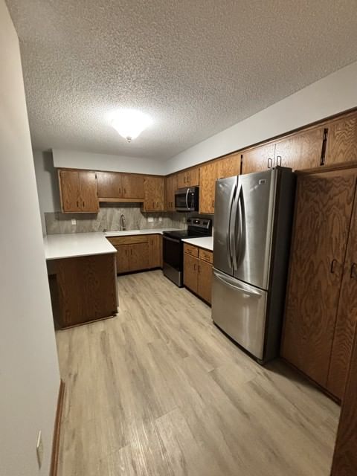
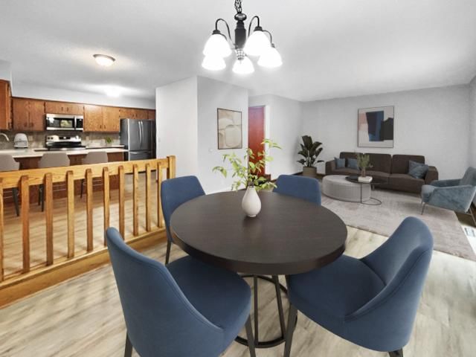
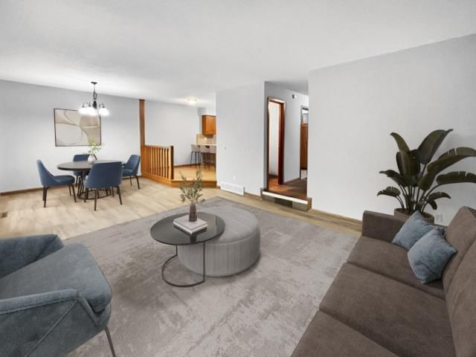
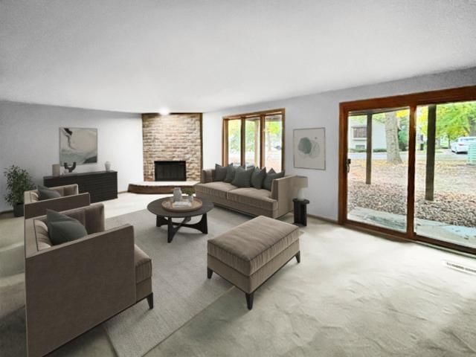
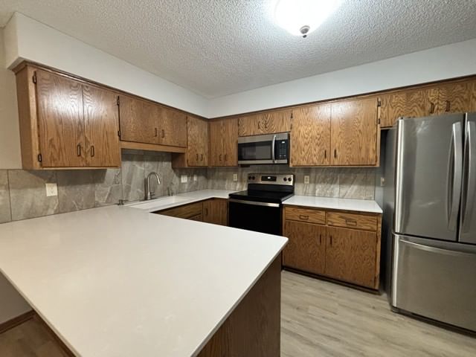
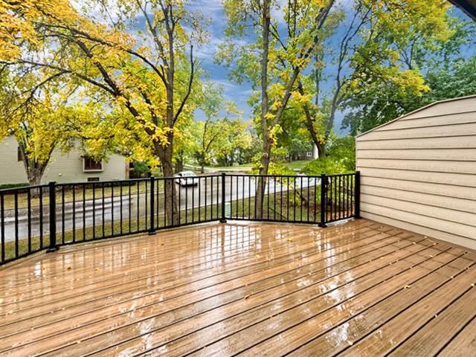
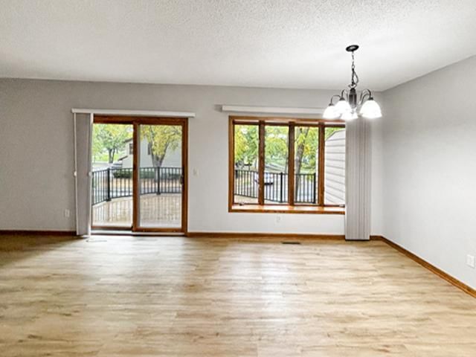
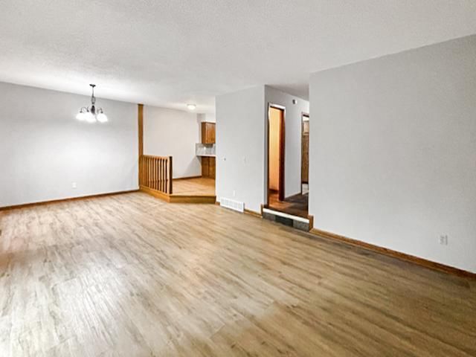
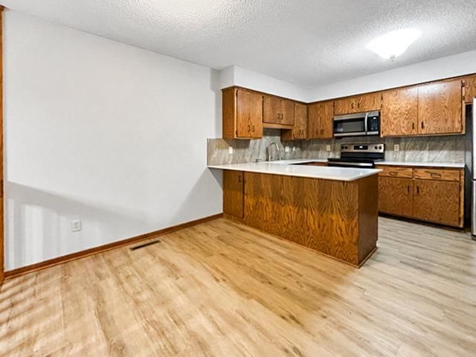
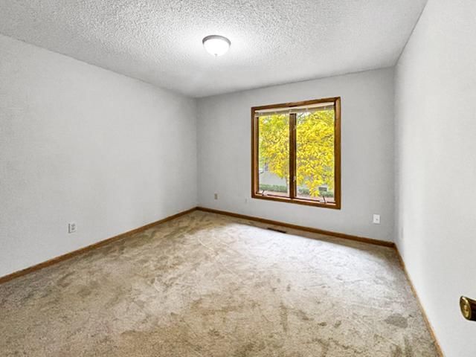
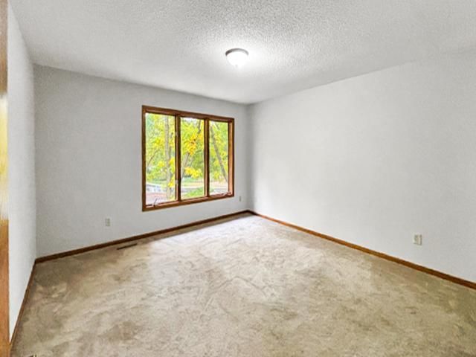
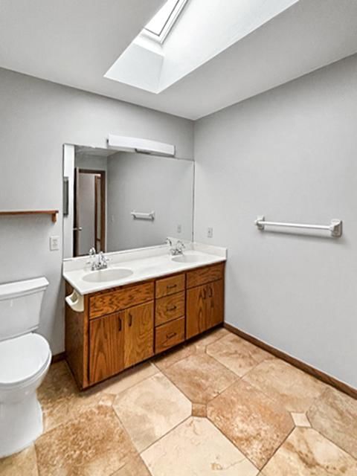
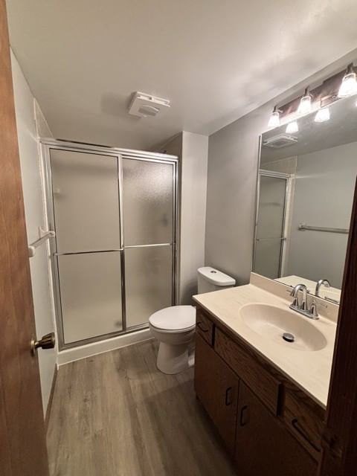
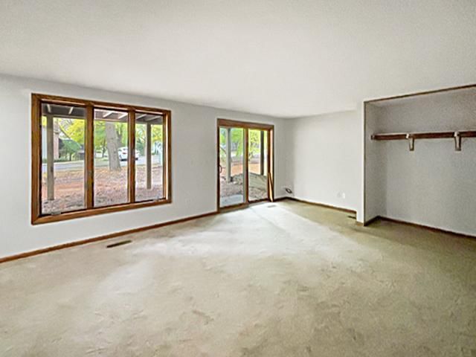
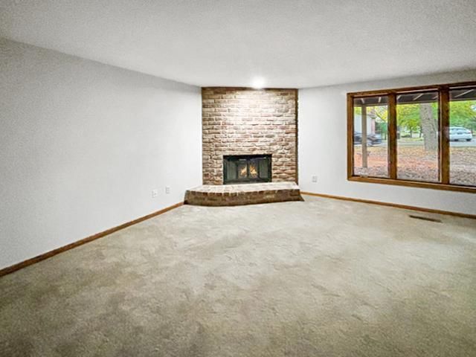
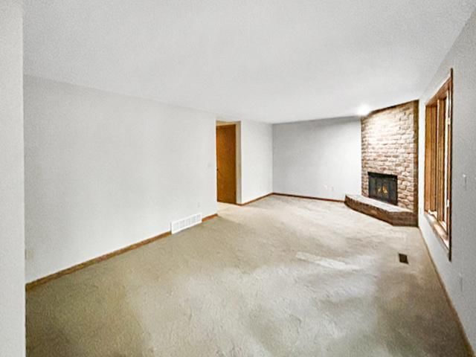
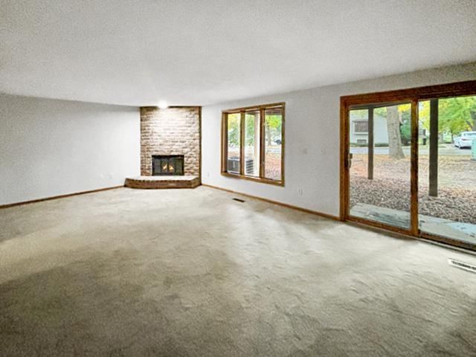
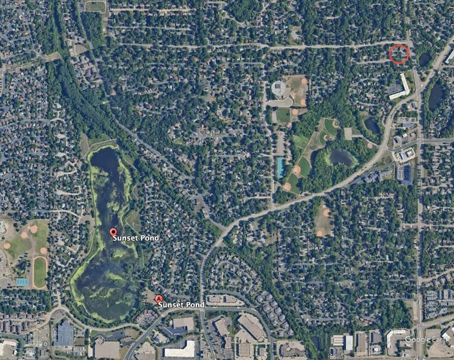
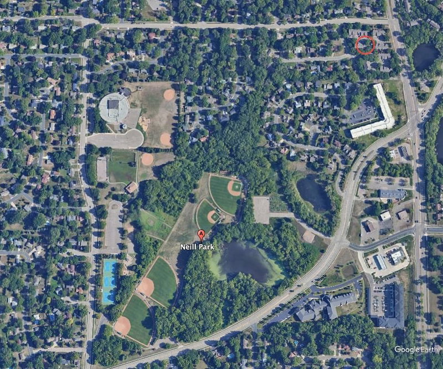
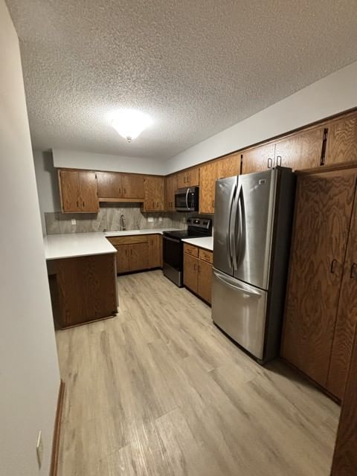
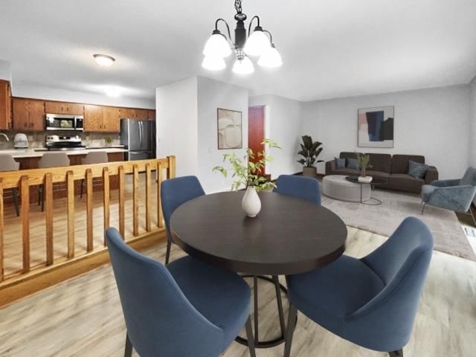
Welcome home! This property has had updates throughout! New flooring, paint, appliances, brand new maintenance-free deck as well! Tons of natural light in this house, and a very nice open concept set this property apart from the rest! Tons of space, two family rooms, and huge bedrooms! A five-minute drive to Costco. Very close proximity to Neill Park with pickleball, tennis, baseball, hockey, and more sports facilities. Also, it is in very close proximity to Sunset Pond, which has many waterfowl and lush vegetation. Quiet established community with tons of mature trees, very close to parks, shops, dining, and tons more! Don't miss out on calling this one home!
Interior Information
BasementDaylight/Lookout Windows, Drain Tiled, Finished, Full, Sump Pump, Walkout
AppliancesDishwasher, Disposal, Dryer, Microwave, Range, Refrigerator, Stainless Steel Appliances, Washer, Water Softener Owned
CoolingCentral Air
HeatingForced Air
FuelNatural Gas
Fireplaces1
Fireplace FeaturesFamily Room, Other, Wood Burning
LaundryIn Unit
Dining RoomEat In Kitchen, Living/Dining Room
Interior AmenitiesDeck, Hardwood Floors, Patio, Washer/Dryer Hookup
Size & Levels
LevelsTwo
Total Finished Sq Ft2,183 sq ft
Above Grade Finished1,504 sq ft
Below Grade Finished515 sq ft
Main Level Finished750 sq ft
Foundation Size25x32
Bathrooms
Full Baths1
3/4 Baths1
1/2 Baths1
Bathroom Details3/4 Basement, Basement, Full Primary, Main Floor 1/2 Bath
Rooms
Main Level Rooms
Living Room16' x 14'
Dining Room12' x 10'
Kitchen12' x 10'
Upper Level Rooms
Bedroom14' x 13'
Bedroom 214' x 13'
Bedroom 315' x 15'
Lower Level Rooms
Family Room25' x 14'
Exterior & Parking
ExteriorWood
ConstructionBlock
RoofAge 8 Years or Less, Asphalt
FoundationBlock
Patio / PorchDeck
Garage Stalls2
Garage Size25x20 (500 sq ft)
ParkingAttached Garage, Garage Door Opener
Lot & Utilities
Property Subtype(TH) Side x Side
Townhouse TypeMulti-Level
Lot DimensionsCOMMON
Lot DescriptionPublic Transit (w/in 6 blks)
ZoningResidential-Single Family
SubdivisionHIGHLAND V
TownshipBurnsville
CountyDakota
SewerCity Sewer/Connected
WaterCity Water - In Street
Road FrontageCul De Sac
Homeowners Association
Association Fee$385 / month
AssociationAlliance HOA
Phone(952) 564-5535
Insurance Fee$129
Assessment PendingNo
Fee IncludesBuilding Exterior, Hazard Insurance, Lawn Care, Maintenance Grounds, Parking, Professional Mgmt, Sanitation, Snow Removal
Financial & Tax Information
Annual Taxes$3,370
Tax Year2025
Tax w/ Assessments$3,370
Assessment PendingNo
Parcel Number023285001140
Financing OptionsConventional, VA, FHA, Cash
List TypeExclusive Right To Sell
Location
Call 612-356-2121For Showings and Questions