

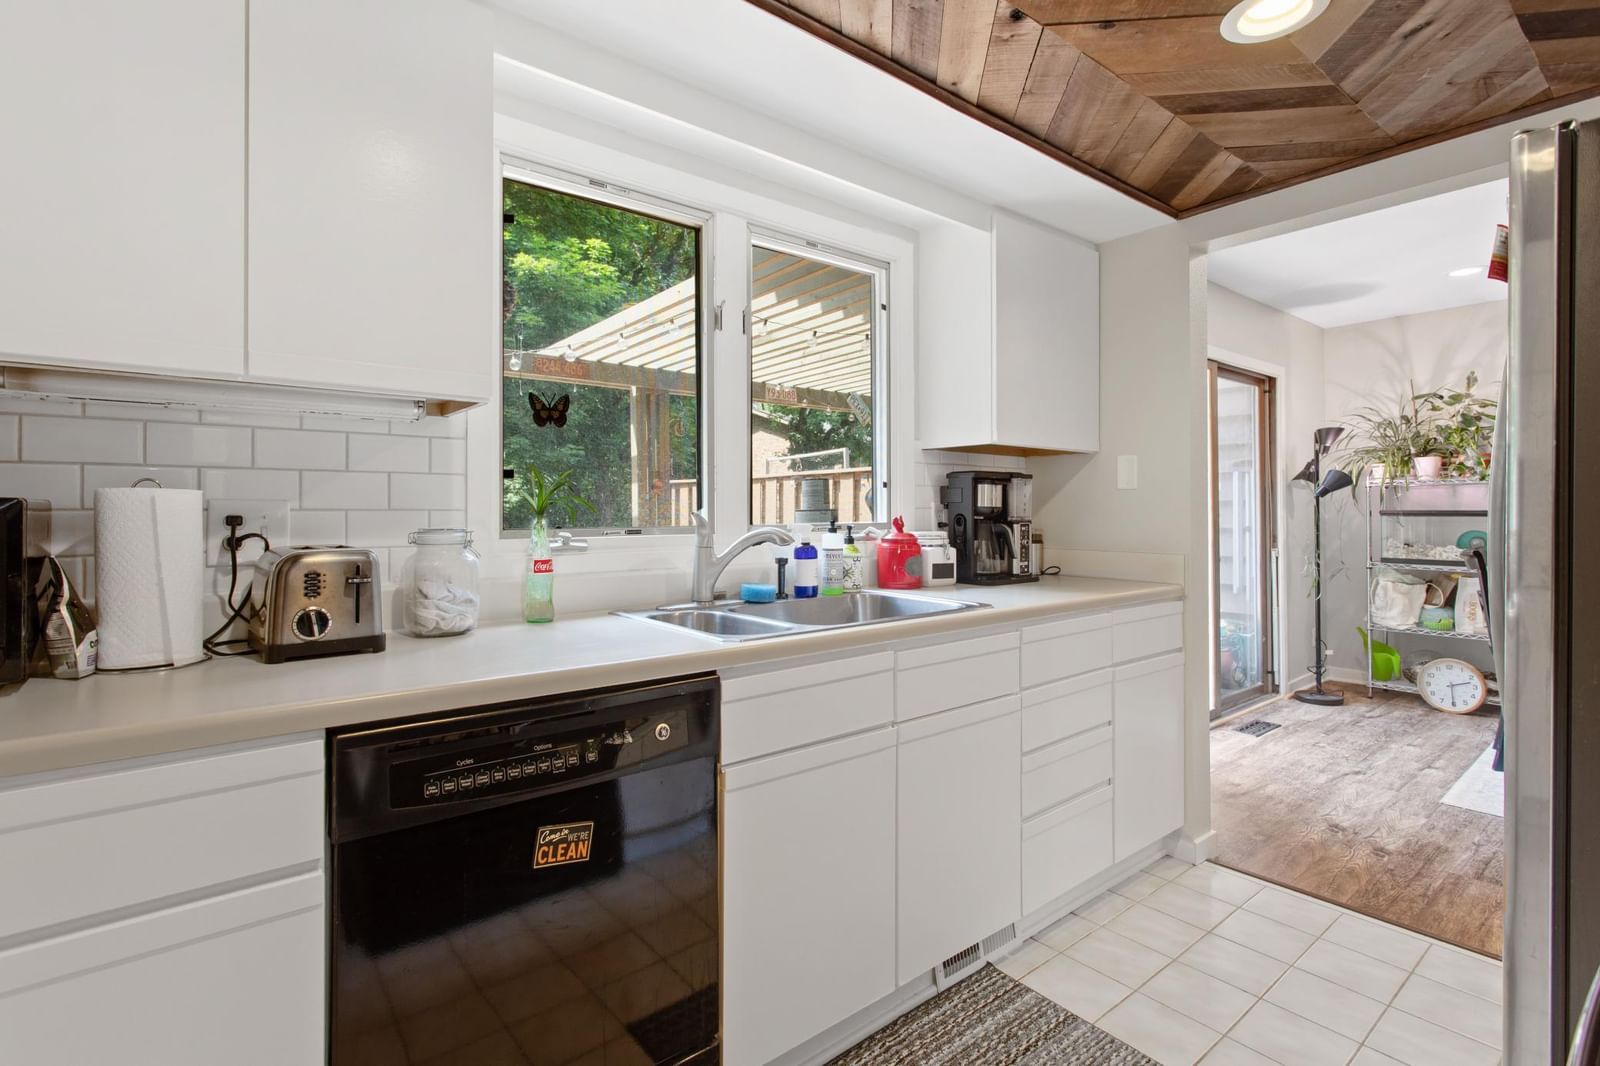
58 Walden Street - Photo 1
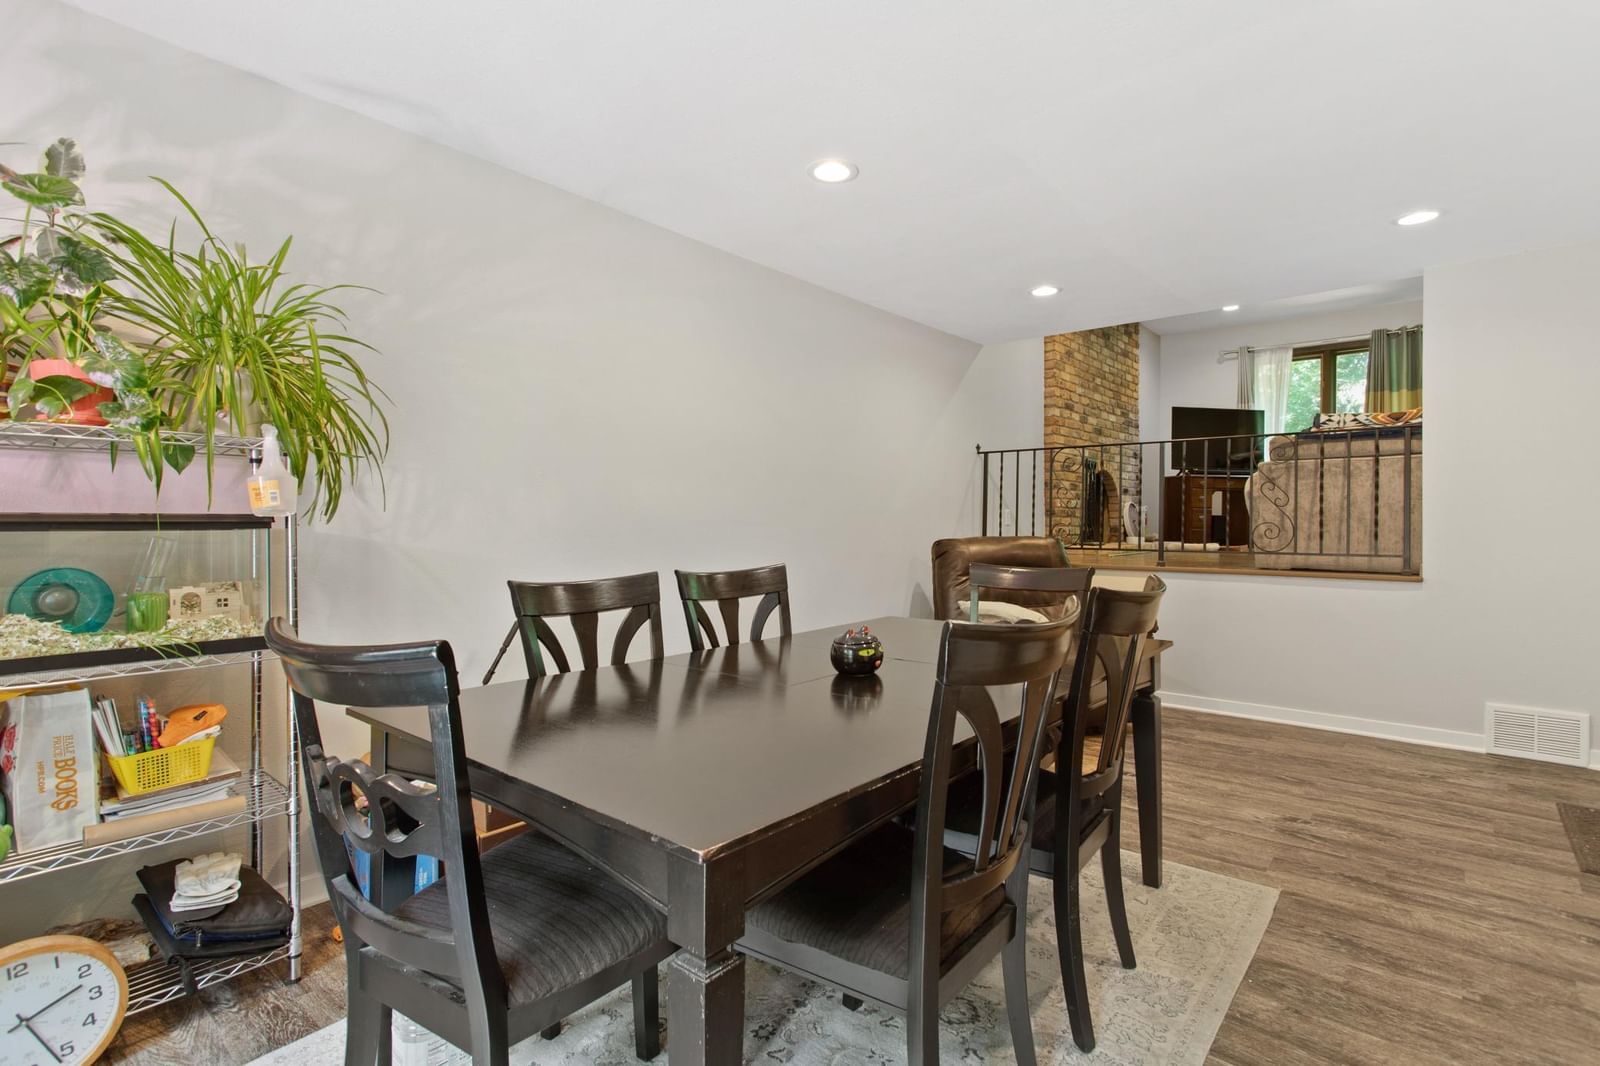
58 Walden Street - Photo 2
58 Walden Street - Photo 3
58 Walden Street - Photo 4
58 Walden Street - Photo 5
58 Walden Street - Photo 6
58 Walden Street - Photo 7
58 Walden Street - Photo 8
58 Walden Street - Photo 9
58 Walden Street - Photo 10
58 Walden Street - Photo 11
58 Walden Street - Photo 12
58 Walden Street - Photo 13
58 Walden Street - Photo 14
58 Walden Street - Photo 15
1 / 15
58 Walden Street
58 Walden Street
58 Walden Street
58 Walden Street
58 Walden Street

58 Walden Street, Burnsville, MN 55337 - MLS# 7102795

MLS® #: 7102795|Listed: Jul 2, 2026

$269,900

$289,900↓ 6.9%
Bedrooms
3
Bathrooms
3
Square Feet
2,142
Acres
0.03
Year Built
1968
Property Type
Residential
Heating
Electric, Natural Gas, Forced Air
Cooling
Central Air
Garages
2
School District
191 - Burnsville-Eagan-Savage

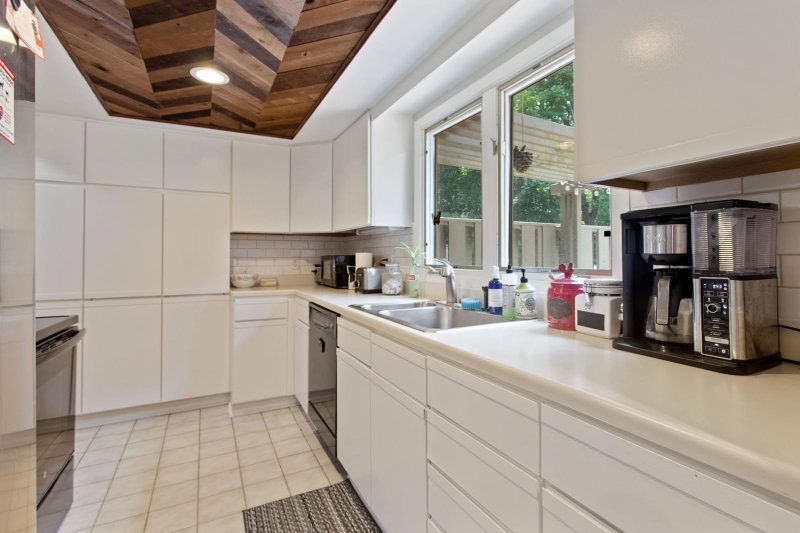
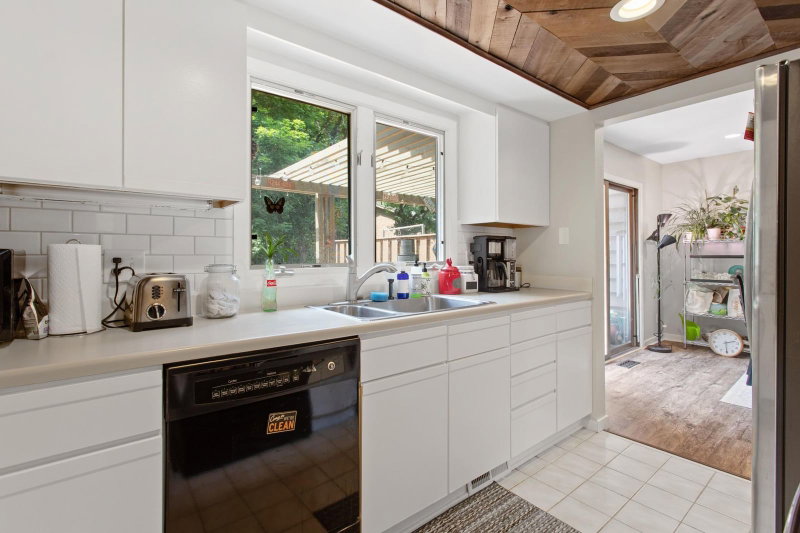
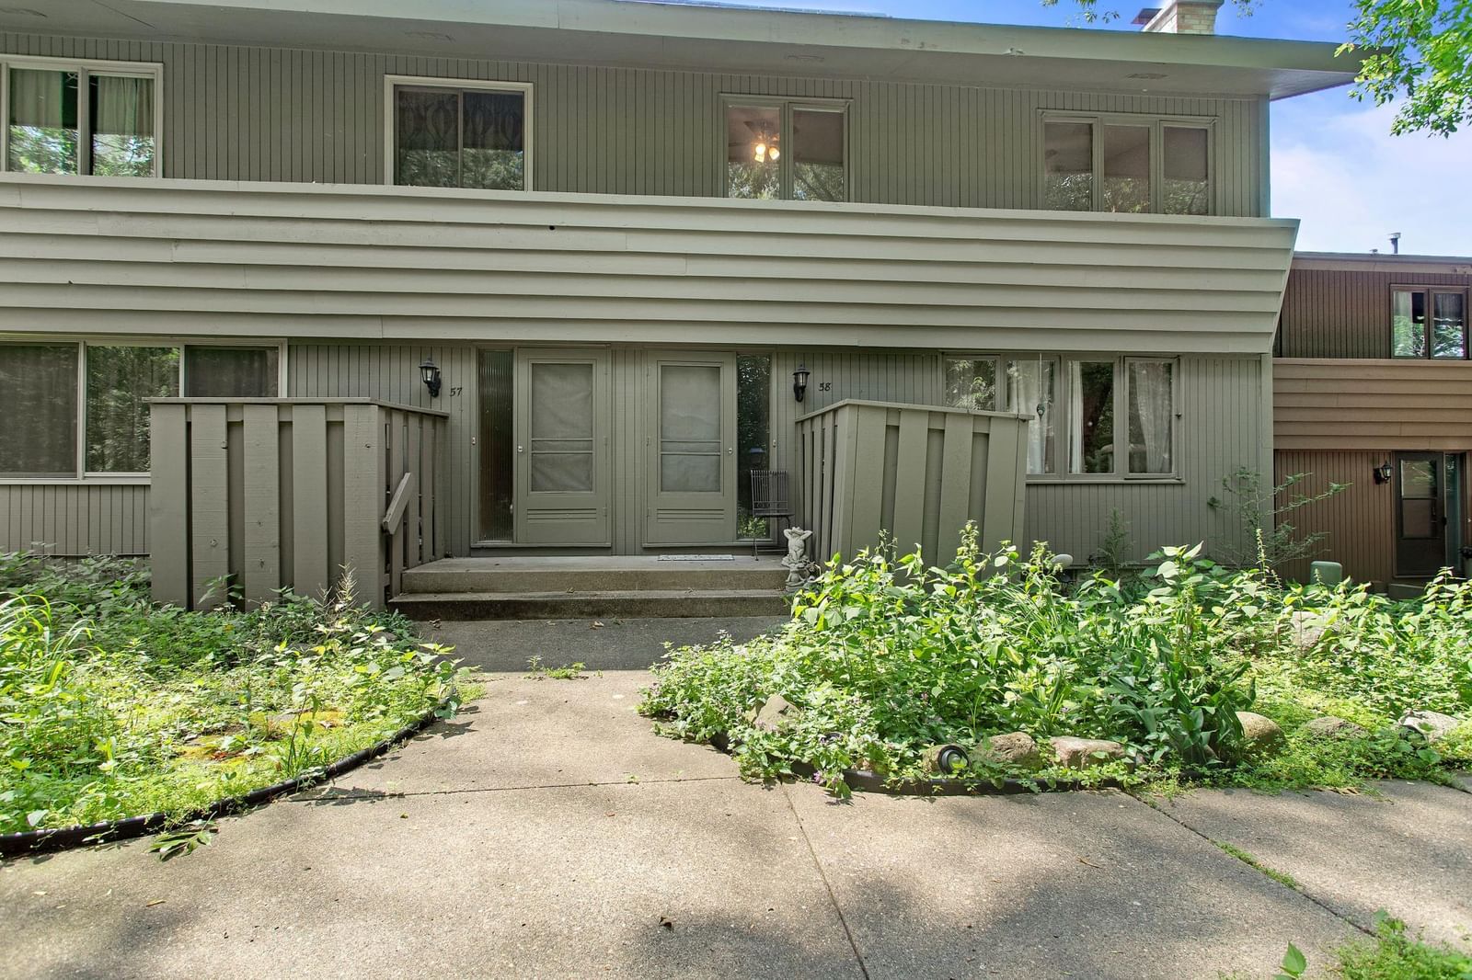
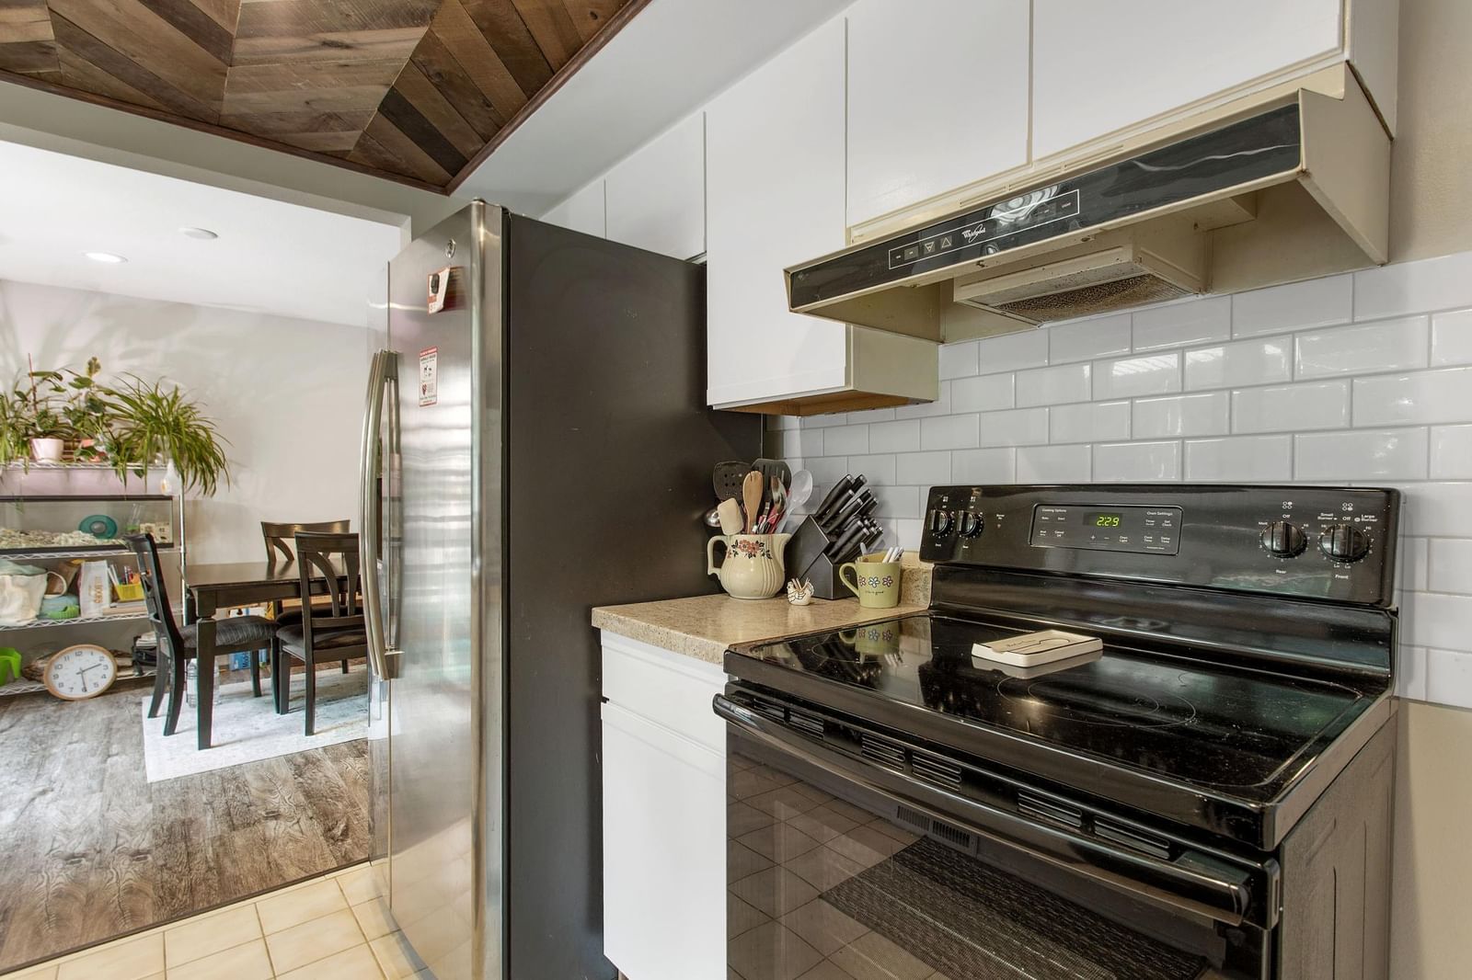
Enjoy easy, low-maintenance living in this beautiful townhome with access to a community pool! This inviting home features a bright, open-concept floor plan with spacious living and dining area, a well-appointed kitchen, and comfortable bedrooms designed for everyday living. Fresh interior paint thoughout and new flooring! Relax on your private deck, with a newly rebuilt railing system, or take advantage of the community pool which is only steps away—perfect for cooling off on warm summer days or spending time with family and friends. An attached garage, convenient in-unit laundry, and low-maintenance living make this home as practical as it is appealing. Ideally located near Burnsvilles Heart of the City which features shopping, dining, parks, concert venue and major commuting routes, this townhome offers the perfect combination of comfort, convenience, and resort-style amenities. Birnamwood Golf Course is just down the street. ****Motivated Seller****

58 Walden Street, Burnsville, MN 55337

Ask an Agent

Interior Information

BasementFinished
AppliancesHumidifier
CoolingCentral Air
HeatingForced Air
FuelElectric, Natural Gas
Fireplaces1
Fireplace FeaturesBrick, Wood Burning
LaundryIn Basement
Dining RoomSeparate/Formal Dining Room

Size & Levels

LevelsMore Than 2 Stories
Total Finished Sq Ft2,142 sq ft
Above Grade Finished1,740 sq ft
Below Grade Finished402 sq ft
Main Level Finished864 sq ft

Bathrooms

Full Baths2
1/2 Baths1

Rooms

Main Level Rooms

Living Room20' x 16'
Dining Room19' x 11'
Kitchen12' x 9'
Deck24' x 24'

Upper Level Rooms

Bedroom19' x 13'
Bedroom 213' x 12'
Bedroom 311' x 10'

Lower Level Rooms

Family Room22' x 13'
Laundry9' x 9'
Utility Room16' x 12'

Exterior & Parking

ExteriorStone, Wood
FoundationBlock
PoolBelow Ground, Heated, Shared
Garage Stalls2
Garage Size22x22 (484 sq ft)
Garage Door16' wide x 7' tall
ParkingTuckunder Garage

Lot & Utilities

Property Subtype(TH) Side x Side
Townhouse TypeMulti-Level
Lot Size0.03 acres
Lot Dimensionscommon
ZoningResidential-Single Family
SubdivisionWalden Twnhs 3
TownshipBurnsville
CountyDakota
SewerCity Sewer/Connected
WaterCity Water/Connected
Power CompanyXcel Energy

Homeowners Association

Association Fee$266 / month
AssociationWalden Townhome Association
Insurance Fee$1,428
Assessment PendingNo
Fee IncludesLawn Care, Maintenance Grounds, Professional Mgmt, Sanitation, Shared Amenities, Snow Removal

Financial & Tax Information

Annual Taxes$2,900
Tax Year2025
Tax w/ Assessments$2,900
Assessment PendingNo
Parcel Number028340201020
Financing OptionsConventional, FHA, Cash
List TypeExclusive Right To Sell

Nearby Amenities

AmenitiesPool

Location

Call 612-356-2121For Showings and Questions
Broker Reciprocity logo
Listed by: RES Realty
Source: NorthstarMLS

Copyright 2026 Regional Multiple Listing Service of Minnesota, Inc. All rights reserved. Information Deemed Reliable But Not Guaranteed. The data relating to real estate for sale on this web site comes in part from the Broker Reciprocity℠ Program of the Regional Multiple Listing Service of Minnesota, Inc. Real estate listings held by brokerage firms other than Pederson Realty are marked with the Broker Reciprocity℠ logo or the Broker Reciprocity℠ thumbnail logo (a little black house) and detailed information about them includes the name of the listing brokers.