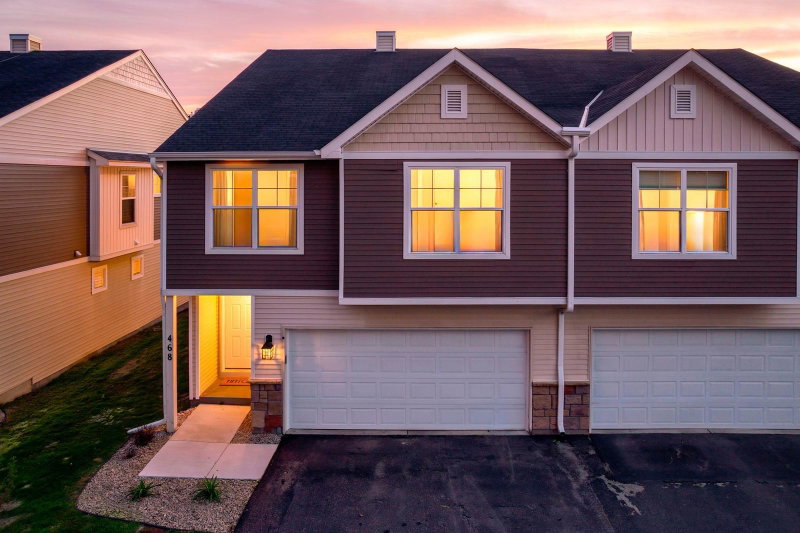
13315 Morgan Avenue S - Photo 1
13315 Morgan Avenue S - Photo 2
13315 Morgan Avenue S - Photo 3
13315 Morgan Avenue S - Photo 4
13315 Morgan Avenue S - Photo 5
13315 Morgan Avenue S - Photo 6
13315 Morgan Avenue S - Photo 7
13315 Morgan Avenue S - Photo 8
13315 Morgan Avenue S - Photo 9
13315 Morgan Avenue S - Photo 10
13315 Morgan Avenue S - Photo 11
13315 Morgan Avenue S - Photo 12
13315 Morgan Avenue S - Photo 13
13315 Morgan Avenue S - Photo 14
13315 Morgan Avenue S - Photo 15
13315 Morgan Avenue S - Photo 16
13315 Morgan Avenue S - Photo 17
13315 Morgan Avenue S - Photo 18
13315 Morgan Avenue S - Photo 19
13315 Morgan Avenue S - Photo 20
13315 Morgan Avenue S - Photo 21
13315 Morgan Avenue S - Photo 22
13315 Morgan Avenue S - Photo 23
13315 Morgan Avenue S - Photo 24
13315 Morgan Avenue S - Photo 25
13315 Morgan Avenue S - Photo 26
13315 Morgan Avenue S - Photo 27
1 / 27
13315 Morgan Avenue S

13315 Morgan Avenue S, Burnsville, MN 55337 - MLS# 7147488

MLS® #: 7147488|Listed: Sep 21, 2026

$304,900

Bedrooms
3
Bathrooms
3
Square Feet
2,024
Acres
0.035
Year Built
1984
Property Type
Residential
Heating
Oil, Forced Air, Fireplace(s)
Cooling
Ceiling Fan(s), Central Air
Garages
2
School District
191 - Burnsville-Eagan-Savage

Talk about an incentive! MOTIVATED SELLER WILL PAY 3 MONTHS OF HOA DUES FOR THE NEW HOMEOWNER AFTER CLOSING! This amazing townhome offers the size & feel of a single-family home! **THIS HOME HAS NEVER BEEN A RENTAL.** It has been thoughtfully & continuously cared for in the way only an invested homeowner can do and it shows throughout in the details, craftsmanship and finishes. New stainless-steel appliances, new countertops, new flooring throughout the main level, new deck, newer siding, newer roof and more! Three generous-sized bedrooms are on one level, all with new windows! Kitchen upgrades include a beverage fridge, mobile island, beautiful backsplash, endless countertop space and more cabinets (which include pull-out slides!) than you'll know what to do with! Cozy up in front of the beautiful gas fireplace on those chilly MN days and appreciate the sightlines/open concept this home has to offer! Awesome extended living space with a 2-level deck. Plenty of space for gathering, entertaining and relaxing. The possibilities are endless for the large family room in the lower level - Office? Guest space with its own bathroom? Lounge and gaming area? Big sectional for entertaining & movie night? The space is incredible! Oversized finished garage with storage/shelving for whatever you need. Now, let's talk location - Home is conveniently located near anything your heart could desire! Shopping, dining, entertainment, commuting, proximity to parks, trails and transit. It truly is a GEM. This beautiful home is ready for its new owner!

13315 Morgan Avenue S, Burnsville, MN 55337

Ask an Agent

Interior Information

BasementBlock, Daylight/Lookout Windows, Drain Tiled, Finished, Full, Storage Space, Sump Basket, Sump Pump
AppliancesDishwasher, Disposal, Dryer, Exhaust Fan, Humidifier, Gas Water Heater, Microwave, Range, Refrigerator, Stainless Steel Appliances, Washer, Water Softener Owned, Wine Cooler
CoolingCentral Air
HeatingForced Air, Fireplace(s)
FuelOil
Fireplaces1
Fireplace FeaturesBrick, Living Room
LaundryIn Basement, Electric Dryer Hookup, Laundry Room, Sink, Washer Hookup
Dining RoomKitchen/Dining Room
Interior AmenitiesCeiling Fan(s), Deck, Hardwood Floors, Primary Bedroom Walk-In Closet, Natural Woodwork, Vaulted Ceiling(s), Washer/Dryer Hookup

Size & Levels

LevelsTwo
Total Finished Sq Ft2,024 sq ft
Above Grade Finished1,504 sq ft
Below Grade Finished520 sq ft
Main Level Finished1,504 sq ft

Bathrooms

Full Baths2
1/2 Baths1
Bathroom Details3/4 Basement, Main Floor 1/2 Bath, Upper Level Full Bath, Primary Walk-Thru

Rooms

Main Level Rooms

Living Room16' x 14'
Dining Room12' x 10'
Kitchen12' x 10'
Bathroom5' x 6'
Deck12' x 14'
Foyer6' x 8'

Upper Level Rooms

Bedroom14' x 13'
Bedroom 214' x 13'
Bedroom 315' x 16'
Walk-In Closet5' x 6'
Bathroom10' x 8'

Lower Level Rooms

Family Room25' x 15'
Laundry10' x 8'

Exterior & Parking

ExteriorStone, Cement Board
ConstructionBlock, Concrete
RoofAge 8 Years or Less, Asphalt
FoundationBlock
Patio / PorchDeck
Garage Stalls2
Garage Size25x20 (500 sq ft)
ParkingAttached Garage, Asphalt, Finished Garage, Garage Door Opener, Guest Parking, Insulated Garage, Paved Lot

Lot & Utilities

Property Subtype(TH) Side x Side
Townhouse TypeMulti-Level
Lot Size0.035 acres
Lot Dimensions1742
Lot DescriptionPublic Transit (w/in 6 blks), Tree Coverage - Heavy
ZoningResidential-Single Family
SubdivisionHighland Five Estates
TownshipBurnsville
CountyDakota
SewerCity Sewer/Connected
WaterCity Water/Connected
Road FrontageCity Street, Paved Streets, Sidewalks, Street Lights

Homeowners Association

Association Fee$405 / month
AssociationAlliance HOA
Insurance Fee$129
Assessment PendingNo
Fee IncludesHazard Insurance, Lawn Care, Maintenance Grounds, Parking, Professional Mgmt, Sanitation, Snow Removal

Financial & Tax Information

Annual Taxes$3,212
Tax Year2026
Tax w/ Assessments$3,212
Assessment PendingNo
Parcel Number023285001050
Financing OptionsConventional, VA, FHA, Cash
List TypeExclusive Right To Sell

Location

Call 612-356-2121For Showings and Questions
Broker Reciprocity logo
Listed by: Inspire Realty
Source: NorthstarMLS

Copyright 2026 Regional Multiple Listing Service of Minnesota, Inc. All rights reserved. Information Deemed Reliable But Not Guaranteed. The data relating to real estate for sale on this web site comes in part from the Broker Reciprocity℠ Program of the Regional Multiple Listing Service of Minnesota, Inc. Real estate listings held by brokerage firms other than Pederson Realty are marked with the Broker Reciprocity℠ logo or the Broker Reciprocity℠ thumbnail logo (a little black house) and detailed information about them includes the name of the listing brokers.