

12708 Diamond Drive - Photo 1
12708 Diamond Drive - Photo 2
12708 Diamond Drive - Photo 3
12708 Diamond Drive - Photo 4
12708 Diamond Drive - Photo 5
12708 Diamond Drive - Photo 6
12708 Diamond Drive - Photo 7
12708 Diamond Drive - Photo 8
12708 Diamond Drive - Photo 9
12708 Diamond Drive - Photo 10
12708 Diamond Drive - Photo 11
12708 Diamond Drive - Photo 12
12708 Diamond Drive - Photo 13
12708 Diamond Drive - Photo 14
12708 Diamond Drive - Photo 15
12708 Diamond Drive - Photo 16
12708 Diamond Drive - Photo 17
12708 Diamond Drive - Photo 18
12708 Diamond Drive - Photo 19
12708 Diamond Drive - Photo 20
12708 Diamond Drive - Photo 21
12708 Diamond Drive - Photo 22
12708 Diamond Drive - Photo 23
12708 Diamond Drive - Photo 24
12708 Diamond Drive - Photo 25
12708 Diamond Drive - Photo 26
12708 Diamond Drive - Photo 27
12708 Diamond Drive - Photo 28
12708 Diamond Drive - Photo 29
12708 Diamond Drive - Photo 30
12708 Diamond Drive - Photo 31
12708 Diamond Drive - Photo 32
12708 Diamond Drive - Photo 33
12708 Diamond Drive - Photo 34
12708 Diamond Drive - Photo 35
12708 Diamond Drive - Photo 36
12708 Diamond Drive - Photo 37
12708 Diamond Drive - Photo 38
12708 Diamond Drive - Photo 39
12708 Diamond Drive - Photo 40
12708 Diamond Drive - Photo 41
12708 Diamond Drive - Photo 42
12708 Diamond Drive - Photo 43
12708 Diamond Drive - Photo 44
12708 Diamond Drive - Photo 45
12708 Diamond Drive - Photo 46
12708 Diamond Drive - Photo 47
12708 Diamond Drive - Photo 48
12708 Diamond Drive - Photo 49
12708 Diamond Drive - Photo 50
12708 Diamond Drive - Photo 51
12708 Diamond Drive - Photo 52
12708 Diamond Drive - Photo 53
12708 Diamond Drive - Photo 54
12708 Diamond Drive - Photo 55
12708 Diamond Drive - Photo 56
12708 Diamond Drive - Photo 57
12708 Diamond Drive - Photo 58
12708 Diamond Drive - Photo 59
12708 Diamond Drive - Photo 60
12708 Diamond Drive - Photo 61
12708 Diamond Drive - Photo 62
12708 Diamond Drive - Photo 63
12708 Diamond Drive - Photo 64
12708 Diamond Drive - Photo 65
12708 Diamond Drive - Photo 66
12708 Diamond Drive - Photo 67
12708 Diamond Drive - Photo 68
1 / 68
12708 Diamond Drive
12708 Diamond Drive
12708 Diamond Drive
12708 Diamond Drive
12708 Diamond Drive

12708 Diamond Drive, Burnsville, MN 55337 - MLS# 7150599

MLS® #: 7150599|Listed: Sep 25, 2026

$625,000

Bedrooms
5
Bathrooms
4
Square Feet
5,371
Acres
0.711
Year Built
1988
Property Type
Residential
Heating
Natural Gas, Forced Air, Fireplace(s)
Cooling
Ceiling Fan(s), Central Air
Garages
3
School District
191 - Burnsville-Eagan-Savage

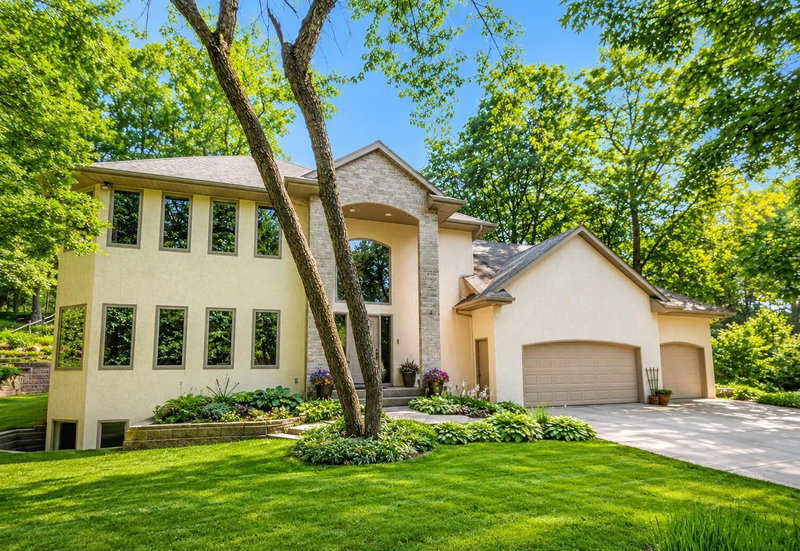
A striking wooded setting, pond views, and refined interior updates give this 5-bedroom, 4-bathroom two-story a distinctly elevated presence. Updated paint and carpet throughout create a polished backdrop for the home’s standout architectural details, including a dramatic two-story family room with soaring windows and a statement stone fireplace. The kitchen is finished with rich wood cabinetry, a center island, and an adjoining breakfast area, while a separate formal dining room adds a more sophisticated space for hosting. The four-season porch offers a bright connection to the surrounding setting, and the remodeled main-level bathroom adds another thoughtful update. Upstairs, a curved staircase leads to generously sized bedrooms and an impressive primary suite with two walk-in closets and a private full bath. The finished, walk-out lower level has been updated as well, offering flexible space for entertaining, recreation, or guests. Beautiful built-ins, a deck, ample storage, and a three-car attached garage further complement the home’s polished design.
12708 Diamond Drive, Burnsville, MN 55337

Ask an Agent

Interior Information

BasementDaylight/Lookout Windows, Egress Window(s), Finished, Full, Storage Space, Sump Pump, Walkout
AppliancesCooktop, Dishwasher, Disposal, Double Oven, Dryer, Humidifier, Gas Water Heater, Water Filtration System, Microwave, Refrigerator, Stainless Steel Appliances, Water Softener Owned
CoolingCentral Air
HeatingForced Air, Fireplace(s)
FuelNatural Gas
Fireplaces2
Fireplace FeaturesAmusement Room, Brick, Electric Log, Family Room, Gas, Stone
LaundryLaundry Room, Main Level, Sink
Dining RoomBreakfast Bar, Breakfast Area, Eat In Kitchen, Separate/Formal Dining Room
Interior AmenitiesBalcony, Ceiling Fan(s), Deck, Hardwood Floors, Kitchen Center Island, Kitchen Window, Primary Bedroom Walk-In Closet, Natural Woodwork, Patio, Porch, Sun Room, Vaulted Ceiling(s), Washer/Dryer Hookup, Walk-In Closet
Electric200+ Amp Service

Size & Levels

LevelsTwo
Total Finished Sq Ft5,621 sq ft
Above Grade Finished3,613 sq ft
Below Grade Finished1,758 sq ft
Main Level Finished2,110 sq ft

Bathrooms

Full Baths2
3/4 Baths1
1/2 Baths1
Bathroom Details3/4 Basement, Double Sink, Full Primary, His and Her Closets, Private Primary, Main Floor 1/2 Bath, Separate Tub & Shower, Upper Level Full Bath

Rooms

Main Level Rooms

Living Room14' x 16'
Family Room17' x 21'
Dining Room13' x 13'
Kitchen22' x 15'
Den14' x 18'
Laundry13' x 9'
Foyer13' x 17'
Sun Room18' x 12'
Deck22' x 15'

Upper Level Rooms

Bedroom13' x 23'
Bedroom 213' x 14'
Bedroom 314' x 14'
Bedroom 415' x 11'

Lower Level Rooms

Bedroom 512' x 30'
Workshop25' x 21'
Recreation Room34' x 21'

Exterior & Parking

ExteriorStone, Engineered Wood
ConstructionConcrete, Frame
FoundationBlock
Patio / PorchDeck, Enclosed, Front Porch, Patio, Rear Porch
Garage Stalls3
Garage Size32x21 (675 sq ft)
ParkingAttached Garage, Asphalt

Lot & Utilities

Property SubtypeSingle Family
Lot Size0.711 acres
Lot DimensionsIrregular
ZoningResidential-Single Family
SubdivisionTuxedo Park
TownshipBurnsville
CountyDakota
SewerCity Sewer/Connected
WaterCity Water/Connected
FencingSplit Rail
WaterfrontPond

Financial & Tax Information

Annual Taxes$8,164
Tax Year2026
Tax w/ Assessments$8,164
Parcel Number027790003110
Assumable MortgageNot Assumable
List TypeExclusive Right To Sell

Location

Call 612-356-2121For Showings and Questions
Broker Reciprocity logo
Listed by: Kris Lindahl Real Estate
Source: NorthstarMLS

Copyright 2026 Regional Multiple Listing Service of Minnesota, Inc. All rights reserved. Information Deemed Reliable But Not Guaranteed. The data relating to real estate for sale on this web site comes in part from the Broker Reciprocity℠ Program of the Regional Multiple Listing Service of Minnesota, Inc. Real estate listings held by brokerage firms other than Pederson Realty are marked with the Broker Reciprocity℠ logo or the Broker Reciprocity℠ thumbnail logo (a little black house) and detailed information about them includes the name of the listing brokers.