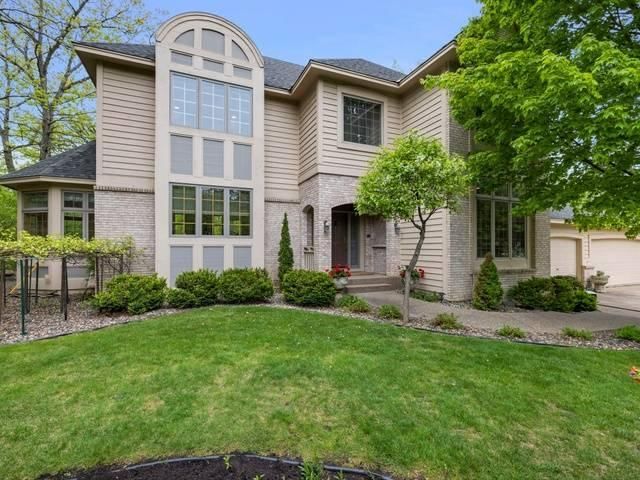
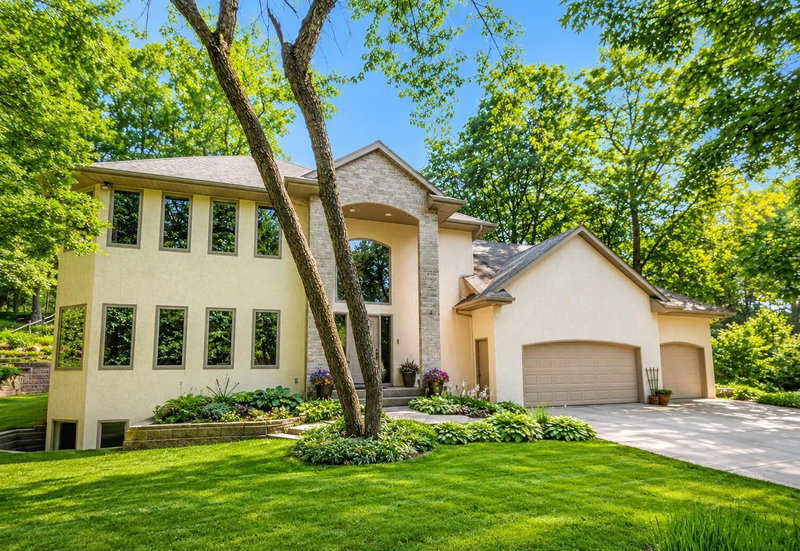
14709 White Oak Drive - Photo 1
14709 White Oak Drive - Photo 2
14709 White Oak Drive - Photo 3
14709 White Oak Drive - Photo 4
14709 White Oak Drive - Photo 5
14709 White Oak Drive - Photo 6
14709 White Oak Drive - Photo 7
14709 White Oak Drive - Photo 8
14709 White Oak Drive - Photo 9
14709 White Oak Drive - Photo 10
14709 White Oak Drive - Photo 11
14709 White Oak Drive - Photo 12
14709 White Oak Drive - Photo 13
14709 White Oak Drive - Photo 14
14709 White Oak Drive - Photo 15
14709 White Oak Drive - Photo 16
14709 White Oak Drive - Photo 17
14709 White Oak Drive - Photo 18
14709 White Oak Drive - Photo 19
14709 White Oak Drive - Photo 20
14709 White Oak Drive - Photo 21
14709 White Oak Drive - Photo 22
14709 White Oak Drive - Photo 23
14709 White Oak Drive - Photo 24
14709 White Oak Drive - Photo 25
14709 White Oak Drive - Photo 26
14709 White Oak Drive - Photo 27
14709 White Oak Drive - Photo 28
14709 White Oak Drive - Photo 29
14709 White Oak Drive - Photo 30
14709 White Oak Drive - Photo 31
14709 White Oak Drive - Photo 32
14709 White Oak Drive - Photo 33
14709 White Oak Drive - Photo 34
14709 White Oak Drive - Photo 35
14709 White Oak Drive - Photo 36
14709 White Oak Drive - Photo 37
14709 White Oak Drive - Photo 38
14709 White Oak Drive - Photo 39
14709 White Oak Drive - Photo 40
14709 White Oak Drive - Photo 41
14709 White Oak Drive - Photo 42
14709 White Oak Drive - Photo 43
14709 White Oak Drive - Photo 44
14709 White Oak Drive - Photo 45
14709 White Oak Drive - Photo 46
14709 White Oak Drive - Photo 47
14709 White Oak Drive - Photo 48
14709 White Oak Drive - Photo 49
14709 White Oak Drive - Photo 50
14709 White Oak Drive - Photo 51
14709 White Oak Drive - Photo 52
14709 White Oak Drive - Photo 53
14709 White Oak Drive - Photo 54
14709 White Oak Drive - Photo 55
14709 White Oak Drive - Photo 56
14709 White Oak Drive - Photo 57
14709 White Oak Drive - Photo 58
1 / 58
14709 White Oak Drive

14709 White Oak Drive, Burnsville, MN 55337 - MLS# 7114206

MLS® #: 7114206|Listed: Sep 11, 2026

$699,900

Bedrooms
5
Bathrooms
5
Square Feet
5,460
Acres
0.342
Year Built
1993
Property Type
Residential
Heating
Natural Gas, Forced Air, Fireplace(s)
Cooling
Ceiling Fan(s), Central Air
Garages
4
School District
196 - Rosemount-Apple Valley-Eagan

Welcome to 14709 White Oak Drive — an immaculate 5-bedroom, 5-bathroom masterpiece nestled in a peaceful wooded setting in Burnsville's coveted Summit Oaks neighborhood. With 5,460 finished square feet, a 4-car garage, and a breathtaking backyard oasis complete with a tranquil koi pond, stone paver patio, and cozy firepit, this one is truly special. Step inside a grand vaulted foyer opening to formal living and dining spaces highlighted by custom millwork, built-in cabinetry, and two stunning gas fireplaces. The gourmet kitchen impresses with a massive center island, stainless appliances, and a butler's pantry, all flowing into a gorgeous sunroom drenched in natural light. The primary suite is a true sanctuary. Find dual-sided fireplace, sprawling walk-in closet, and a spa-like bath with jetted soaker tub and walk-in shower. The walkout lower level is an entertainer's dream equipped with wet bar, wine cellar, game room, great room, and a fifth bedroom with private bath. Top-rated Rosemount-Apple Valley-Eagan schools, minutes to shopping and dining, and a private wooded setting that feels miles from everything yet close to it all. This is Summit Oaks living at its absolute finest. Make it yours today!

14709 White Oak Drive, Burnsville, MN 55337

Ask an Agent

Interior Information

BasementBlock, Daylight/Lookout Windows, Drainage System, Finished, Full, Storage Space, Walkout
AppliancesAir-To-Air Exchanger, Dishwasher, Disposal, Dryer, Exhaust Fan, Humidifier, Gas Water Heater, Water Filtration System, Water Osmosis System, Microwave, Range, Refrigerator, Stainless Steel Appliances, Washer, Water Softener Owned, Wine Cooler
CoolingCentral Air
HeatingForced Air, Fireplace(s)
FuelNatural Gas
Fireplaces3
Fireplace FeaturesTwo Sided, Gas, Living Room, Primary Bedroom, Other
LaundryElectric Dryer Hookup, Laundry Room, Main Level, Sink, Washer Hookup
Dining RoomBreakfast Bar, Breakfast Area, Eat In Kitchen, Informal Dining Room, Kitchen/Dining Room, Separate/Formal Dining Room
Interior AmenitiesCeiling Fan(s), Deck, French Doors, Hardwood Floors, Kitchen Center Island, Kitchen Window, Primary Bedroom Walk-In Closet, Natural Woodwork, Patio, Paneled Doors, In-Ground Sprinkler, Washer/Dryer Hookup, Wet Bar
ElectricCircuit Breakers
AccessibilitySmart Technology

Size & Levels

LevelsTwo
Total Finished Sq Ft5,640 sq ft
Above Grade Finished3,810 sq ft
Below Grade Finished1,650 sq ft
Main Level Finished2,077 sq ft

Bathrooms

Full Baths2
3/4 Baths2
1/2 Baths1
Bathroom Details3/4 Basement, Full Primary, Private Primary, Main Floor 1/2 Bath, Separate Tub & Shower, Upper Level 3/4 Bath, Upper Level Full Bath, Jetted Tub, Walk-In Shower Stall, Walk Thru

Rooms

Main Level Rooms

Living Room18' x 12'
Family Room19' x 17'
Dining Room15' x 14'
Informal Dining Room13' x 11'
Kitchen17' x 14'
Office15' x 12'
Four Season Porch16' x 14'

Upper Level Rooms

Bedroom16' x 15'
Bedroom 215' x 11'
Bedroom 313' x 12'
Bedroom 412' x 12'

Lower Level Rooms

Family Room29' x 21'
Bedroom 516' x 11'
Recreation Room22' x 18'

Exterior & Parking

ExteriorStone, Stucco
ConstructionBlock, Concrete, Frame
RoofArchitectural Shingle, Asphalt, Pitched
FoundationBlock
Patio / PorchDeck, Patio
Garage Stalls4
Garage Size37x32 (913 sq ft)
ParkingAttached Garage, Concrete, Finished Garage, Garage Door Opener, Insulated Garage, Storage, Tandem Garage

Lot & Utilities

Property SubtypeSingle Family
Lot Size0.342 acres
Lot Dimensions104x145x88x168
Lot DescriptionIrregular Lot, Tree Coverage - Heavy, Underground Utilities
ZoningResidential-Single Family
SubdivisionSummit Oaks 3rd
TownshipBurnsville
CountyDakota
SewerCity Sewer/Connected
WaterCity Water/Connected
Road FrontageCity Street, Curbs, Paved Streets, Street Lights, Storm Sewer
FencingComposite, Privacy

Homeowners Association

Association Fee$200 / year
AssociationSummit Oaks Homeowners
Assessment PendingNo

Financial & Tax Information

Annual Taxes$12,174
Tax Year2026
Tax w/ Assessments$12,174
Assessment PendingNo
Parcel Number027300201150
Financing OptionsConventional, VA, FHA, Cash
List TypeExclusive Right To Sell

Location

Call 612-356-2121For Showings and Questions
Broker Reciprocity logo
Listed by: eXp Realty
Source: NorthstarMLS

Copyright 2026 Regional Multiple Listing Service of Minnesota, Inc. All rights reserved. Information Deemed Reliable But Not Guaranteed. The data relating to real estate for sale on this web site comes in part from the Broker Reciprocity℠ Program of the Regional Multiple Listing Service of Minnesota, Inc. Real estate listings held by brokerage firms other than Pederson Realty are marked with the Broker Reciprocity℠ logo or the Broker Reciprocity℠ thumbnail logo (a little black house) and detailed information about them includes the name of the listing brokers.