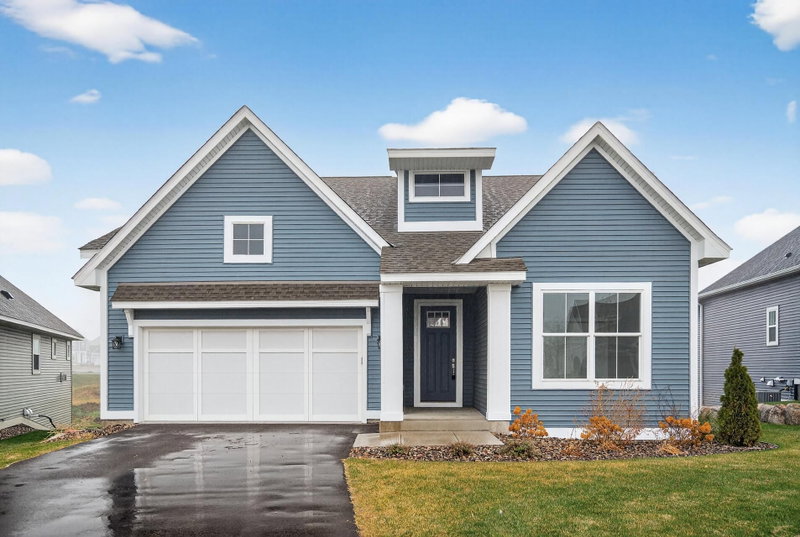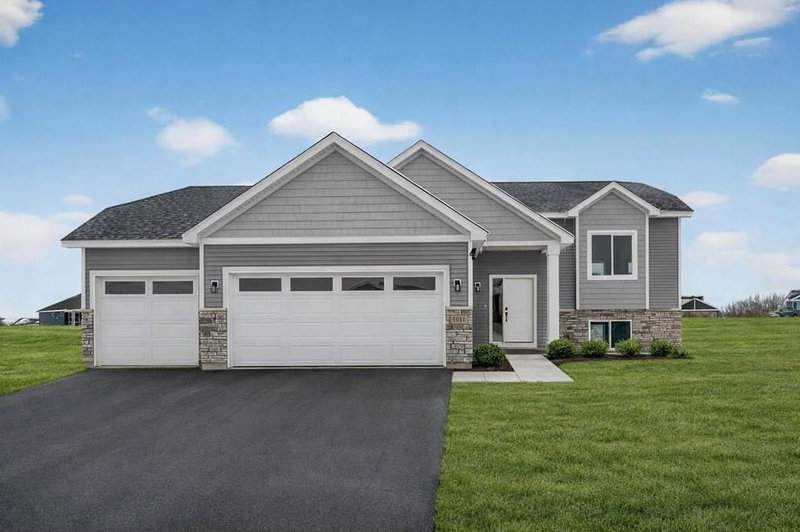
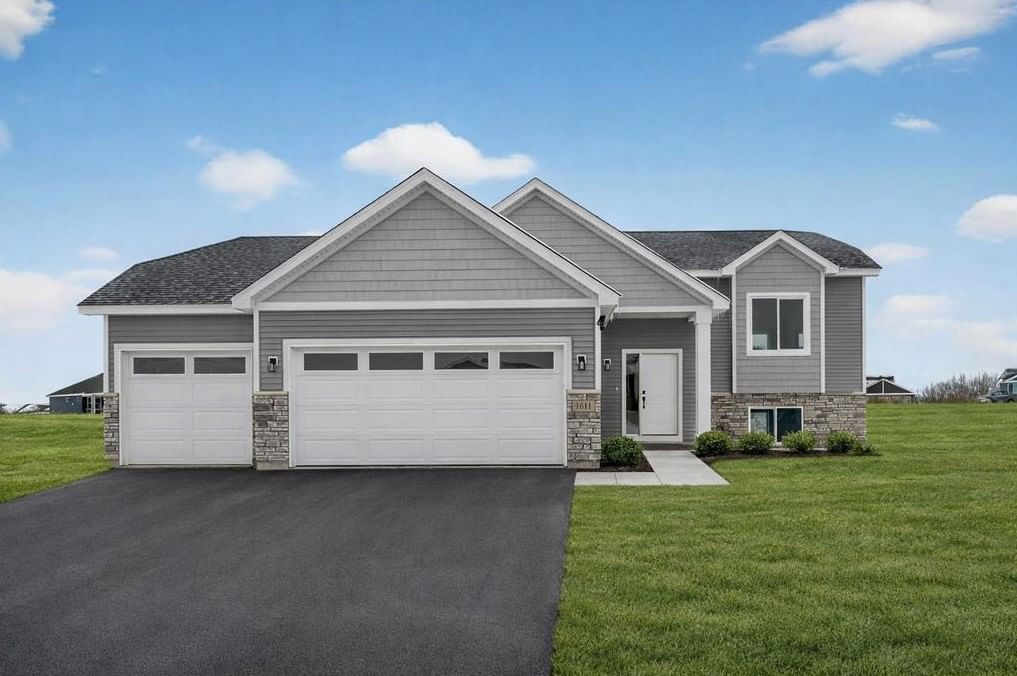
1004 Misty Meadow Boulevard - Photo 1
1 / 47
1004 Misty Meadow Boulevard

1004 Misty Meadow Boulevard, Buffalo, MN 55313 - MLS# 7085558

MLS® #: 7085558|Listed: Jun 9, 2026

$475,000

Bedrooms
5
Bathrooms
3
Square Feet
2,563
Acres
0.36
Year Built
2026
Property Type
Residential
Heating
Natural Gas, Forced Air
Cooling
Central Air
Garages
3
School District
877 - Buffalo-Hanover-Montrose

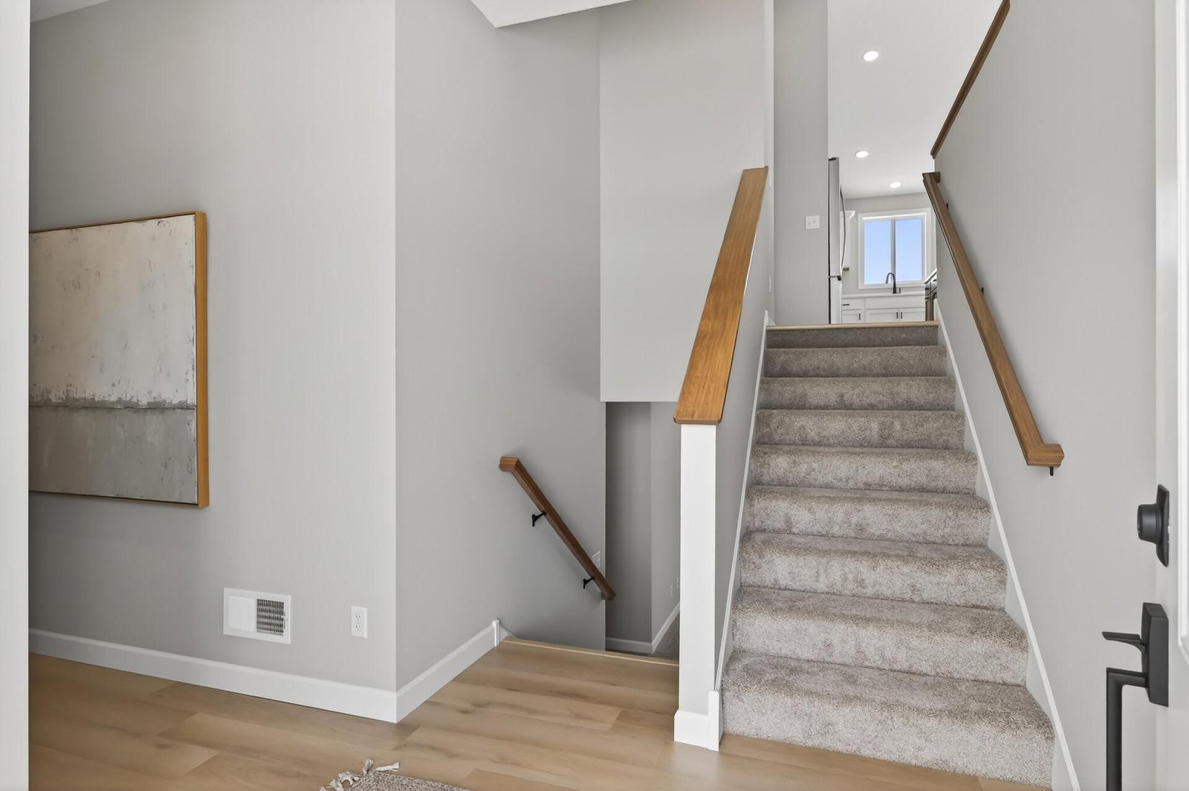
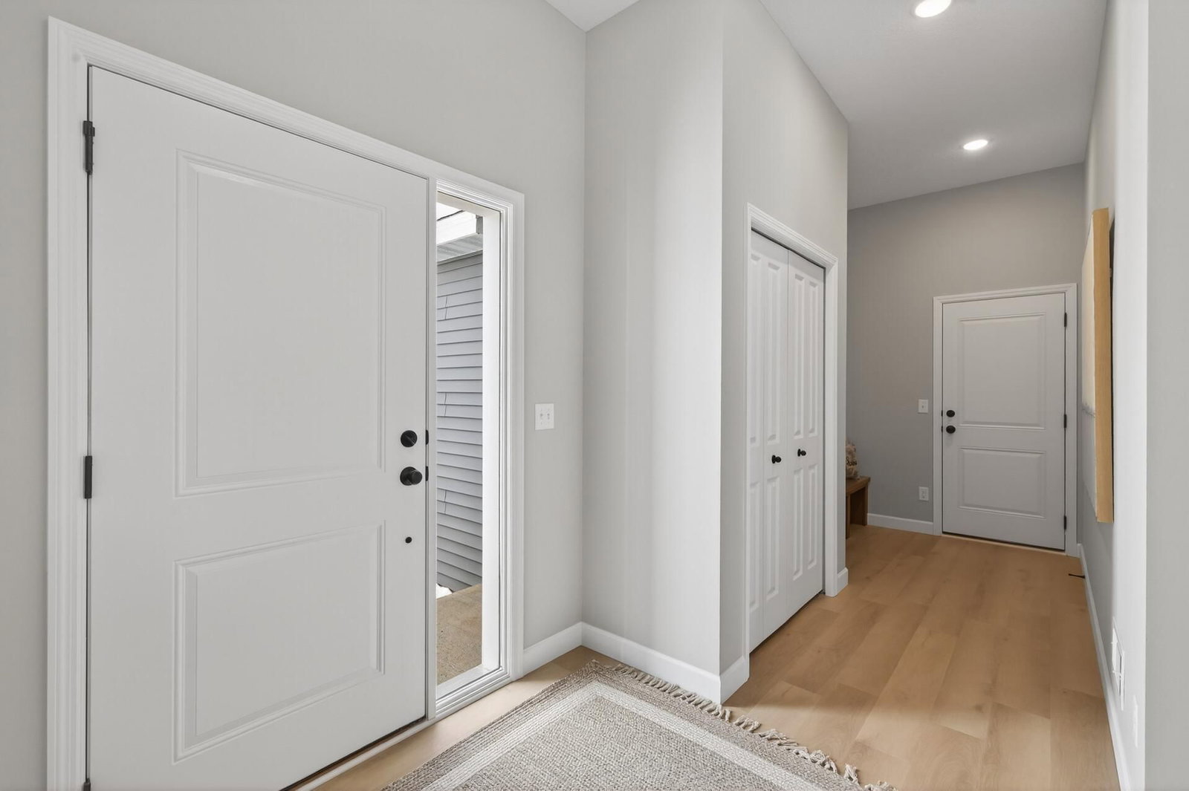
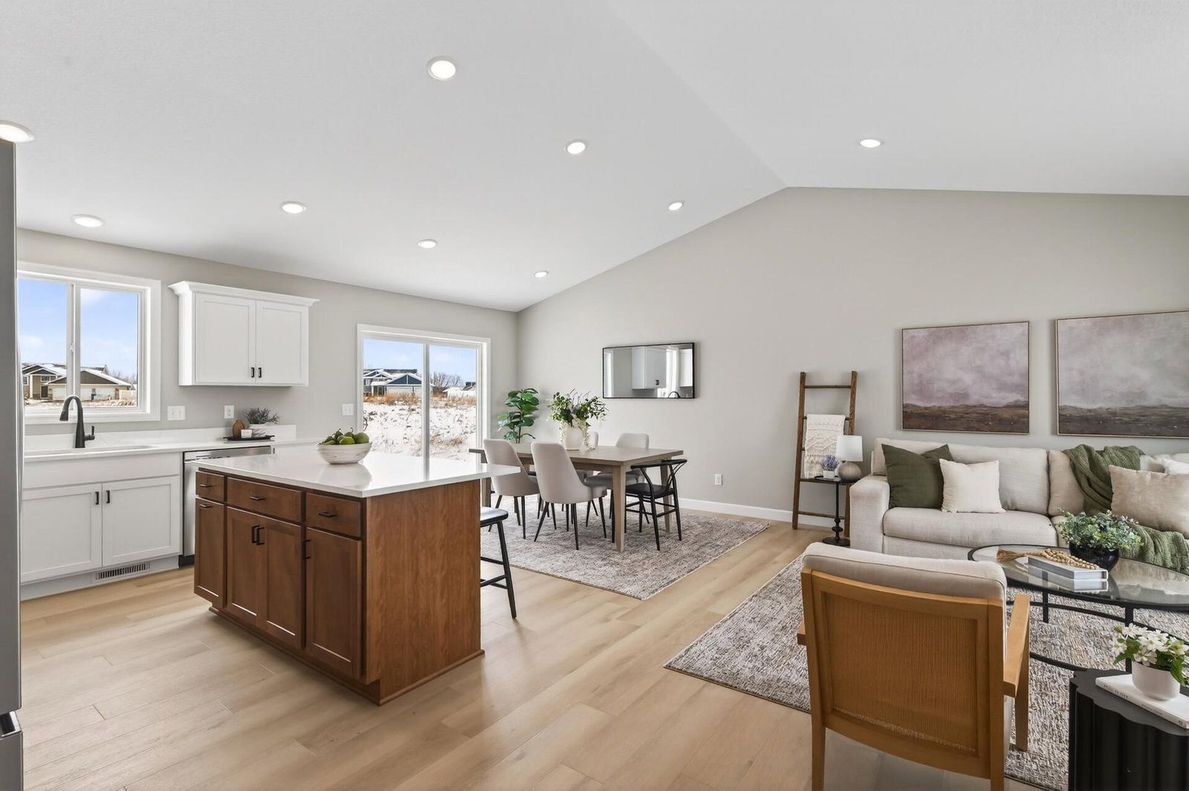
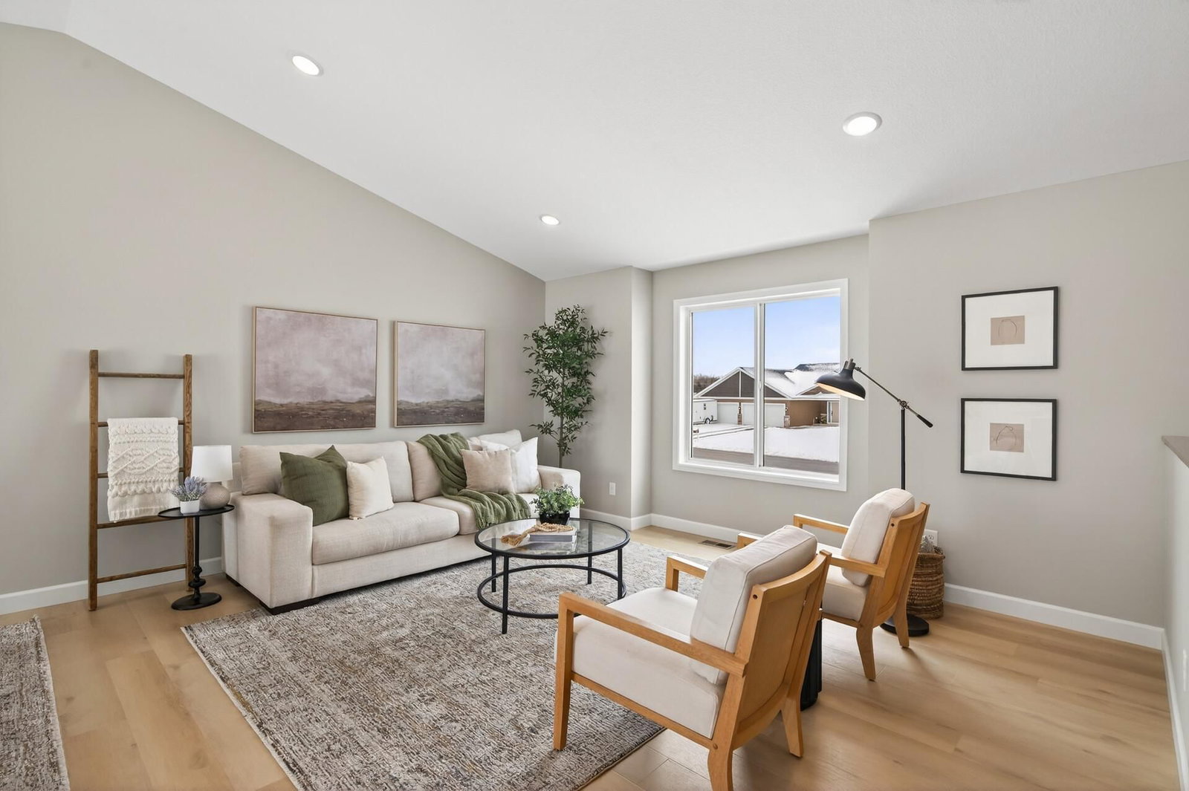
Welcome to the Hemlock! This fresh, bright, and welcoming new home features neutral tones and warm accents throughout. The upper level offers an open layout with a vaulted ceiling, creating an airy and connected living space perfect for everyday living and entertaining. Three bedrooms and two bathrooms are conveniently located upstairs, including a spacious primary suite with a walk-in closet and private walk-in shower. A large mudroom with a built-in bench helps keep daily life organized and clutter free. The lower-level provides a huge family or recreation room with high ceilings and abundant natural light, along with two additional bedrooms, a third bathroom, a dedicated laundry room, and extensive storage space under the staircase — giving everyone room to spread out and enjoy. The oversized, insulated three-stall garage offers extra space for tools, toys, or a workbench. Outside will include an in-ground sprinkler system, sod, landscaping, and trees, providing a fully finished yard upon completion. Estimated completion time is October/November 2026.

1004 Misty Meadow Boulevard, Buffalo, MN 55313

Ask an Agent

Interior Information

BasementDaylight/Lookout Windows, Finished, Storage Space, Sump Basket, Sump Pump
AppliancesAir-To-Air Exchanger, Dishwasher, Electric Water Heater, Humidifier, Microwave, Other, Range, Refrigerator
CoolingCentral Air
HeatingForced Air
FuelNatural Gas
LaundryElectric Dryer Hookup, Lower Level, Washer Hookup
Dining RoomInformal Dining Room, Kitchen/Dining Room
Interior AmenitiesKitchen Center Island, Kitchen Window, Primary Bedroom Walk-In Closet, Paneled Doors, In-Ground Sprinkler, Vaulted Ceiling(s), Washer/Dryer Hookup

Size & Levels

LevelsSplit Entry (Bi-Level)
Total Finished Sq Ft2,691 sq ft
Above Grade Finished1,516 sq ft
Below Grade Finished1,047 sq ft
Main Level Finished133 sq ft

Bathrooms

Full Baths2
3/4 Baths1
Bathroom Details3/4 Primary, Bathroom Ensuite, Full Basement, Private Primary, Upper Level Full Bath, Walk-In Shower Stall

Rooms

Main Level Rooms

Foyer19' x 7'

Upper Level Rooms

Living Room16' x 13'
Dining Room14' x 11'
Kitchen14' x 11'
Bedroom14' x 13'
Bedroom 212' x 11'
Bedroom 311' x 11'

Lower Level Rooms

Family Room22' x 22'
Bedroom 412' x 11'
Bedroom 512' x 11'

Exterior & Parking

ExteriorBrick Veneer, Vinyl
RoofAge 8 Years or Less, Asphalt
FoundationPoured Concrete
Garage Stalls3
Garage Size20x29 8x19 (732 sq ft)
ParkingAttached Garage, Asphalt, Garage Door Opener
New ConstructionYes

Lot & Utilities

Property SubtypeSingle Family
Lot Size0.36 acres
Lot Dimensions63x40x228x84x171
ZoningResidential-Single Family
SubdivisionMisty Mdws 3rd Add
TownshipBuffalo
CountyWright
SewerCity Sewer/Connected
WaterCity Water/Connected
Road FrontageCity Street, Paved Streets

Financial & Tax Information

Annual Taxes$766
Tax Year2026
Tax w/ Assessments$766
Assessment PendingNo
Parcel Number103263002030
Financing OptionsConventional, VA, FHA, Cash, Other
Assumable MortgageNot Assumable
List TypeExclusive Right To Sell

Location

Call 612-356-2121For Showings and Questions
Broker Reciprocity logo
Listed by: RE/MAX Results
Source: NorthstarMLS

Copyright 2026 Regional Multiple Listing Service of Minnesota, Inc. All rights reserved. Information Deemed Reliable But Not Guaranteed. The data relating to real estate for sale on this web site comes in part from the Broker Reciprocity℠ Program of the Regional Multiple Listing Service of Minnesota, Inc. Real estate listings held by brokerage firms other than Pederson Realty are marked with the Broker Reciprocity℠ logo or the Broker Reciprocity℠ thumbnail logo (a little black house) and detailed information about them includes the name of the listing brokers.