1 / 34


9332 Yukon Avenue S, Bloomington, MN 55438 - MLS# 7135022
Active-Contingent
$650,000
Bedrooms
4
Bathrooms
4
Square Feet
4,080
Acres
0.3
Year Built
1981
Property Type
Residential
Heating
Natural Gas, Forced Air
Cooling
Central Air
Garages
3
School District
271 - Bloomington
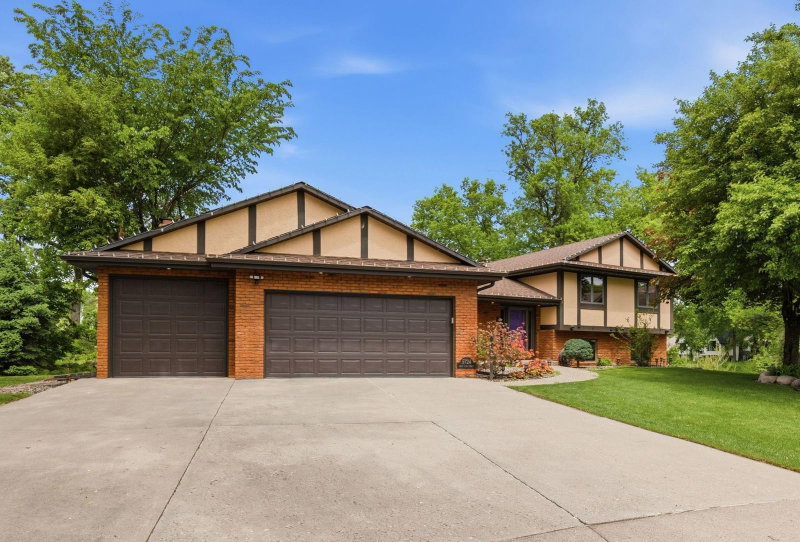
Spacious West Bloomington home on an idyllic cul-de-sac at the end of a winding, tree-lined street! Main floor boasts birch hardwood floors, an open layout, striking fireplace, formal dining room, large eat-in kitchen, powder room, and laundry. The 900 sq ft primary suite features a walk-in closet, spa-like en suite, flex room, gas fireplace, and private balcony. The walk-out lower level makes an ideal in-law suite with a bedroom, bath, amusement room, bar, kitchenette, fireplace, flex room, and second laundry room. Enjoy seamless indoor-outdoor living with a large deck, screened porch, and a stone-walled patio overlooking a yard with mature landscaping (peonies, hydrangeas, irises) ready to be restored. Features a 2023 roof & deck.
Interior Information
BasementWalkout
AppliancesCooktop, Dishwasher, Dryer, Freezer, Microwave, Refrigerator, Washer
CoolingCentral Air
HeatingForced Air
FuelNatural Gas
Fireplaces3
Fireplace FeaturesFamily Room, Gas, Living Room, Primary Bedroom, Wood Burning
Dining RoomEat In Kitchen, Informal Dining Room, Separate/Formal Dining Room
Interior AmenitiesBalcony, Deck, French Doors, Kitchen Center Island, Patio, Skylight, Wet Bar, Walk-In Closet
Size & Levels
LevelsFour or More Level Split
Total Finished Sq Ft4,174 sq ft
Above Grade Finished3,094 sq ft
Below Grade Finished986 sq ft
Main Level Finished1,080 sq ft
Bathrooms
Full Baths2
3/4 Baths1
1/2 Baths1
Bathroom Details3/4 Basement, Private Primary, Main Floor 1/2 Bath, Main Floor Full Bath, Upper Level 3/4 Bath
Rooms
Main Level Rooms
Living Room30' x 22'
Dining Room15' x 13'
Informal Dining Room15' x 12'
Kitchen15' x 12'
Upper Level Rooms
Bedroom18' x 27'
Lower Level Rooms
Office12' x 12'
Bedroom 212' x 10'
Bedroom 312' x 10'
Bedroom 418' x 12'
Screened Porch15' x 14'
Exterior & Parking
ExteriorStone, Wood
ConstructionBrick
RoofAge 8 Years or Less
FoundationBlock
Patio / PorchDeck, Patio, Screened, Terrace
Garage Stalls3
ParkingAttached Garage
Lot & Utilities
Property SubtypeSingle Family
Lot Size0.3 acres
Lot Dimensions169x29x19x38x143x136
Lot DescriptionIrregular Lot, Tree Coverage - Medium
ZoningResidential-Single Family
SubdivisionR J Render Add
TownshipBloomington
CountyHennepin
SewerCity Sewer/Connected
WaterCity Water/Connected
Financial & Tax Information
Annual Taxes$11,279
Tax Year2026
Tax w/ Assessments$11,279
Assessment PendingNo
Parcel Number1911621340047
Financing OptionsConventional, Cash
List TypeExclusive Right To Sell
Location
Call 612-356-2121For Showings and Questions