1 / 47


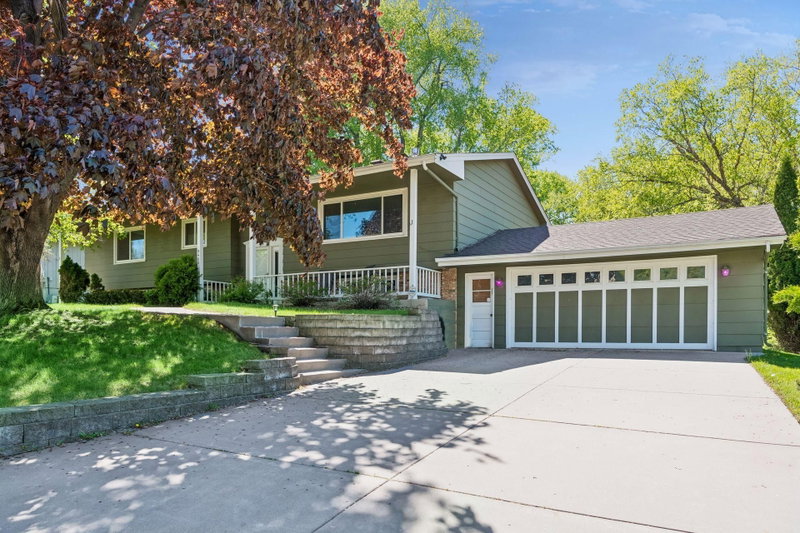
8359 Amsden Ridge Drive, Bloomington, MN 55438 - MLS# 7142519
$550,000
Bedrooms
4
Bathrooms
4
Square Feet
3,368
Year Built
1978
Property Type
Residential
Heating
Natural Gas, Forced Air
Cooling
Central Air
Garages
2
School District
271 - Bloomington
Seller will pay 3% to lower and lock interest rate for buyer. What a great location of West Bloomington, a peaceful woodlands surrounded by Bush Lake and Anderson Lake. Easy access to 169 and close to numerous shops. Just a short walk to Bush Lake and Hyland park. Great family style living with 4 bedrooms on the same level, main floor family room and lower level amusement room; so much space.
Interior Information
BasementBlock, Finished, Full
AppliancesDishwasher, Disposal, Dryer, Gas Water Heater, Microwave, Range, Refrigerator, Washer
CoolingCentral Air
HeatingForced Air
FuelNatural Gas
Fireplace FeaturesAmusement Room, Family Room, Wood Burning
LaundryMain Level
Dining RoomBreakfast Area, Separate/Formal Dining Room
Interior AmenitiesKitchen Window, Natural Woodwork, Tile Floors, Washer/Dryer Hookup
ElectricCircuit Breakers
Size & Levels
LevelsTwo
Total Finished Sq Ft3,368 sq ft
Above Grade Finished2,290 sq ft
Below Grade Finished1,078 sq ft
Main Level Finished1,330 sq ft
Bathrooms
Full Baths1
3/4 Baths1
1/2 Baths2
Bathroom Details3/4 Basement, Main Floor 1/2 Bath, Upper Level 1/2 Bath, Upper Level Full Bath
Rooms
Main Level Rooms
Living Room21' x 14'
Family Room13' x 20'
Kitchen18' x 11'
Laundry7' x 9'
Deck12' x 10'
Upper Level Rooms
Bedroom13' x 11'
Bedroom 212' x 14'
Bedroom 312' x 12'
Bedroom 412' x 12'
Lower Level Rooms
Amusement Room12' x 24'
Storage-
Exterior & Parking
ExteriorStone, Fiber Board
ConstructionBlock, Frame
RoofAge Over 8 Years, Asphalt
FoundationBlock
Patio / PorchDeck
Garage Stalls2
Garage Size22x24 (528 sq ft)
Garage Door16' wide x 7' tall
ParkingAttached Garage, Asphalt, Garage Door Opener
Lot & Utilities
Property SubtypeSingle Family
Lot Size16,623 square feet
Lot Dimensions122x153x100x150
Lot DescriptionPublic Transit (w/in 6 blks), Tree Coverage - Medium
ZoningResidential-Single Family
SubdivisionBayridge 2nd
TownshipBloomington
CountyHennepin
SewerCity Sewer/Connected
WaterCity Water/Connected
Road FrontageCity Street, Curbs, Paved Streets
FencingWood
Financial & Tax Information
Annual Taxes$7,576
Tax Year2026
Tax w/ Assessments$7,576
Assessment PendingNo
Parcel Number1911621310040
Financing OptionsConventional, VA, FHA, Cash
Assumable MortgageNot Assumable
List TypeExclusive Right To Sell
Location
Call 612-356-2121For Showings and Questions