

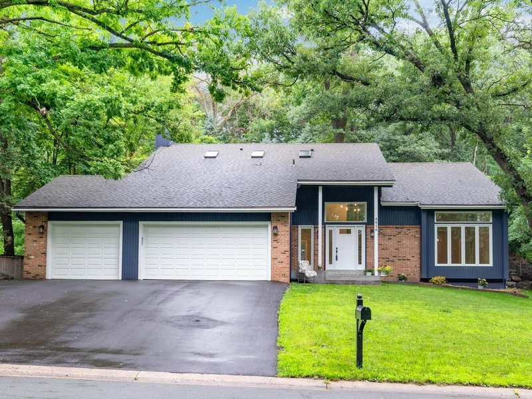
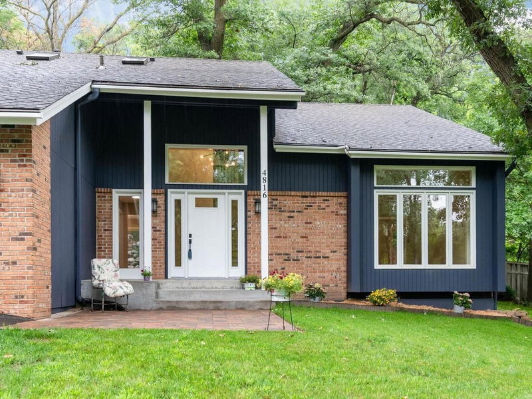
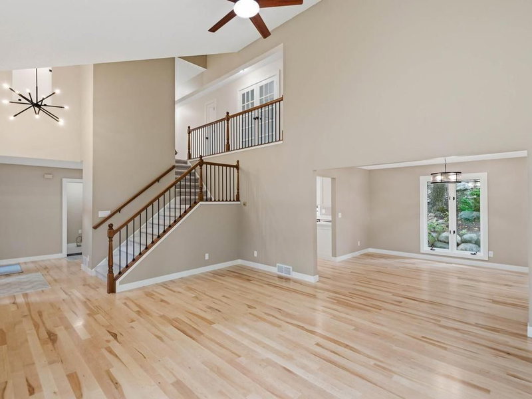
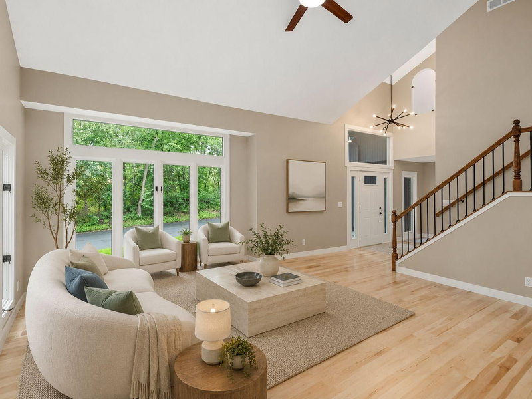
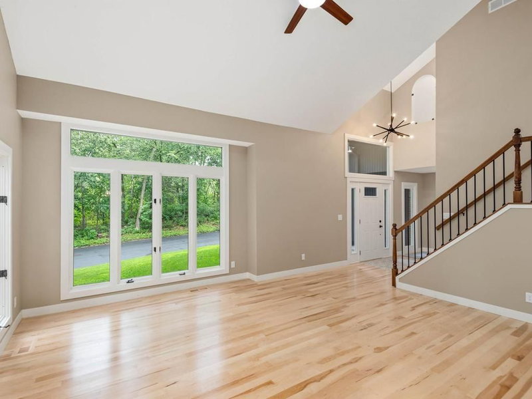
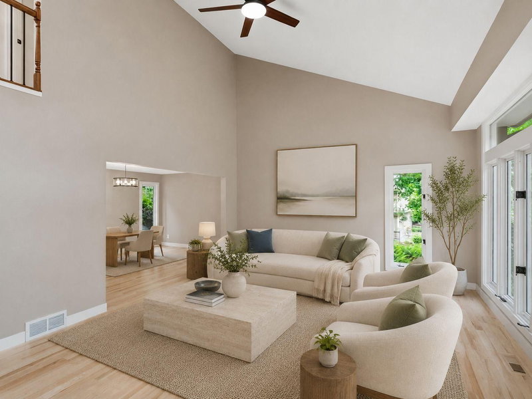
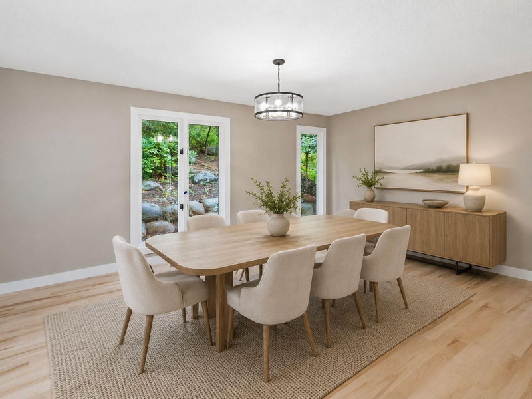
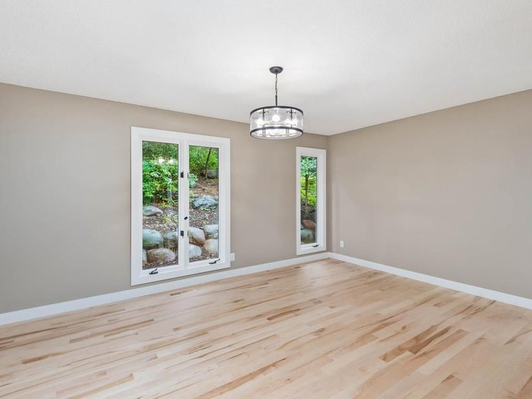
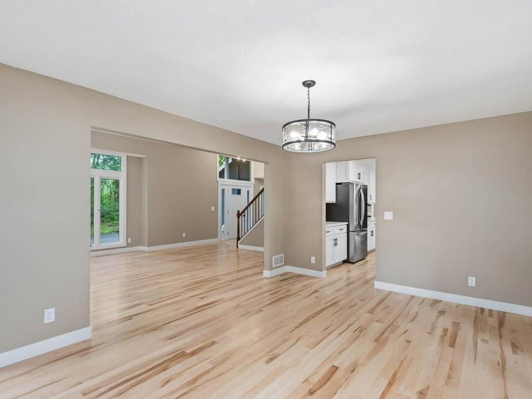
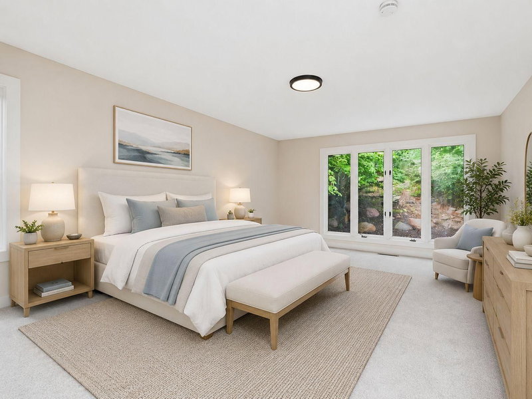
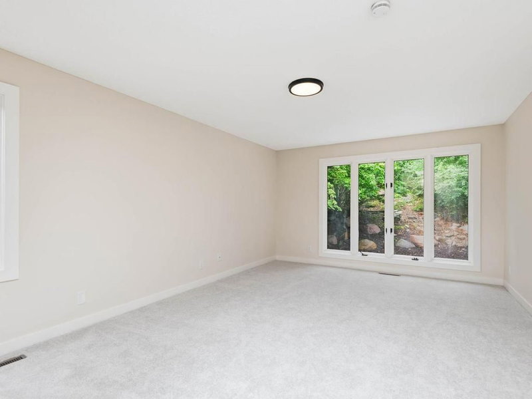
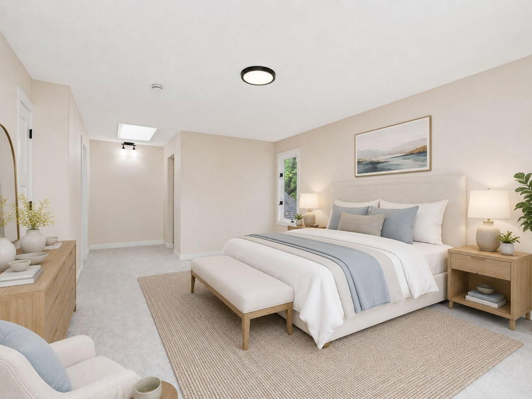
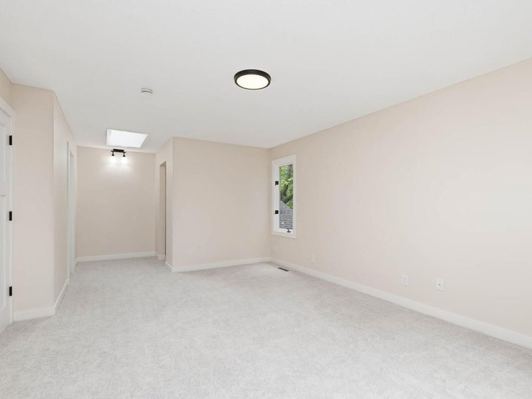
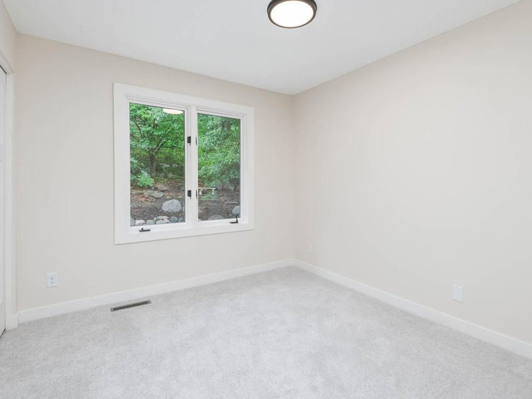
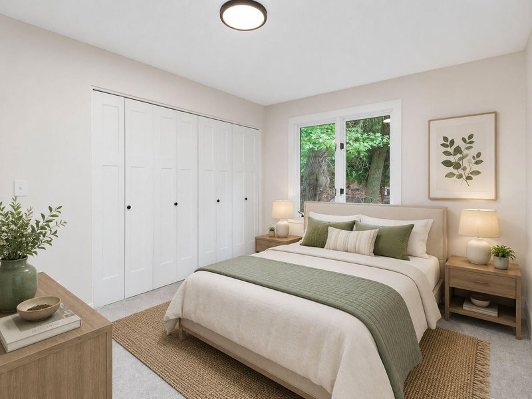
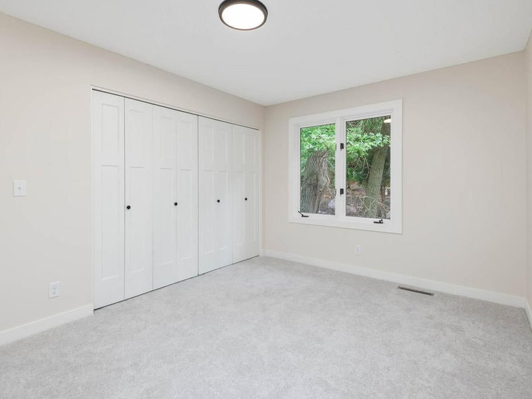
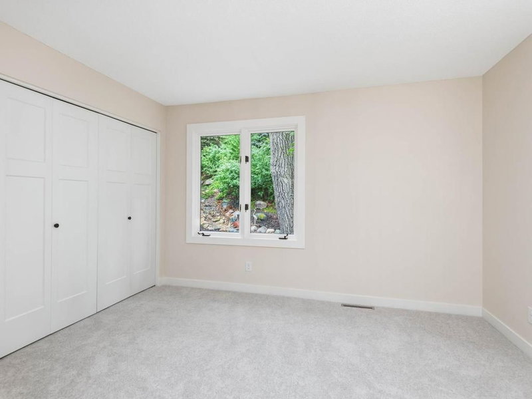
4816 Kingsdale Drive - Photo 1
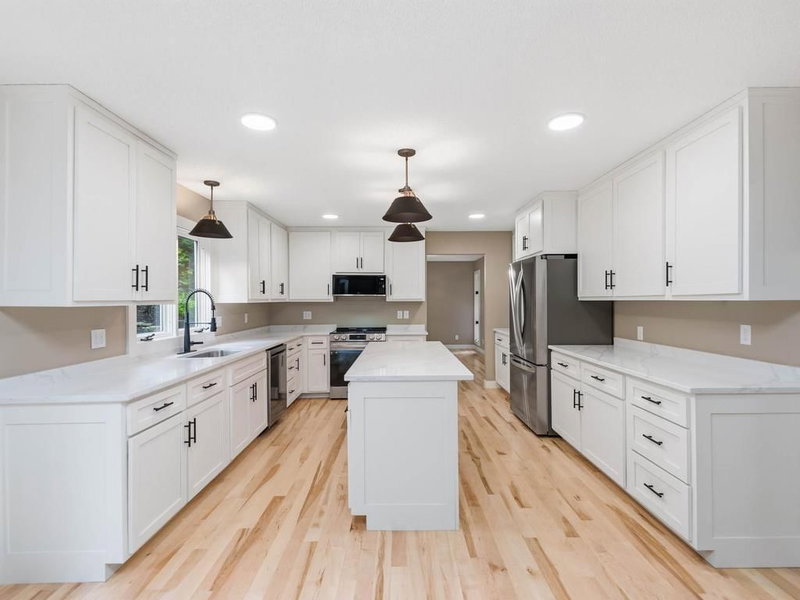
4816 Kingsdale Drive - Photo 2
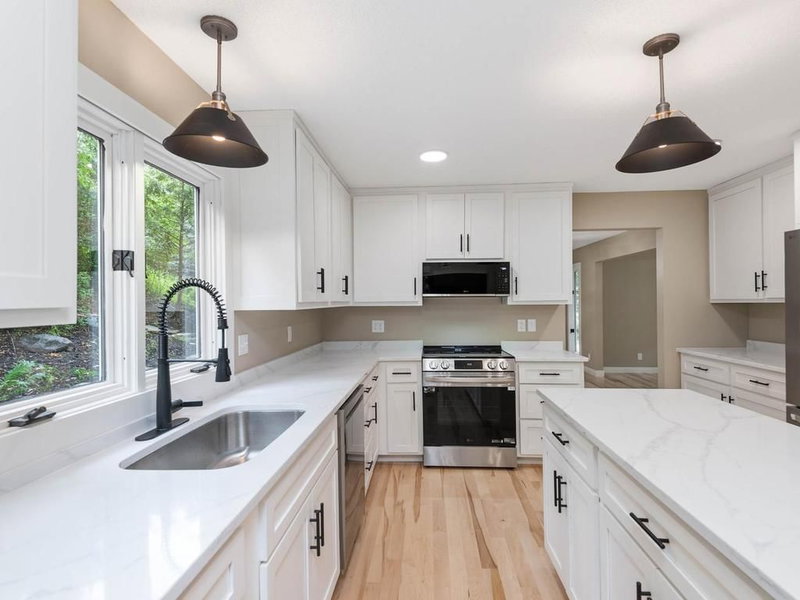
4816 Kingsdale Drive - Photo 3
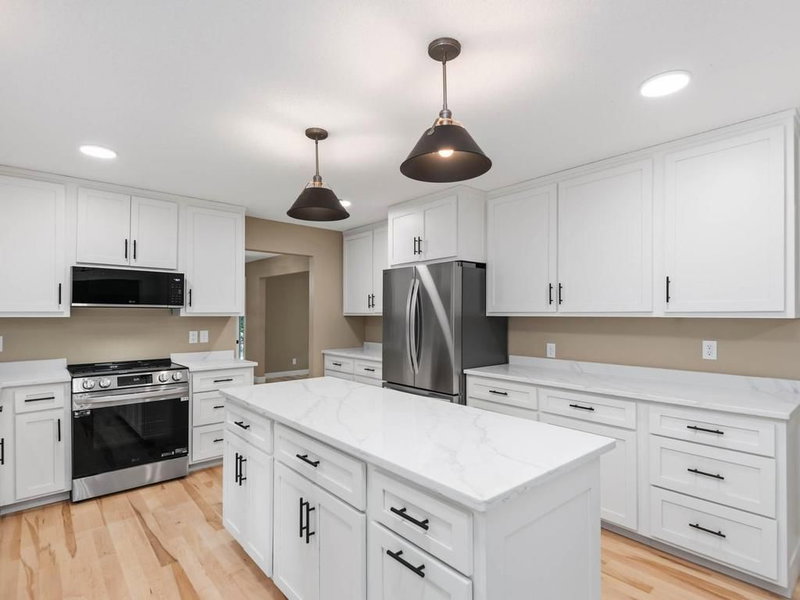
4816 Kingsdale Drive - Photo 4
4816 Kingsdale Drive - Photo 5
4816 Kingsdale Drive - Photo 6
4816 Kingsdale Drive - Photo 7
4816 Kingsdale Drive - Photo 8
4816 Kingsdale Drive - Photo 9
4816 Kingsdale Drive - Photo 10
4816 Kingsdale Drive - Photo 11
4816 Kingsdale Drive - Photo 12
4816 Kingsdale Drive - Photo 13
4816 Kingsdale Drive - Photo 14
4816 Kingsdale Drive - Photo 15
4816 Kingsdale Drive - Photo 16
4816 Kingsdale Drive - Photo 17
4816 Kingsdale Drive - Photo 18
4816 Kingsdale Drive - Photo 19
4816 Kingsdale Drive - Photo 20
4816 Kingsdale Drive - Photo 21
4816 Kingsdale Drive - Photo 22
4816 Kingsdale Drive - Photo 23
4816 Kingsdale Drive - Photo 24
4816 Kingsdale Drive - Photo 25
4816 Kingsdale Drive - Photo 26
4816 Kingsdale Drive - Photo 27
4816 Kingsdale Drive - Photo 28
4816 Kingsdale Drive - Photo 29
4816 Kingsdale Drive - Photo 30
4816 Kingsdale Drive - Photo 31
4816 Kingsdale Drive - Photo 32
4816 Kingsdale Drive - Photo 33
4816 Kingsdale Drive - Photo 34
4816 Kingsdale Drive - Photo 35
4816 Kingsdale Drive - Photo 36
4816 Kingsdale Drive - Photo 37
4816 Kingsdale Drive - Photo 38
4816 Kingsdale Drive - Photo 39
4816 Kingsdale Drive - Photo 40
4816 Kingsdale Drive - Photo 41
4816 Kingsdale Drive - Photo 42
4816 Kingsdale Drive - Photo 43
4816 Kingsdale Drive - Photo 44
4816 Kingsdale Drive - Photo 45
4816 Kingsdale Drive - Photo 46
4816 Kingsdale Drive - Photo 47
4816 Kingsdale Drive - Photo 48
4816 Kingsdale Drive - Photo 49
4816 Kingsdale Drive - Photo 50
4816 Kingsdale Drive - Photo 51
4816 Kingsdale Drive - Photo 52
1 / 52
4816 Kingsdale Drive

4816 Kingsdale Drive, Bloomington, MN 55437 - MLS# 7116138

MLS® #: 7116138|Listed: Jul 26, 2026

$749,900

$795,000↓ 5.7%
Bedrooms
4
Bathrooms
4
Square Feet
3,163
Acres
0.33
Year Built
1980
Property Type
Residential
Heating
Natural Gas, Forced Air
Cooling
Ceiling Fan(s), Central Air, Zoned
Garages
3
School District
271 - Bloomington

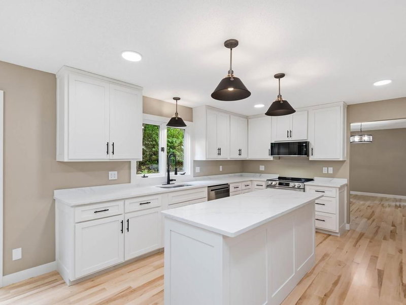
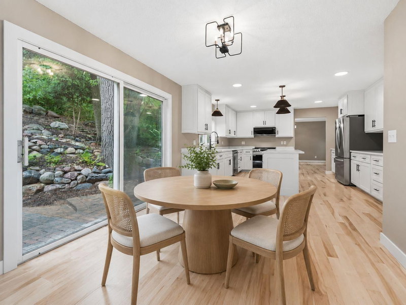
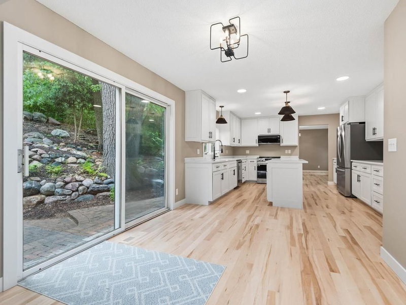
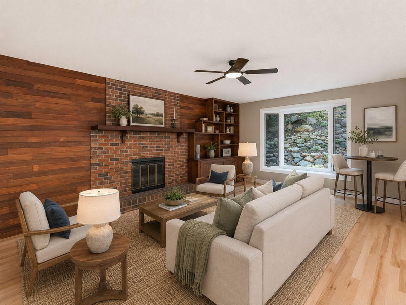
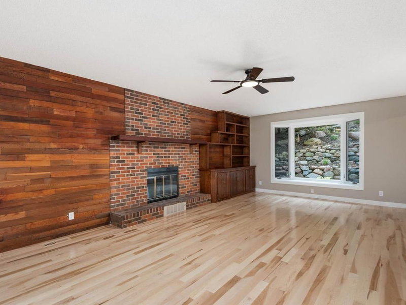
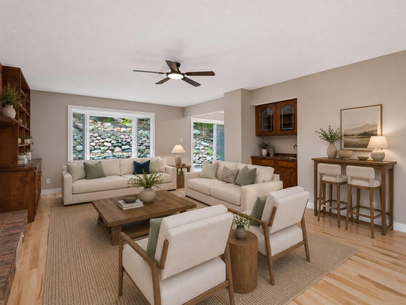
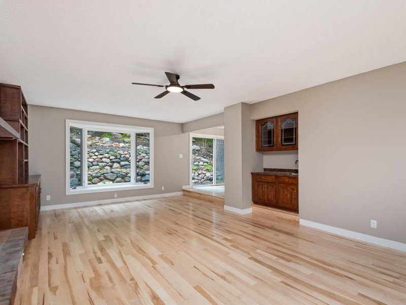
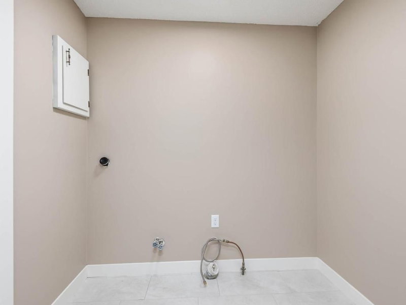
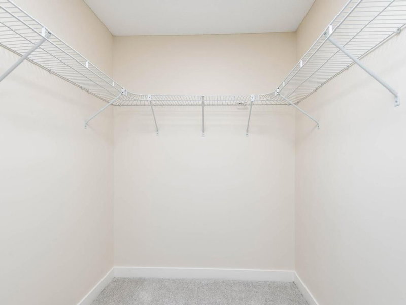
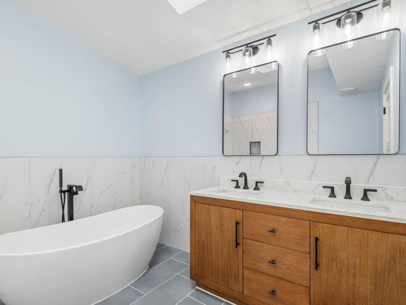
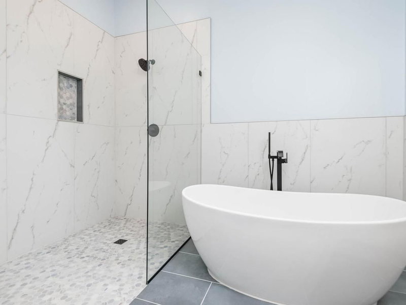
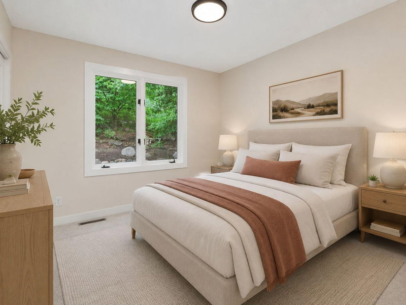
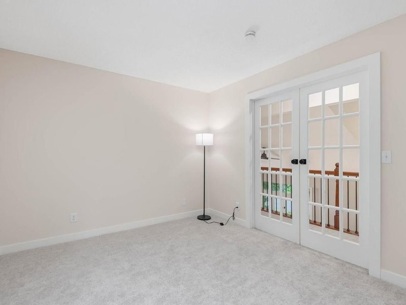
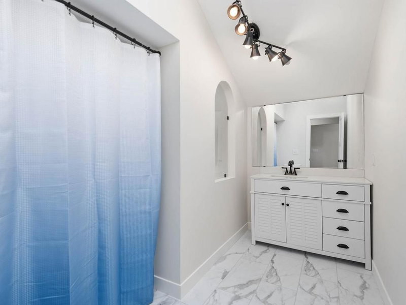
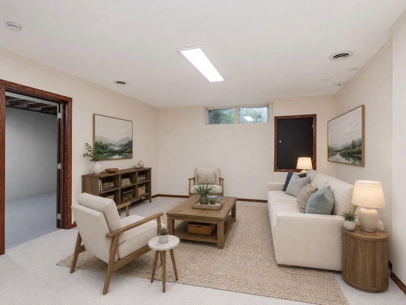
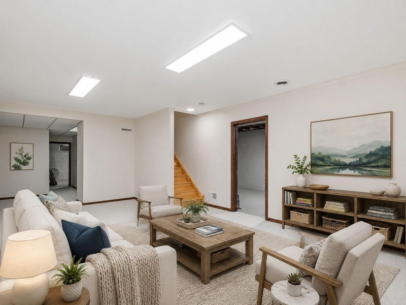
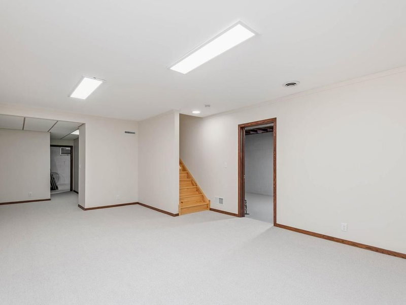
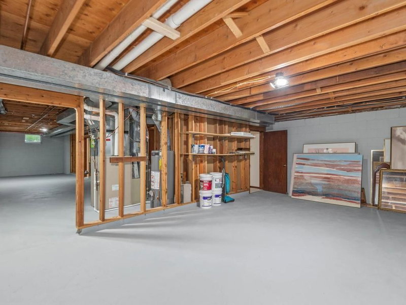
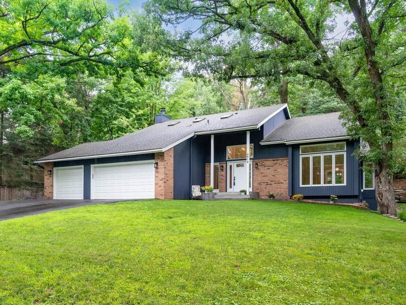
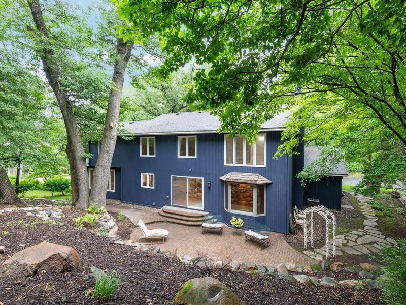
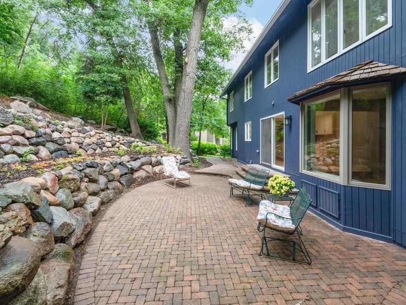
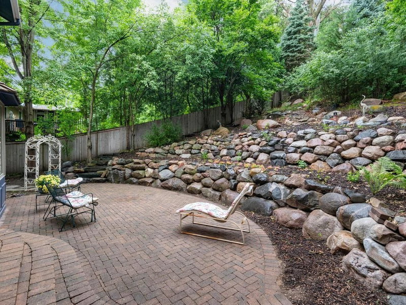
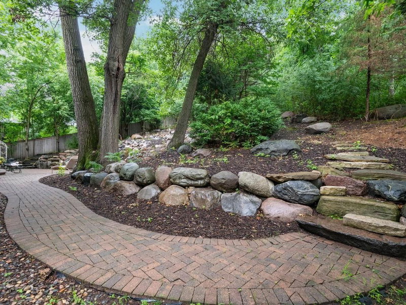
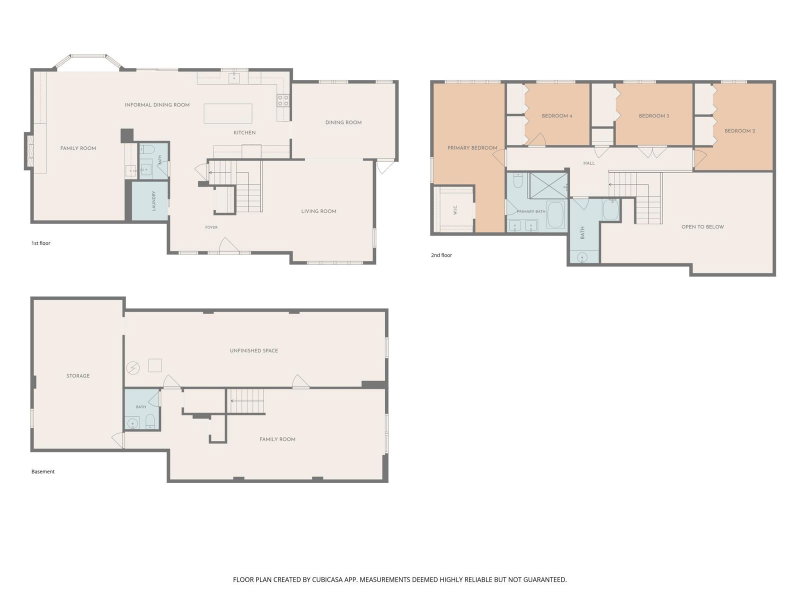
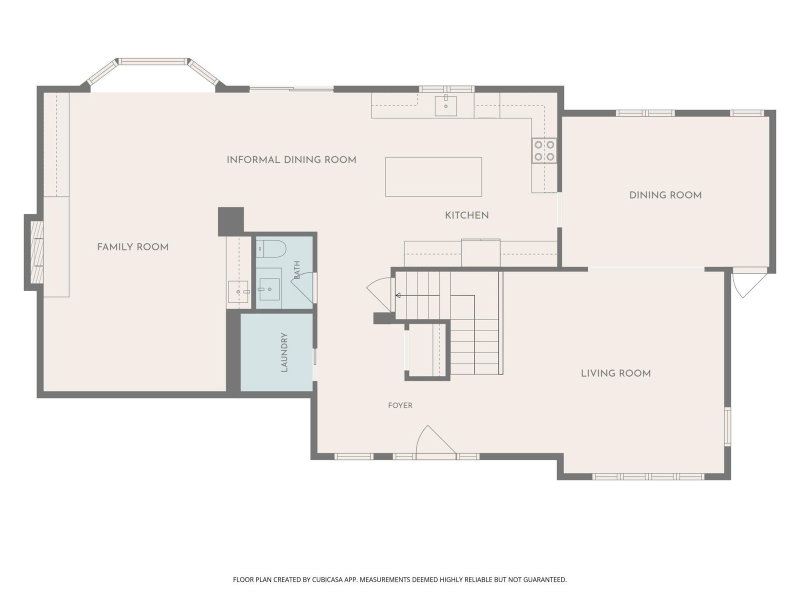
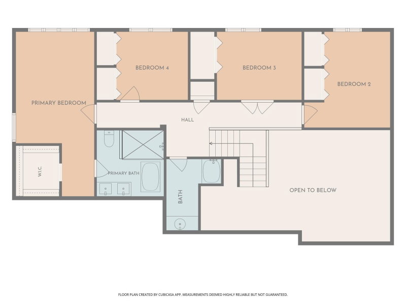
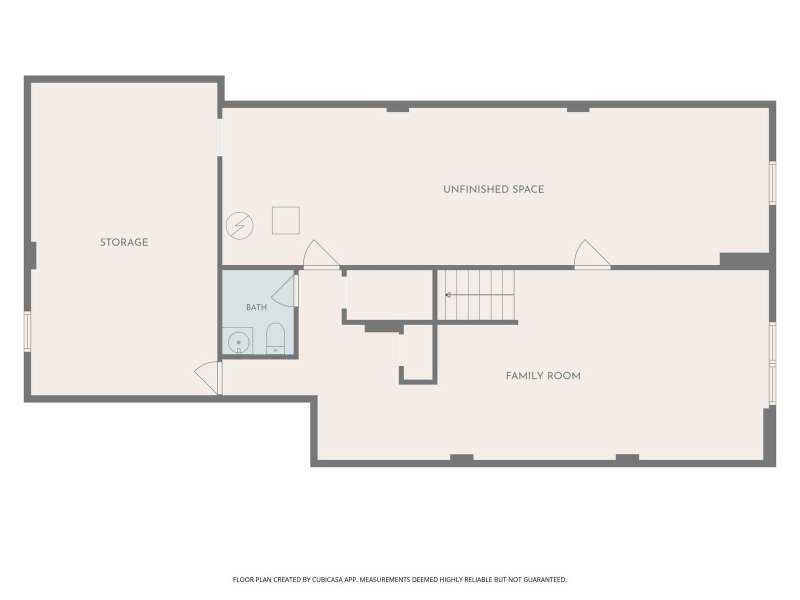
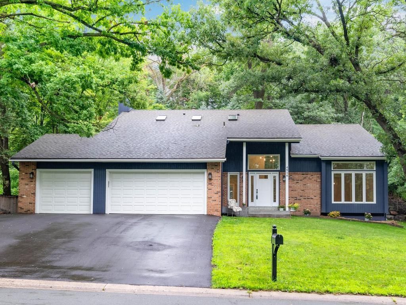
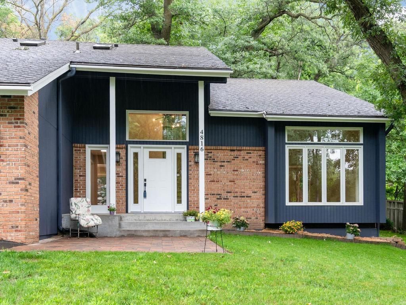
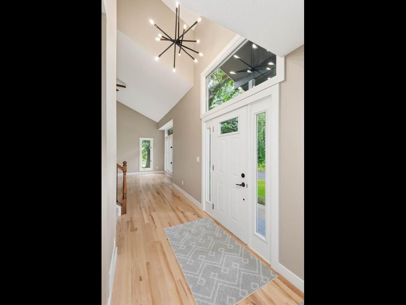
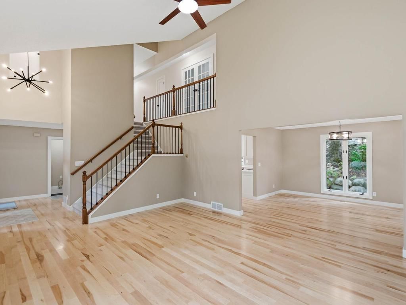
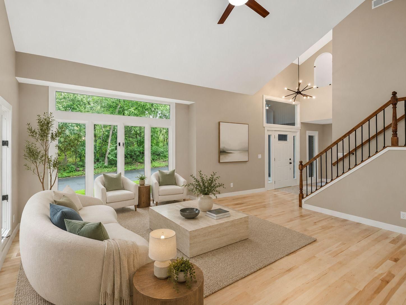
Welcome to this beautifully renovated, turn-key ready 2-Story home in Bloomington's desirable Southmore Hill n’hood, where timeless design meets modern comfort. Offering 4 bdrms on one level, 4 baths, 3,163 fsf of functional living & entertaining space, and an attached insulated 3-car garage, this home has been thoughtfully updated thru-out for today's lifestyle. Step inside to discover stunning NEW maple hardwood floors, soaring vaulted ceilings in the foyer & living room, attractive remodeled kitchen, updated ML & UL Baths, fresh interior paint, updated lighting, new trim/baseboards, doors, and fresh outlets/switches. The spacious layout provides exceptional flexibility with formal & informal living & dining spaces, plus family rooms on both levels with the ML family room featuring a large bay window overlooking the bkyd, a rustic, brick wood-burning fireplace wall & built-in wet bar. The fully remodeled kitchen is designed to impress with custom cabinetry extending to the ceiling, deep 14-inch upper cabinets, beautiful quartz countertops, center island with add’l storage, recessed & pendant lighting, and new LG ss appliances. A convenient ML mudroom w/laundry hookup enhances everyday functionality. Upstairs, you’ll find all 4 bdrms conveniently located on this level, including a spacious primary suite w/walk-in closet & attractive, private full bath filled w/dual sink vanity, free-standing large soaking tub, and walk-in tiled shower. Besides the 2nd family room, the LL offers a half bath & abundant storage. This area also features add’l unfinished space, ready to design/finish to meet your needs. Outside, you’ll find one paver patio extending the inviting front porch & a second contoured paver patio overlooking the multi-tiered private backyard, extending your outdoor living space – perfect for entertaining or relaxing. Add’l updates include freshly painted exterior, prof cleaned ductwork (’26) and interior & exterior windows cleaned (‘26). Ideally located near shopping, restaurants, parks/trails, and major commuting routes, this extensively renovated Bloomington home offers move-in-ready convenience with exceptional style, comfort, and ease of everyday living.

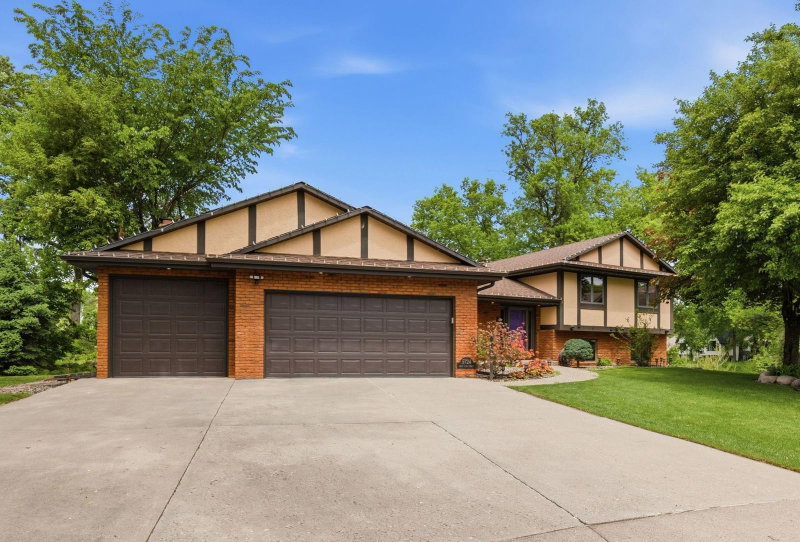
4816 Kingsdale Drive, Bloomington, MN 55437

Ask an Agent

Interior Information

BasementBlock, Daylight/Lookout Windows, Drain Tiled, Full, Partially Finished, Storage Space, Sump Basket
AppliancesDishwasher, Disposal, ENERGY STAR Qualified Appliances, Exhaust Fan, Gas Water Heater, Microwave, Range, Refrigerator, Stainless Steel Appliances
CoolingCentral Air, Zoned
HeatingForced Air
FuelNatural Gas
Fireplaces1
Fireplace FeaturesBrick, Family Room, Wood Burning
LaundryGas Dryer Hookup, Main Level, Washer Hookup
Dining RoomInformal Dining Room, Separate/Formal Dining Room
Interior AmenitiesCable, Ceiling Fan(s), French Doors, Hardwood Floors, Kitchen Center Island, Kitchen Window, Primary Bedroom Walk-In Closet, Patio, Paneled Doors, Skylight, Tile Floors, Vaulted Ceiling(s), Washer/Dryer Hookup, Wet Bar
ElectricCircuit Breakers, 200+ Amp Service

Size & Levels

LevelsTwo
Total Finished Sq Ft4,060 sq ft
Above Grade Finished2,618 sq ft
Below Grade Finished545 sq ft
Main Level Finished1,526 sq ft

Bathrooms

Full Baths2
1/2 Baths2
Bathroom Details1/2 Basement, Double Sink, Full Primary, Private Primary, Main Floor 1/2 Bath, Separate Tub & Shower, Upper Level Full Bath, Walk-In Shower Stall

Rooms

Main Level Rooms

Living Room17'6" x 15'
Family Room24' x 15'
Dining Room16' x 12'
Informal Dining Room10' x 10'
Kitchen14' x 13'
Patio15' x 12'
Mud Room07' x 06'
Foyer13' x 05'
Patio22' x 15'

Upper Level Rooms

Bedroom17'6" x 12'
Bedroom 213' x 10'
Bedroom 311'6" x 10'
Bedroom 410' x 10'
Walk-In Closet06' x 06'

Lower Level Rooms

Family Room21' x 14'

Exterior & Parking

ExteriorStone, Wood
ConstructionBlock, Brick, Concrete, Frame
RoofAge Over 8 Years, Asphalt, Pitched
FoundationBlock
Patio / PorchPatio
Garage Stalls3
Garage Size21d x 31w (681 sq ft)
Garage Door16' wide x 7' tall
ParkingAttached Garage, Asphalt, Finished Garage, Garage Door Opener, Insulated Garage

Lot & Utilities

Property SubtypeSingle Family
Lot Size0.33 acres
Lot DimensionsIrregular
Lot DescriptionIrregular Lot, Tree Coverage - Medium
ZoningResidential-Single Family
SubdivisionSouthmore Hill
TownshipBloomington
CountyHennepin
SewerCity Sewer/Connected
WaterCity Water/Connected
Road FrontageCity Street, Curbs, Paved Streets

Financial & Tax Information

Annual Taxes$8,500
Tax Year2026
Tax w/ Assessments$8,500
Assessment PendingNo
Parcel Number0702724310043
Financing OptionsAdj. Rate/Gr Payment, Conventional, VA, FHA, Cash
List TypeExclusive Right To Sell

Location

Call 612-356-2121For Showings and Questions
Broker Reciprocity logo
Listed by: Home Avenue Flat Fee Realty
Source: NorthstarMLS

Copyright 2026 Regional Multiple Listing Service of Minnesota, Inc. All rights reserved. Information Deemed Reliable But Not Guaranteed. The data relating to real estate for sale on this web site comes in part from the Broker Reciprocity℠ Program of the Regional Multiple Listing Service of Minnesota, Inc. Real estate listings held by brokerage firms other than Pederson Realty are marked with the Broker Reciprocity℠ logo or the Broker Reciprocity℠ thumbnail logo (a little black house) and detailed information about them includes the name of the listing brokers.