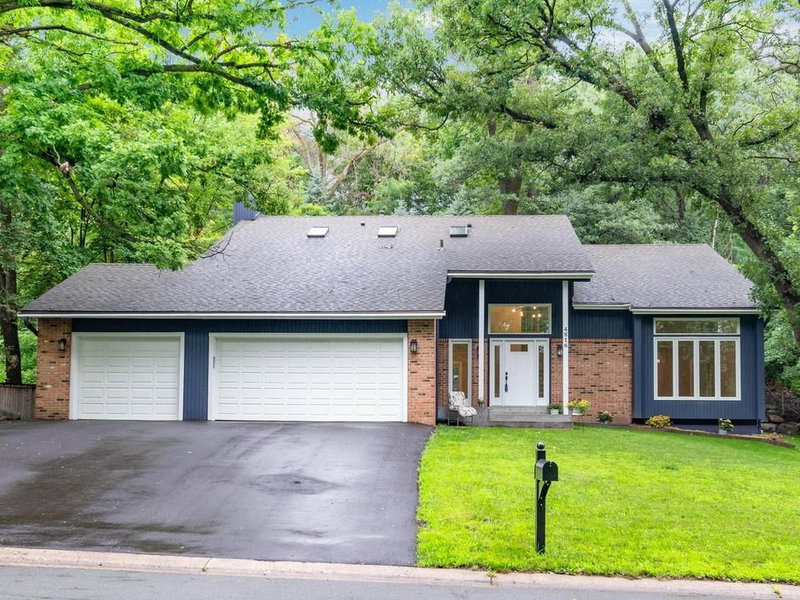
10416 Briar Circle - Photo 1
10416 Briar Circle - Photo 2
10416 Briar Circle - Photo 3
10416 Briar Circle - Photo 4
10416 Briar Circle - Photo 5
10416 Briar Circle - Photo 6
10416 Briar Circle - Photo 7
10416 Briar Circle - Photo 8
10416 Briar Circle - Photo 9
10416 Briar Circle - Photo 10
10416 Briar Circle - Photo 11
10416 Briar Circle - Photo 12
10416 Briar Circle - Photo 13
10416 Briar Circle - Photo 14
10416 Briar Circle - Photo 15
10416 Briar Circle - Photo 16
10416 Briar Circle - Photo 17
10416 Briar Circle - Photo 18
10416 Briar Circle - Photo 19
10416 Briar Circle - Photo 20
10416 Briar Circle - Photo 21
10416 Briar Circle - Photo 22
10416 Briar Circle - Photo 23
10416 Briar Circle - Photo 24
10416 Briar Circle - Photo 25
10416 Briar Circle - Photo 26
10416 Briar Circle - Photo 27
10416 Briar Circle - Photo 28
10416 Briar Circle - Photo 29
10416 Briar Circle - Photo 30
10416 Briar Circle - Photo 31
10416 Briar Circle - Photo 32
10416 Briar Circle - Photo 33
10416 Briar Circle - Photo 34
10416 Briar Circle - Photo 35
10416 Briar Circle - Photo 36
10416 Briar Circle - Photo 37
10416 Briar Circle - Photo 38
10416 Briar Circle - Photo 39
10416 Briar Circle - Photo 40
10416 Briar Circle - Photo 41
10416 Briar Circle - Photo 42
10416 Briar Circle - Photo 43
10416 Briar Circle - Photo 44
10416 Briar Circle - Photo 45
10416 Briar Circle - Photo 46
1 / 46
10416 Briar Circle
10416 Briar Circle
10416 Briar Circle
10416 Briar Circle
10416 Briar Circle

10416 Briar Circle, Bloomington, MN 55437 - MLS# 7071854

MLS® #: 7071854|Listed: Jul 16, 2026

$650,000

$700,000↓ 7.1%
Open HouseOct 10, 12 - 2 PM
Bedrooms
4
Bathrooms
4
Square Feet
3,143
Acres
0.46
Year Built
1985
Property Type
Residential
Heating
Natural Gas, Forced Air
Cooling
Ceiling Fan(s), Central Air
Garages
3
School District
271 - Bloomington

Check out this prestigious West Bloomington home featuring 4 bed, 4 bath, 3 car garage and 3- 4 season porch. Porch has movable baseboard heat that comes with the sale of the home. Neatly tucked in cul-de-sac on a gorgeous 4.6-acre lot. This home is perfect for growing family and multi-generational living. Seller has taken care of all the non-sexy, important parts of the home. Newer Anderson windows including Hunter Douglas blinds 2018, Newer roof 2019, ADA home modification 2018, kitchen update 2019, and so much more. See supplements for all work done. Seller has receipts, costs, and vendors for all work done including work done prior to her purchase in 2009. 10 416 Briar Circle come with an HSA Home Warranty including the 7-star upgrade. Briar circle isn't just ready to sell it is ready to buy. Be first!
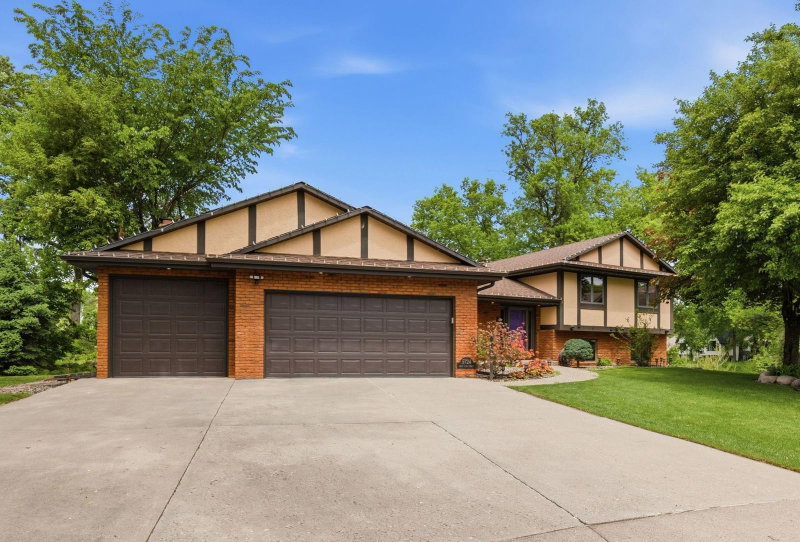
10416 Briar Circle, Bloomington, MN 55437

Ask an Agent

Open Houses

  • OCT10
    Saturday
    12 - 2 PM

Interior Information

BasementBlock, Drain Tiled, Drainage System, Finished, Single Tenant Access, Sump Basket, Sump Pump, Tile Shower, Walkout
AppliancesCooktop, Dishwasher, Dryer, Exhaust Fan, Gas Water Heater, Microwave, Refrigerator, Stainless Steel Appliances, Wall Oven, Washer
CoolingCentral Air
HeatingForced Air, In-Floor Heating
FuelNatural Gas
Fireplaces2
Fireplace FeaturesGas, Living Room, Wood Burning
LaundryIn Basement, Laundry Room, Upper Level
Dining RoomBreakfast Bar, Eat In Kitchen, Separate/Formal Dining Room
Interior AmenitiesBalcony, Ceiling Fan(s), Deck, French Doors, Hardwood Floors, Kitchen Window, Primary Bedroom Walk-In Closet, Porch, Tile Floors, Walk-In Closet
ElectricCircuit Breakers
AccessibilityDoors 36"+, Fully Wheelchair, Other, Wheelchair Ramp(s), Roll-In Shower

Size & Levels

LevelsTwo
Total Finished Sq Ft3,284 sq ft
Above Grade Finished2,208 sq ft
Below Grade Finished935 sq ft
Main Level Finished1,076 sq ft

Bathrooms

Full Baths1
3/4 Baths2
1/2 Baths1
Bathroom Details3/4 Basement, Full Primary, Private Primary, Main Floor 1/2 Bath, Upper Level 3/4 Bath, Upper Level Full Bath, Walk-In Shower Stall

Rooms

Main Level Rooms

Living Room20'8" x 15'5"
Dining Room20'7" x 13'
Informal Dining Room8'4" x 13'7"
Kitchen13'7" x 13'6"
Three Season Porch13'9" x 11'4"
Foyer13'9" x 15'4"

Upper Level Rooms

Bedroom17'7" x 15'6"
Bedroom 214'1" x 13'7"
Bedroom 312' x 11'3"
Laundry8'8" x 8'9"

Lower Level Rooms

Bedroom 423'2" x 13'11"
Laundry13'7" x 16'1"
Recreation Room18'4" x 26'11"

Exterior & Parking

ExteriorStone, Stucco
FoundationBlock
Garage Stalls3
ParkingAttached Garage, Asphalt, Electric, Garage Door Opener

Lot & Utilities

Property SubtypeSingle Family
Lot Size0.46 acres
Lot Dimensions131x110x31x21x21x21x70x183
ZoningResidential-Single Family
TownshipBloomington
CountyHennepin
SewerCity Sewer/Connected
WaterCity Water/Connected

Financial & Tax Information

Annual Taxes$8,151
Tax Year2025
Tax w/ Assessments$8,151
Assessment PendingNo
Parcel Number3311621240040
Financing OptionsConventional Rehab, Conventional, Cash
List TypeExclusive Right To Sell

Location

Call 612-356-2121For Showings and Questions
Broker Reciprocity logo
Listed by: Edina Realty, Inc.
Source: NorthstarMLS

Copyright 2026 Regional Multiple Listing Service of Minnesota, Inc. All rights reserved. Information Deemed Reliable But Not Guaranteed. The data relating to real estate for sale on this web site comes in part from the Broker Reciprocity℠ Program of the Regional Multiple Listing Service of Minnesota, Inc. Real estate listings held by brokerage firms other than Pederson Realty are marked with the Broker Reciprocity℠ logo or the Broker Reciprocity℠ thumbnail logo (a little black house) and detailed information about them includes the name of the listing brokers.