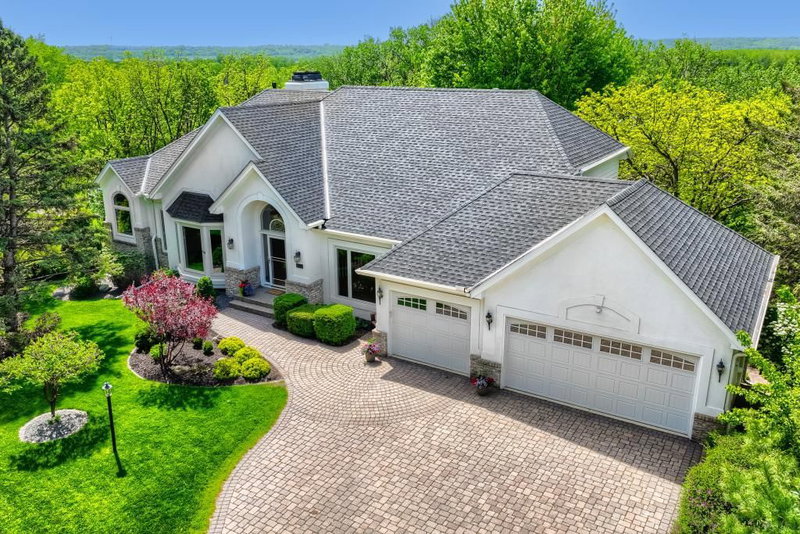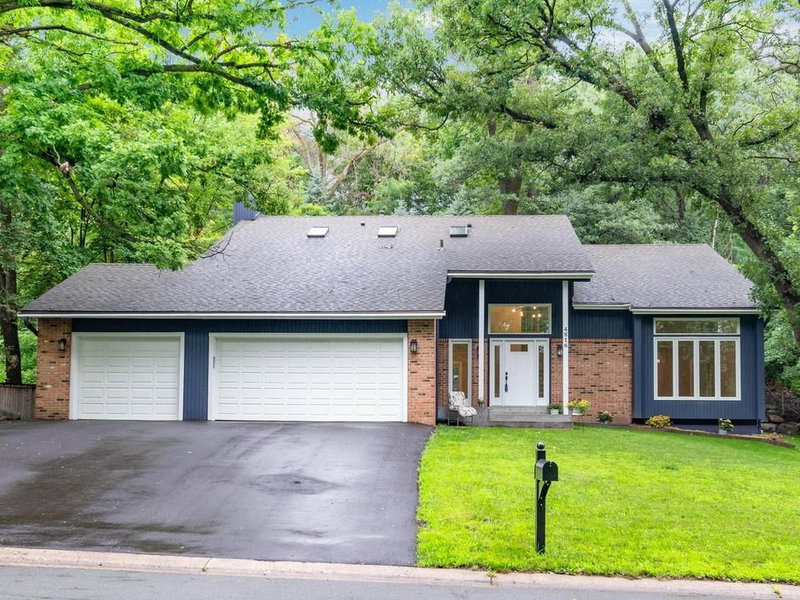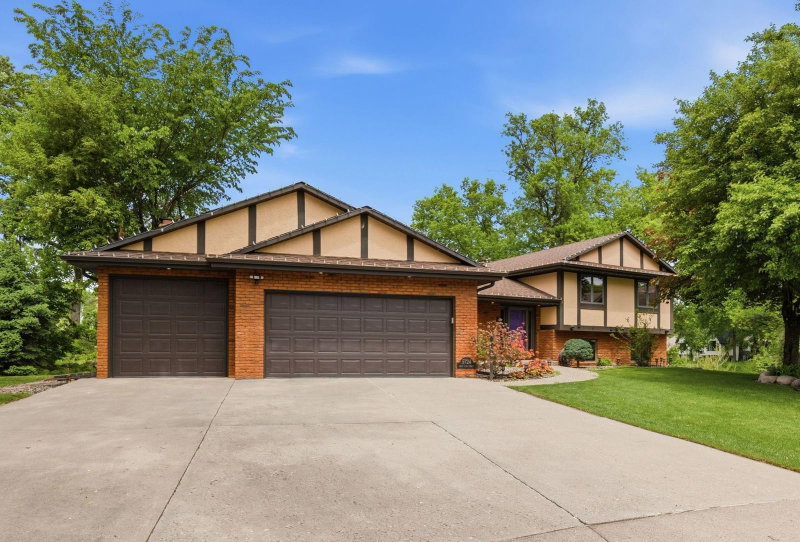
8722 Sandro Road - Photo 1
8722 Sandro Road - Photo 2
8722 Sandro Road - Photo 3
8722 Sandro Road - Photo 4
8722 Sandro Road - Photo 5
8722 Sandro Road - Photo 6
8722 Sandro Road - Photo 7
8722 Sandro Road - Photo 8
8722 Sandro Road - Photo 9
8722 Sandro Road - Photo 10
8722 Sandro Road - Photo 11
8722 Sandro Road - Photo 12
8722 Sandro Road - Photo 13
8722 Sandro Road - Photo 14
8722 Sandro Road - Photo 15
8722 Sandro Road - Photo 16
8722 Sandro Road - Photo 17
8722 Sandro Road - Photo 18
8722 Sandro Road - Photo 19
8722 Sandro Road - Photo 20
8722 Sandro Road - Photo 21
8722 Sandro Road - Photo 22
8722 Sandro Road - Photo 23
8722 Sandro Road - Photo 24
8722 Sandro Road - Photo 25
8722 Sandro Road - Photo 26
8722 Sandro Road - Photo 27
8722 Sandro Road - Photo 28
8722 Sandro Road - Photo 29
8722 Sandro Road - Photo 30
8722 Sandro Road - Photo 31
8722 Sandro Road - Photo 32
8722 Sandro Road - Photo 33
8722 Sandro Road - Photo 34
8722 Sandro Road - Photo 35
8722 Sandro Road - Photo 36
8722 Sandro Road - Photo 37
8722 Sandro Road - Photo 38
8722 Sandro Road - Photo 39
8722 Sandro Road - Photo 40
8722 Sandro Road - Photo 41
8722 Sandro Road - Photo 42
8722 Sandro Road - Photo 43
8722 Sandro Road - Photo 44
8722 Sandro Road - Photo 45
8722 Sandro Road - Photo 46
8722 Sandro Road - Photo 47
8722 Sandro Road - Photo 48
8722 Sandro Road - Photo 49
8722 Sandro Road - Photo 50
8722 Sandro Road - Photo 51
8722 Sandro Road - Photo 52
8722 Sandro Road - Photo 53
8722 Sandro Road - Photo 54
8722 Sandro Road - Photo 55
8722 Sandro Road - Photo 56
8722 Sandro Road - Photo 57
8722 Sandro Road - Photo 58
8722 Sandro Road - Photo 59
8722 Sandro Road - Photo 60
8722 Sandro Road - Photo 61
8722 Sandro Road - Photo 62
8722 Sandro Road - Photo 63
8722 Sandro Road - Photo 64
8722 Sandro Road - Photo 65
8722 Sandro Road - Photo 66
8722 Sandro Road - Photo 67
8722 Sandro Road - Photo 68
8722 Sandro Road - Photo 69
8722 Sandro Road - Photo 70
8722 Sandro Road - Photo 71
8722 Sandro Road - Photo 72
8722 Sandro Road - Photo 73
8722 Sandro Road - Photo 74
8722 Sandro Road - Photo 75
8722 Sandro Road - Photo 76
8722 Sandro Road - Photo 77
8722 Sandro Road - Photo 78
8722 Sandro Road - Photo 79
8722 Sandro Road - Photo 80
8722 Sandro Road - Photo 81
8722 Sandro Road - Photo 82
8722 Sandro Road - Photo 83
8722 Sandro Road - Photo 84
8722 Sandro Road - Photo 85
8722 Sandro Road - Photo 86
8722 Sandro Road - Photo 87
8722 Sandro Road - Photo 88
8722 Sandro Road - Photo 89
8722 Sandro Road - Photo 90
8722 Sandro Road - Photo 91
8722 Sandro Road - Photo 92
8722 Sandro Road - Photo 93
8722 Sandro Road - Photo 94
8722 Sandro Road - Photo 95
8722 Sandro Road - Photo 96
8722 Sandro Road - Photo 97
1 / 97
8722 Sandro Road
8722 Sandro Road
8722 Sandro Road
8722 Sandro Road
8722 Sandro Road

8722 Sandro Road, Bloomington, MN 55438 - MLS# 7140481

MLS® #: 7140481|Listed: Oct 2, 2026
Coming Soon

$899,000

Bedrooms
4
Bathrooms
4
Square Feet
3,590
Acres
0.44
Year Built
1980
Property Type
Residential
Heating
Natural Gas, Forced Air
Cooling
Ceiling Fan(s), Central Air
Garages
2
School District
271 - Bloomington

If your idea of compromise is swimming in July and skiing in January, welcome home.

Some homes give you a great house. Others give you a great lifestyle. 8722 Sandro Drive gives you both....and then asks whether you'd rather swim or ski.

Beautifully updated from top to bottom, this is a home with character, warmth and an exceptionally well-designed floor plan that feels every bit as good as it looks. The interiors have been thoughtfully transformed, creating spaces that are polished without feeling precious and sophisticated without trying too hard.

But the real plot twist is out back.

Backing directly onto a nature preserve and ski area, the setting changes with the seasons, and so does the way you live here. Summer belongs to the pool, an incredible west facing backyard and long sun drenched afternoons that have a habit of turning into evenings with friends.

When the snow arrives, trade the swimsuit for skis and embrace an entirely different playground just beyond your backyard. Walking paths and a nearby lake add yet another dimension to a location that feels remarkably connected to nature.

And entertaining? This house understood the assignment. The flow from inside to out makes hosting effortless, whether it's dinner for eight, cocktails by the pool or considerably more friends than you originally planned on inviting.

The rear yard is currently split with an easily removable fence to keep the pets happy in their own massive flat grassed area which can double for a play area etc.

It’s stylish. It’s beautifully updated. It’s been genuinely loved. And most importantly, it offers something increasingly difficult to manufacture at any price: a setting and lifestyle with personality.

Pool in summer. Skiing in winter. Trails, water and nature in between.

Your house. Your backyard. Your playground. Your world.

Welcome to 8722 Sandro Drive.

8722 Sandro Road, Bloomington, MN 55438

Ask an Agent

Interior Information

BasementBlock, Crawl Space, Daylight/Lookout Windows, Finished, Full, Storage Space
AppliancesDishwasher, Disposal, Dryer, Exhaust Fan, Gas Water Heater, Microwave, Range, Refrigerator, Stainless Steel Appliances, Washer
CoolingCentral Air
HeatingForced Air
FuelNatural Gas
Fireplaces2
Fireplace FeaturesGas, Living Room, Primary Bedroom, Wood Burning
LaundryGas Dryer Hookup, Laundry Room, Main Level, Sink, Washer Hookup
Dining RoomBreakfast Bar, Breakfast Area, Eat In Kitchen, Informal Dining Room, Kitchen/Dining Room, Living/Dining Room, Separate/Formal Dining Room
Interior AmenitiesCeiling Fan(s), French Doors, Hardwood Floors, Kitchen Window, Primary Bedroom Walk-In Closet, Paneled Doors, Porch, Panoramic View, Sauna, Sun Room, Tile Floors, Vaulted Ceiling(s), Washer/Dryer Hookup, Walk-In Closet
ElectricCircuit Breakers

Size & Levels

LevelsTwo
Total Finished Sq Ft3,750 sq ft
Above Grade Finished2,720 sq ft
Below Grade Finished870 sq ft
Main Level Finished1,520 sq ft

Bathrooms

Full Baths2
3/4 Baths1
1/2 Baths1
Bathroom Details3/4 Basement, Double Sink, Bathroom Ensuite, Full Primary, His and Her Closets, Main Floor 1/2 Bath, Sauna, Separate Tub & Shower, Upper Level Full Bath, Walk-In Shower Stall

Rooms

Main Level Rooms

Living Room20' x 13'
Family Room20' x 14'
Dining Room15' x 13'
Informal Dining Room13' x 12'
Kitchen13' x 12'
Foyer12' x 11'
Sun Room14' x 11'
Mud Room10' x 09'

Upper Level Rooms

Bedroom29' x 14'
Bedroom 214' x 11'
Bedroom 312' x 11'

Lower Level Rooms

Bedroom 412' x 11'
Storage17' x 13'
Recreation Room33' x 13'

Exterior & Parking

ExteriorStone, Wood
ConstructionBlock
RoofAge Over 8 Years, Asphalt
FoundationBlock
Patio / PorchPatio, Rear Porch, Screened
PoolBelow Ground, Heated, Outdoor
Garage Stalls2
Garage Door16' wide x 7' tall
ParkingAttached Garage, Concrete, Garage Door Opener, Insulated Garage, RV Access/Parking

Lot & Utilities

Property SubtypeSingle Family
Lot Size0.44 acres
Lot Dimensions76x158x145x231
Lot DescriptionPublic Transit (w/in 6 blks), Property Adjoins Public Land, Tree Coverage - Light
ZoningResidential-Single Family
SubdivisionBloomington 04th Add
TownshipBloomington
CountyHennepin
SewerCity Sewer/Connected
WaterCity Water/Connected
Road FrontageCity Street, Curbs
FencingFull, Privacy, Split Rail

Financial & Tax Information

Annual Taxes$9,113
Tax Year2026
Tax w/ Assessments$9,113
Assessment PendingNo
Parcel Number2011621110017
Financing OptionsConventional, VA, Cash
Assumable MortgageNot Assumable
List TypeExclusive Right To Sell

Location

Call 612-356-2121For Showings and Questions
Broker Reciprocity logo
Listed by: Lakes Sotheby's International Realty
Source: NorthstarMLS

Copyright 2026 Regional Multiple Listing Service of Minnesota, Inc. All rights reserved. Information Deemed Reliable But Not Guaranteed. The data relating to real estate for sale on this web site comes in part from the Broker Reciprocity℠ Program of the Regional Multiple Listing Service of Minnesota, Inc. Real estate listings held by brokerage firms other than Pederson Realty are marked with the Broker Reciprocity℠ logo or the Broker Reciprocity℠ thumbnail logo (a little black house) and detailed information about them includes the name of the listing brokers.