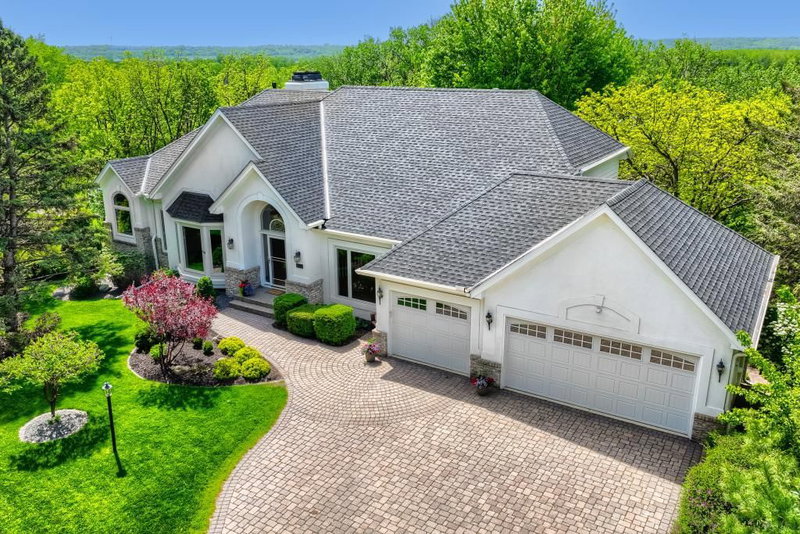
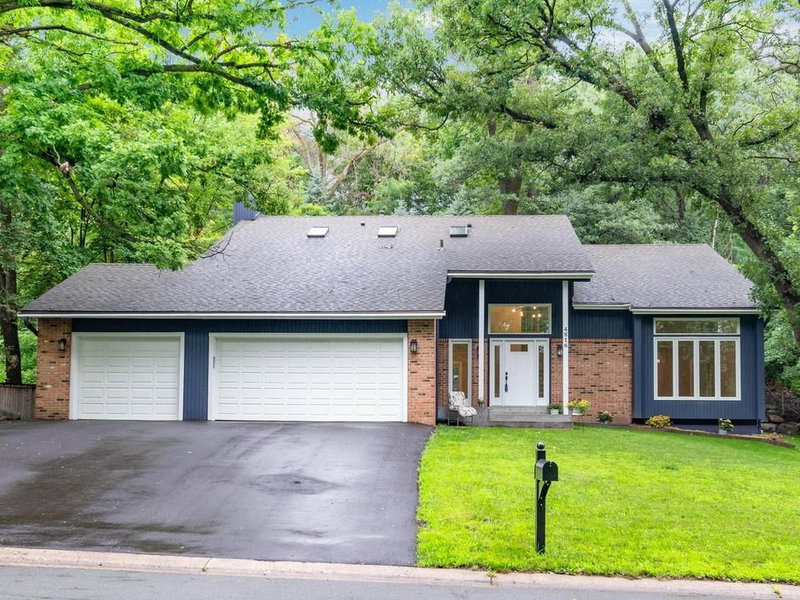
7524 Auto Club Circle - Photo 1
7524 Auto Club Circle - Photo 2
7524 Auto Club Circle - Photo 3
7524 Auto Club Circle - Photo 4
7524 Auto Club Circle - Photo 5
7524 Auto Club Circle - Photo 6
7524 Auto Club Circle - Photo 7
7524 Auto Club Circle - Photo 8
7524 Auto Club Circle - Photo 9
7524 Auto Club Circle - Photo 10
7524 Auto Club Circle - Photo 11
7524 Auto Club Circle - Photo 12
7524 Auto Club Circle - Photo 13
7524 Auto Club Circle - Photo 14
7524 Auto Club Circle - Photo 15
7524 Auto Club Circle - Photo 16
7524 Auto Club Circle - Photo 17
7524 Auto Club Circle - Photo 18
7524 Auto Club Circle - Photo 19
7524 Auto Club Circle - Photo 20
7524 Auto Club Circle - Photo 21
7524 Auto Club Circle - Photo 22
7524 Auto Club Circle - Photo 23
7524 Auto Club Circle - Photo 24
7524 Auto Club Circle - Photo 25
7524 Auto Club Circle - Photo 26
7524 Auto Club Circle - Photo 27
7524 Auto Club Circle - Photo 28
7524 Auto Club Circle - Photo 29
7524 Auto Club Circle - Photo 30
7524 Auto Club Circle - Photo 31
7524 Auto Club Circle - Photo 32
7524 Auto Club Circle - Photo 33
7524 Auto Club Circle - Photo 34
7524 Auto Club Circle - Photo 35
7524 Auto Club Circle - Photo 36
7524 Auto Club Circle - Photo 37
7524 Auto Club Circle - Photo 38
7524 Auto Club Circle - Photo 39
7524 Auto Club Circle - Photo 40
7524 Auto Club Circle - Photo 41
7524 Auto Club Circle - Photo 42
7524 Auto Club Circle - Photo 43
7524 Auto Club Circle - Photo 44
7524 Auto Club Circle - Photo 45
7524 Auto Club Circle - Photo 46
7524 Auto Club Circle - Photo 47
7524 Auto Club Circle - Photo 48
1 / 48
7524 Auto Club Circle

7524 Auto Club Circle, Bloomington, MN 55438 - MLS# 7145611

MLS® #: 7145611|Listed: Sep 28, 2026

$839,900

Bedrooms
5
Bathrooms
4
Square Feet
4,074
Acres
0.51
Year Built
1992
Property Type
Residential
Heating
Natural Gas, Forced Air, Zoned
Cooling
Ceiling Fan(s), Central Air
Garages
3
School District
271 - Bloomington

Welcome to 7524 Auto Club Circle in a fantastic West Bloomington neighborhood. This home has been lovingly cared for by its owners for the last 24 years and features five bedrooms and four bathrooms spanning over 4,000 finished square feet. Step inside to an inviting foyer with vaulted ceiling and coat closet. The spacious living room anchored by a wall of floor to ceiling built-in’s, gas fireplace, and two sliding doors that lead to the huge 29x13 deck create a seamless indoor-outdoor flow. The kitchen serves as a bright and functional hub with stainless appliances, a center island, a walk-in pantry, and an eat-in dining space. The formal dining space is roomy, and the four-season porch with vaulted ceiling and walls of windows is another spot to kick your feet up and relax. The primary suite has scenic views of the backyard, large vanity with dual sinks, a soaker tub, separate shower, and large walk-in closet. Rounding out the main level is the second bedroom that doubles as a home office, a three-quarter bathroom, and the laundry room. Designed for convenience, the main level of this home provides incredible space to grow without sacrificing the ease of main-level living. The walk-out lower level is an entertainer’s dream with a cozy family room with gas fireplace, and a built-in media cabinet perfect for movie nights or watching the big game. A wet bar makes hosting a breeze, whether you’re mixing cocktails or setting up a snack station. This floor also offers three additional bedrooms, each featuring its own walk-in closet. One bedroom enjoys the perks of an adjoining full bathroom, while a separate three-quarter bathroom serves the rest of the level. You’ll never run out of room for seasonal gear or hobbies thanks to the massive amount of storage tucked away in the dedicated storage room, the mechanical area, and a closet beneath the stairs. The home sits on quiet cul de sac and a .51 acre wooded lot is truly an oasis with a fully fenced backyard, a large paver patio, numerous garden beds of perennials, and peaceful waterfall feature. The three-car attached garage is heated and insulated and has a walk-up attic for additional storage. The location couldn’t be more convenient minutes to Dred Scott Park, the Minnesota Valley State Trail, Minnesota Valley Country Club, Hyland Lake Park Reserve, Scoops Ice Cream, West Side Perk coffee, Pig Ate My Pizza, Zeke’s Grill, and HW 169.

7524 Auto Club Circle, Bloomington, MN 55438

Ask an Agent

Interior Information

BasementDaylight/Lookout Windows, Drain Tiled, Egress Window(s), Finished, Full, Storage Space, Sump Basket, Tile Shower, Walkout
AppliancesDishwasher, Disposal, Dryer, Gas Water Heater, Microwave, Range, Refrigerator, Stainless Steel Appliances, Washer
CoolingCentral Air
HeatingForced Air, Zoned
FuelNatural Gas
Fireplaces2
Fireplace FeaturesFamily Room, Gas, Living Room
LaundryGas Dryer Hookup, Laundry Room, Main Level, Sink, Washer Hookup
Dining RoomKitchen/Dining Room, Separate/Formal Dining Room
Interior AmenitiesCeiling Fan(s), Deck, French Doors, Hardwood Floors, Kitchen Center Island, Kitchen Window, Primary Bedroom Walk-In Closet, Main Floor Primary Bedroom, Natural Woodwork, Patio, Paneled Doors, Security System, Skylight, In-Ground Sprinkler, Sun Room, Tile Floors, Vaulted Ceiling(s), Washer/Dryer Hookup, Wet Bar, Walk-Up Attic

Size & Levels

LevelsOne
Total Finished Sq Ft4,490 sq ft
Above Grade Finished2,336 sq ft
Below Grade Finished1,738 sq ft
Main Level Finished2,336 sq ft

Bathrooms

Full Baths2
3/4 Baths2
Bathroom Details3/4 Basement, Full Primary, Full Basement, Private Primary, Main Floor 3/4 Bath

Rooms

Main Level Rooms

Living Room16' x 17'
Dining Room12' x 15'
Kitchen11' x 14'
Bedroom14' x 18'
Bedroom 214' x 11'
Deck29' x 13'
Four Season Porch11' x 16'

Lower Level Rooms

Family Room26' x 14'
Bedroom 315' x 12'
Bedroom 414' x 12'
Bedroom 514' x 12'
Patio29' x 12'
Bar/Wet Bar Room9' x 9'

Exterior & Parking

ExteriorCedar, Stucco
ConstructionBlock
RoofAge Over 8 Years, Asphalt
FoundationBlock
Patio / PorchDeck, Patio
Garage Stalls3
Garage Door16' wide x 7' tall
ParkingAttached Garage, Concrete, Floor Drain, Finished Garage, Garage Door Opener, Heated Garage, Insulated Garage

Lot & Utilities

Property SubtypeSingle Family
Lot Size0.51 acres
Lot DimensionsSW 56x110x281x288
Lot DescriptionTree Coverage - Heavy, Underground Utilities
ZoningResidential-Single Family
SubdivisionCashel Glen 2nd Add
TownshipBloomington
CountyHennepin
SewerCity Sewer/Connected
WaterCity Water/Connected
Road FrontageCul De Sac, Curbs, Paved Streets
FencingChain Link, Full, Privacy, Wood

Financial & Tax Information

Annual Taxes$10,810
Tax Year2026
Tax w/ Assessments$10,810
Parcel Number0611521140048
Financing OptionsConventional, Cash
List TypeExclusive Right To Sell

Location

Call 612-356-2121For Showings and Questions
Broker Reciprocity logo
Listed by: Compass
Source: NorthstarMLS

Copyright 2026 Regional Multiple Listing Service of Minnesota, Inc. All rights reserved. Information Deemed Reliable But Not Guaranteed. The data relating to real estate for sale on this web site comes in part from the Broker Reciprocity℠ Program of the Regional Multiple Listing Service of Minnesota, Inc. Real estate listings held by brokerage firms other than Pederson Realty are marked with the Broker Reciprocity℠ logo or the Broker Reciprocity℠ thumbnail logo (a little black house) and detailed information about them includes the name of the listing brokers.