

7602 S Bay Circle - Photo 1
7602 S Bay Circle - Photo 2
7602 S Bay Circle - Photo 3
7602 S Bay Circle - Photo 4
7602 S Bay Circle - Photo 5
7602 S Bay Circle - Photo 6
7602 S Bay Circle - Photo 7
7602 S Bay Circle - Photo 8
7602 S Bay Circle - Photo 9
7602 S Bay Circle - Photo 10
7602 S Bay Circle - Photo 11
7602 S Bay Circle - Photo 12
7602 S Bay Circle - Photo 13
7602 S Bay Circle - Photo 14
7602 S Bay Circle - Photo 15
7602 S Bay Circle - Photo 16
7602 S Bay Circle - Photo 17
7602 S Bay Circle - Photo 18
7602 S Bay Circle - Photo 19
7602 S Bay Circle - Photo 20
7602 S Bay Circle - Photo 21
7602 S Bay Circle - Photo 22
7602 S Bay Circle - Photo 23
7602 S Bay Circle - Photo 24
7602 S Bay Circle - Photo 25
7602 S Bay Circle - Photo 26
7602 S Bay Circle - Photo 27
7602 S Bay Circle - Photo 28
7602 S Bay Circle - Photo 29
7602 S Bay Circle - Photo 30
7602 S Bay Circle - Photo 31
7602 S Bay Circle - Photo 32
7602 S Bay Circle - Photo 33
7602 S Bay Circle - Photo 34
7602 S Bay Circle - Photo 35
7602 S Bay Circle - Photo 36
7602 S Bay Circle - Photo 37
7602 S Bay Circle - Photo 38
7602 S Bay Circle - Photo 39
7602 S Bay Circle - Photo 40
7602 S Bay Circle - Photo 41
7602 S Bay Circle - Photo 42
7602 S Bay Circle - Photo 43
7602 S Bay Circle - Photo 44
7602 S Bay Circle - Photo 45
7602 S Bay Circle - Photo 46
7602 S Bay Circle - Photo 47
7602 S Bay Circle - Photo 48
7602 S Bay Circle - Photo 49
7602 S Bay Circle - Photo 50
7602 S Bay Circle - Photo 51
7602 S Bay Circle - Photo 52
7602 S Bay Circle - Photo 53
7602 S Bay Circle - Photo 54
7602 S Bay Circle - Photo 55
7602 S Bay Circle - Photo 56
7602 S Bay Circle - Photo 57
7602 S Bay Circle - Photo 58
7602 S Bay Circle - Photo 59
7602 S Bay Circle - Photo 60
7602 S Bay Circle - Photo 61
7602 S Bay Circle - Photo 62
7602 S Bay Circle - Photo 63
7602 S Bay Circle - Photo 64
7602 S Bay Circle - Photo 65
7602 S Bay Circle - Photo 66
7602 S Bay Circle - Photo 67
7602 S Bay Circle - Photo 68
1 / 68
7602 S Bay Circle
7602 S Bay Circle
7602 S Bay Circle
7602 S Bay Circle
7602 S Bay Circle

7602 S Bay Circle, Bloomington, MN 55438 - MLS# 7125202

MLS® #: 7125202|Listed: Aug 18, 2026

$995,000

$1,100,000↓ 9.5%
Open HouseOct 10, 11 AM - 12:30 PM
Bedrooms
5
Bathrooms
4
Square Feet
4,749
Acres
0.36
Year Built
1997
Property Type
Residential
Heating
Natural Gas, Forced Air, Fireplace(s)
Cooling
Ceiling Fan(s), Central Air
Garages
3
School District
271 - Bloomington

An exceptional blend of luxury, privacy, and resort-style living awaits in this beautifully appointed West Bloomington home. Nestled on a serene 0.36-acre cul-de-sac lot, this impressive 5-bedroom, 4-bathroom residence offers 4,749 square feet of thoughtfully designed living space, a walkout lower level, and a spectacular fenced backyard with an in-ground pool. The peaceful setting provides a wonderful sense of privacy with no through traffic, while its location places you close to everything West Bloomington and Eden Prairie have to offer.

Inside, an inviting open floor plan creates effortless flow between the living, kitchen, dining, and outdoor spaces. Gleaming hardwood floors, soaring ceilings, oversized windows, three cozy fireplaces, updated fixtures, and custom cabinetry create an atmosphere that is both sophisticated and welcoming. The chef’s kitchen is designed for serious cooking and entertaining, featuring a professional Wolf range with built-in grill and externally vented hood, Wolf double ovens, Sub-Zero refrigerator, custom cabinetry, and an expansive center island offering generous workspace and gathering space. Formal and informal dining areas, plus a charming breakfast nook overlooking the pool and backyard, make this home ideal for everyday living and entertaining.

A main-level executive office with beautiful French doors provides a private workspace and could easily serve as a playroom or versatile flex room. Upstairs, the luxurious primary suite offers French doors leading to a private sitting area and a spa-inspired bathroom with soaking tub and walk-in shower. Two additional bedrooms and a convenient upper-level laundry room complete the upper level.

The walkout lower level is made for entertaining, featuring a spacious family room with fireplace, exercise room, inviting bar area with refrigerator and seating, plus abundant storage with gorgeous cabinetry. Step outside to the deck and fenced backyard, where the in-ground pool creates your own private summer retreat.

Impressive updates include hardwood floor sanding, fresh interior paint, and new carpet in 2026; new water heater, Miele dishwasher, and washer & dryer in 2025; new furnace and furnace components in 2024; bathroom renovation, deck replacement, roof replacement, and new driveway in 2021; and Sub-Zero refrigerator in 2019, along with so much more.

Perfectly positioned near parks, trails, Bush Lake, Bloomington schools, shopping, restaurants, and the many amenities of West Bloomington and Eden Prairie, this exceptional property offers a rare combination of luxury, privacy, and convenience. From the beautifully appointed interiors and impressive chef’s kitchen to the walkout entertaining spaces and private pool retreat, every detail comes together to create a home that is equally exceptional for everyday living and entertaining. A truly special opportunity to enjoy your own private oasis in an outstanding location.
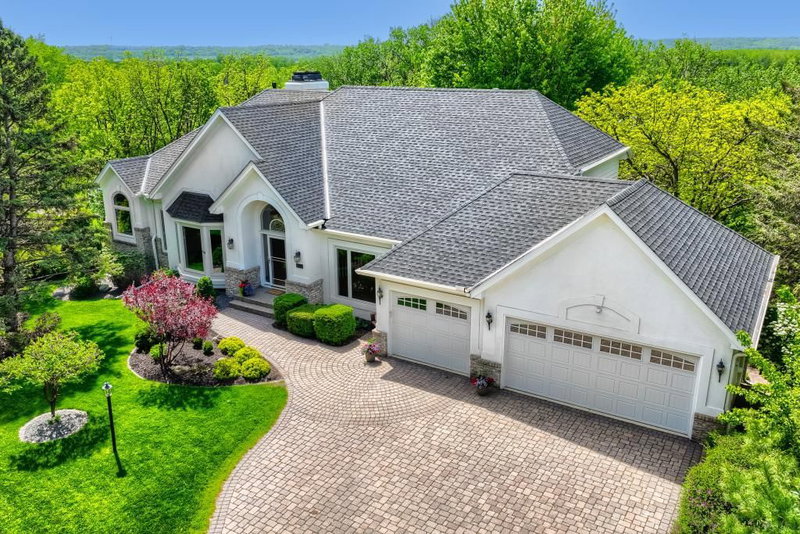
7602 S Bay Circle, Bloomington, MN 55438

Ask an Agent

Open Houses

  • OCT10
    Saturday
    11 AM - 12:30 PM

Interior Information

BasementDaylight/Lookout Windows, Drain Tiled, Finished, Full, Storage Space, Sump Pump, Walkout
AppliancesAir-To-Air Exchanger, Chandelier, Cooktop, Dishwasher, Disposal, Dryer, Freezer, Humidifier, Microwave, Refrigerator, Wall Oven, Washer
CoolingCentral Air
HeatingForced Air, Fireplace(s)
FuelNatural Gas
Fireplaces3
Fireplace FeaturesAmusement Room, Family Room, Gas, Living Room
LaundryLaundry Room, Sink, Upper Level, Washer Hookup
Dining RoomBreakfast Area, Eat In Kitchen, Informal Dining Room, Kitchen/Dining Room, Living/Dining Room, Separate/Formal Dining Room
Interior AmenitiesBalcony, Ceiling Fan(s), Deck, Exercise Room, French Doors, Hardwood Floors, Hot Tub, Primary Bedroom Walk-In Closet, Natural Woodwork, Patio, In-Ground Sprinkler, Tile Floors, Vaulted Ceiling(s), Washer/Dryer Hookup, Walk-In Closet

Size & Levels

LevelsTwo
Total Finished Sq Ft4,749 sq ft
Above Grade Finished3,191 sq ft
Below Grade Finished1,558 sq ft
Main Level Finished3,191 sq ft

Bathrooms

Full Baths1
3/4 Baths2
1/2 Baths1
Bathroom Details3/4 Basement, Basement, Full Primary, Private Primary, Main Floor 1/2 Bath, Separate Tub & Shower, Upper Level 3/4 Bath, Upper Level Full Bath, Jetted Tub

Rooms

Main Level Rooms

Living Room11' x 13'
Family Room19' x 19'
Dining Room9' x 13'
Informal Dining Room13' x 9'
Kitchen13' x 13'
Office11' x 14'
Foyer9' x 10'

Upper Level Rooms

Bedroom24' x 22'
Bedroom 211' x 14'
Bedroom 311' x 17'
Primary Bathroom15' x 13'
Laundry9' x 9'

Lower Level Rooms

Family Room18' x 29'
Office11' x 14'
Bedroom 412' x 19'
Bedroom 513' x 12'
Bar/Wet Bar Room10' x 7'

Exterior & Parking

ExteriorStone, Stucco
RoofAge 8 Years or Less, Asphalt
FoundationOther
Patio / PorchDeck, Patio
PoolBelow Ground, Heated, Outdoor
Garage Stalls3
ParkingAttached Garage, Garage Door Opener

Lot & Utilities

Property SubtypeSingle Family
Lot Size0.36 acres
Lot Dimensions146x84x144x65x65
Lot DescriptionTree Coverage - Medium
ZoningResidential-Single Family
SubdivisionSouth Bay 8th Add
TownshipBloomington
CountyHennepin
SewerCity Sewer/Connected
WaterCity Water/Connected
Road FrontageCity Street, Cul De Sac, Curbs, Paved Streets, Street Lights
FencingFull

Financial & Tax Information

Annual Taxes$12,535
Tax Year2026
Tax w/ Assessments$12,535
Parcel Number3011621140043
Financing OptionsConventional, VA, FHA, Cash
List TypeExclusive Right To Sell

Location

Call 612-356-2121For Showings and Questions
Broker Reciprocity logo
Listed by: Coldwell Banker Realty - Southwest Regional
Source: NorthstarMLS

Copyright 2026 Regional Multiple Listing Service of Minnesota, Inc. All rights reserved. Information Deemed Reliable But Not Guaranteed. The data relating to real estate for sale on this web site comes in part from the Broker Reciprocity℠ Program of the Regional Multiple Listing Service of Minnesota, Inc. Real estate listings held by brokerage firms other than Pederson Realty are marked with the Broker Reciprocity℠ logo or the Broker Reciprocity℠ thumbnail logo (a little black house) and detailed information about them includes the name of the listing brokers.