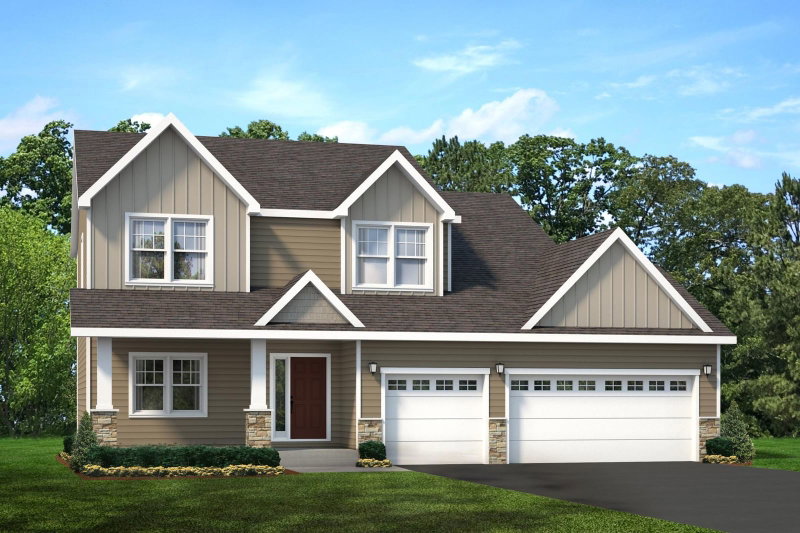
929 Farmers Ridge Trail, Belle Plaine, MN 56011 - MLS# 7154918
$399,500
Panoramic bluff views from the front + pond & treed views in the back! Enter into the foyer onto newer LVP flooring that flows through the upper level. Entry has a coat closet and a perfect niche for a bench at the front door. Vaulted upper level gathering spaces include a kitchen with stainless steel appliances and newer fixtures plus an informal dining area, formal dining area that is open to the living room which is perfect for entertaining! A patio door from the dining room opens to the freshly stained deck. There are also 3 bedrooms & 2 baths on this level. The primary suite has a walk-in closet and an updated ¾ bath with new vanity, LVP floor & fixtures. The full hall bath has new LVP floors, counter top, toilet & fixtures. The lower level has lookout windows bringing in lots of natural light. There is a large bedroom, den/office/exercise room with French doors, huge family room, walk behind bar with slate floors, updated ¾ tile bath, storage & mechanical/laundry room. Garage has a 220V outlet to power a 50 amp electric car charger. A stamped concrete pad with a built-in firepit overlooks the pond. Roof, vinyl siding & water heater replaced in 2022. Fresh interior paint. Deep baseboards. Newer carpet in the lower level. Move-in ready!
Interior Information
Size & Levels
Bathrooms
Rooms
Main Level Rooms
Upper Level Rooms
Lower Level Rooms
Exterior & Parking
Lot & Utilities
Financial & Tax Information
Neighborhood at a Glance
In this neighborhood, homes were most commonly built in 2000-2009, about 90% of occupied homes are owner-occupied, and the average commute is 25 minutes.
Cost of Ownership
Median home value
$338,900
Lower than the Twin Cities metro
The midpoint of estimated values for owner-occupied homes.
Median property taxes paid
$4,420/yr
Higher than the Twin Cities metro
The midpoint of annual property taxes paid by homeowners.
Typical monthly owner costs (with mortgage)
$2,038/mo
Similar to the Twin Cities metro
Median monthly housing costs for owners with a mortgage.
Typical monthly owner costs (no mortgage)
$797/mo
Similar to the Twin Cities metro
Median monthly housing costs for owners without a mortgage.
Median rent
$1,356/mo
Lower than the Twin Cities metro
The midpoint of monthly gross rent, including utilities.
Homes in the Area
Owner-occupied homes
90%
Higher than Twin Cities metro overall
The share of occupied homes lived in by their owners.
Median year built
1999
Similar to the Twin Cities metro
The midpoint of years when homes in the area were built.
Home age by decade
The share of homes built during each period.
- 2010-201912%
- 2000-200937%
- 1990-199917%
- 1980-19896%
- 1970-19798%
- 1960-19694%
- 1950-19593%
- 1939 or earlier10%
Types of homes
The share of housing units in each building type.
- Single-family detached87%
Getting Around
Average commute
25 min
Similar to the Twin Cities metro
The average one-way travel time to work for commuters.
How people get to work
The share of workers using each listed way to get to work.
- Drive alone82%
- Carpool10%
- Work from home6%
Homes with broadband
89%
Similar than Twin Cities metro overall
The share of households with a broadband internet subscription.